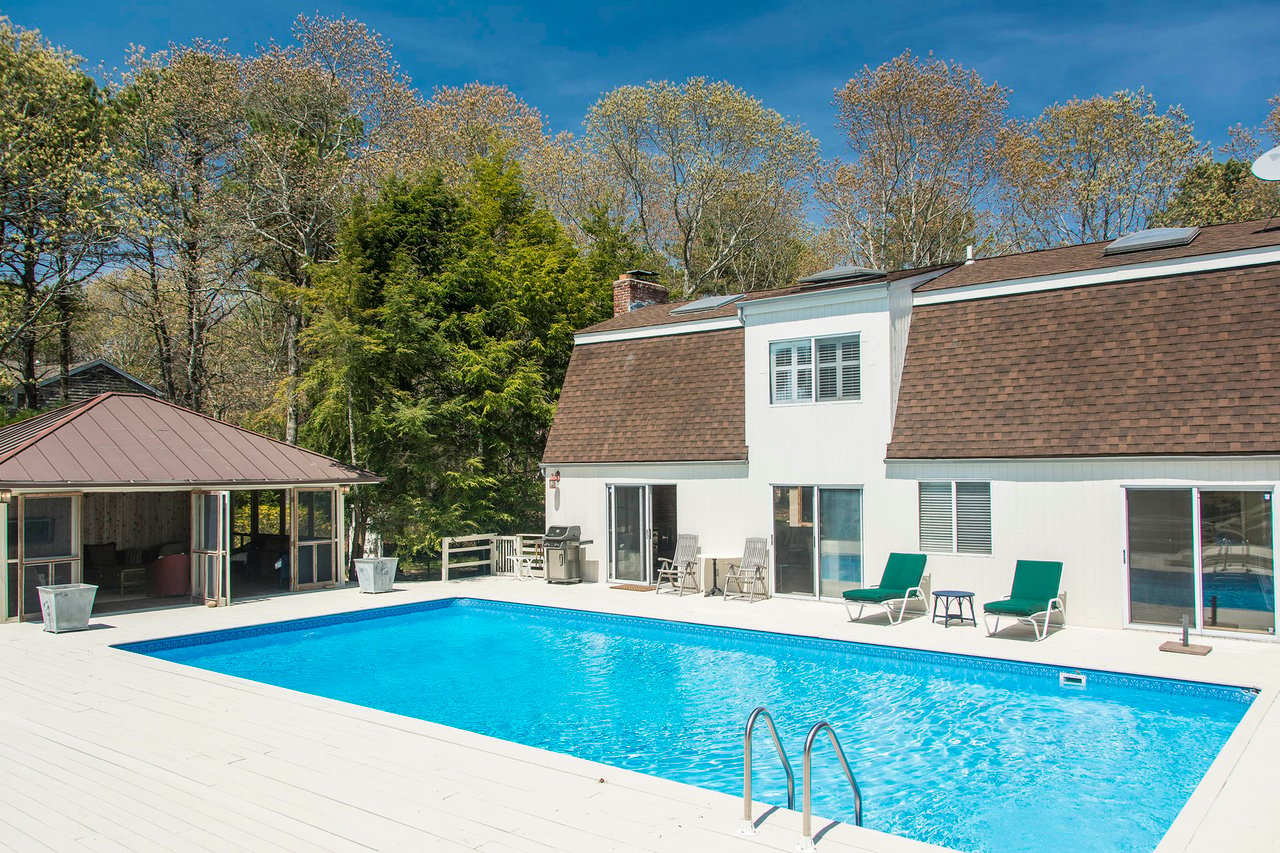
White house and covered pavilion beside a bright blue swimming pool and pale wood deck.
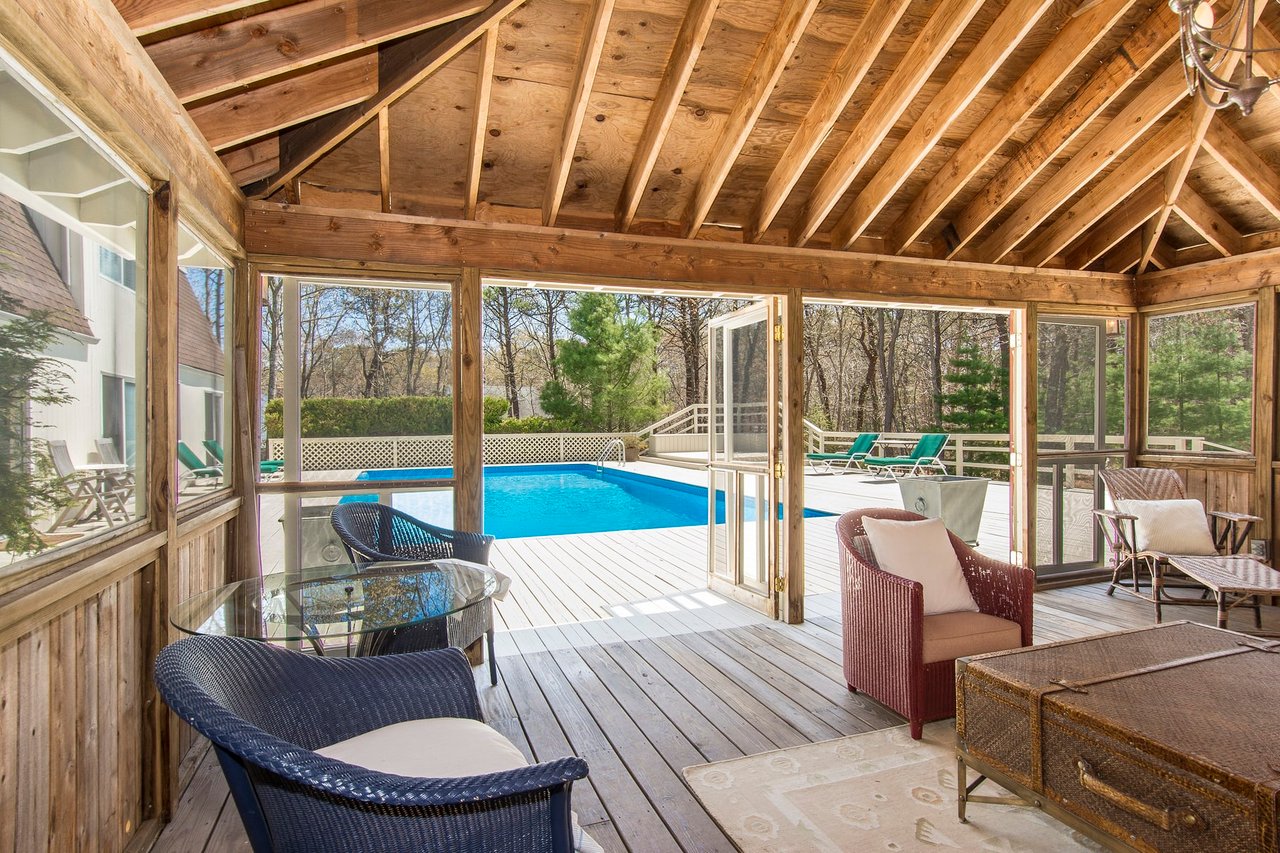
Screened porch with a vaulted timber ceiling, wicker seating, and views of the outdoor pool.
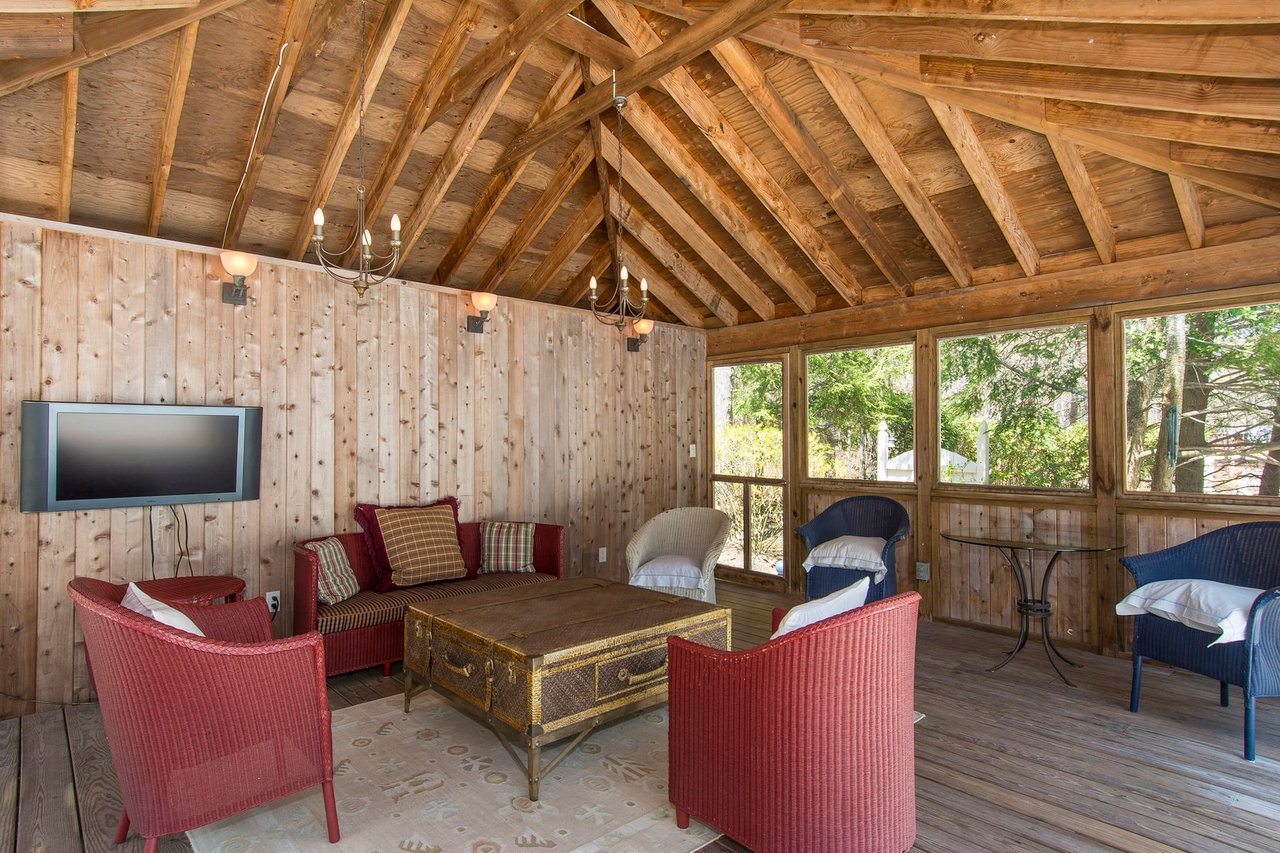
Wood-paneled sitting room with exposed timber ceiling, colorful seating, and large garden-facing windows.
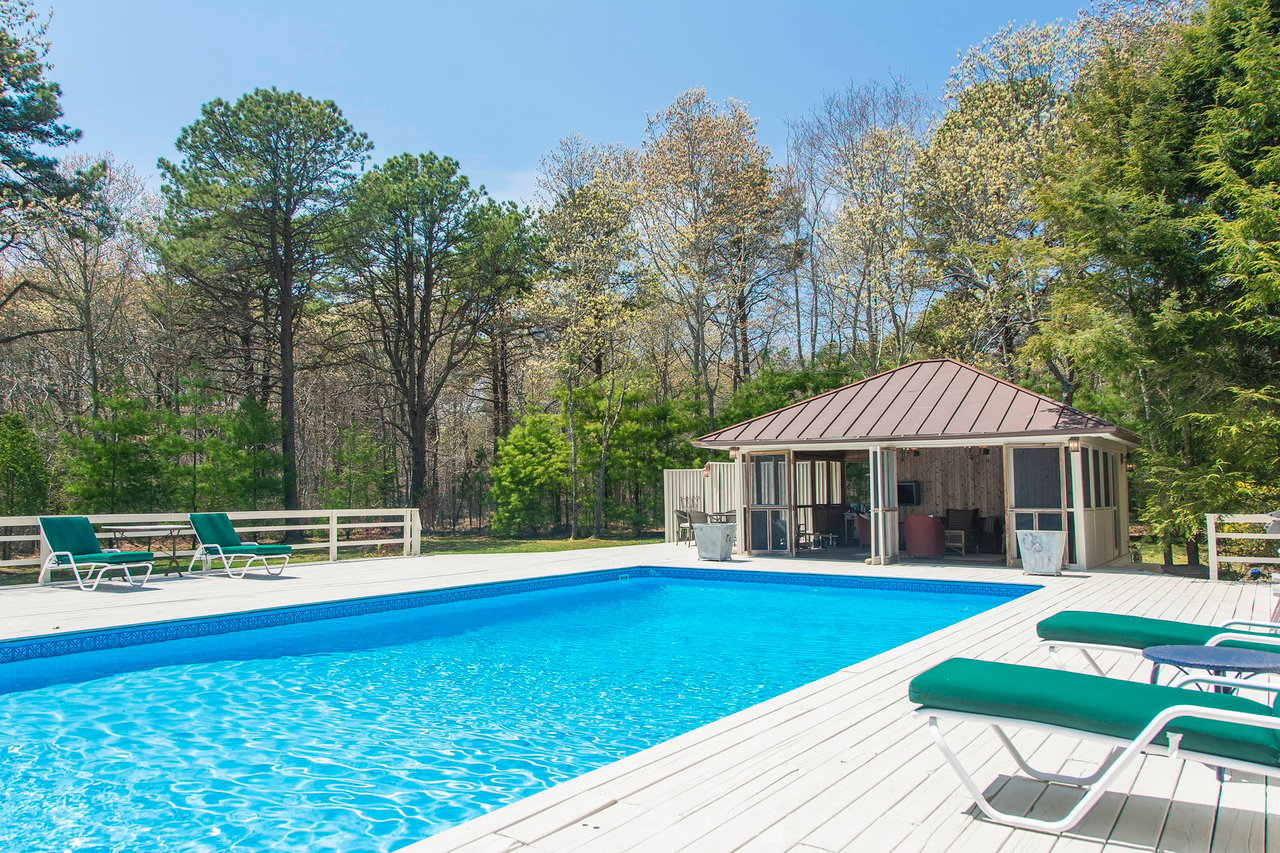
Swimming pool and white deck with lounge chairs beside a pool house and woods.
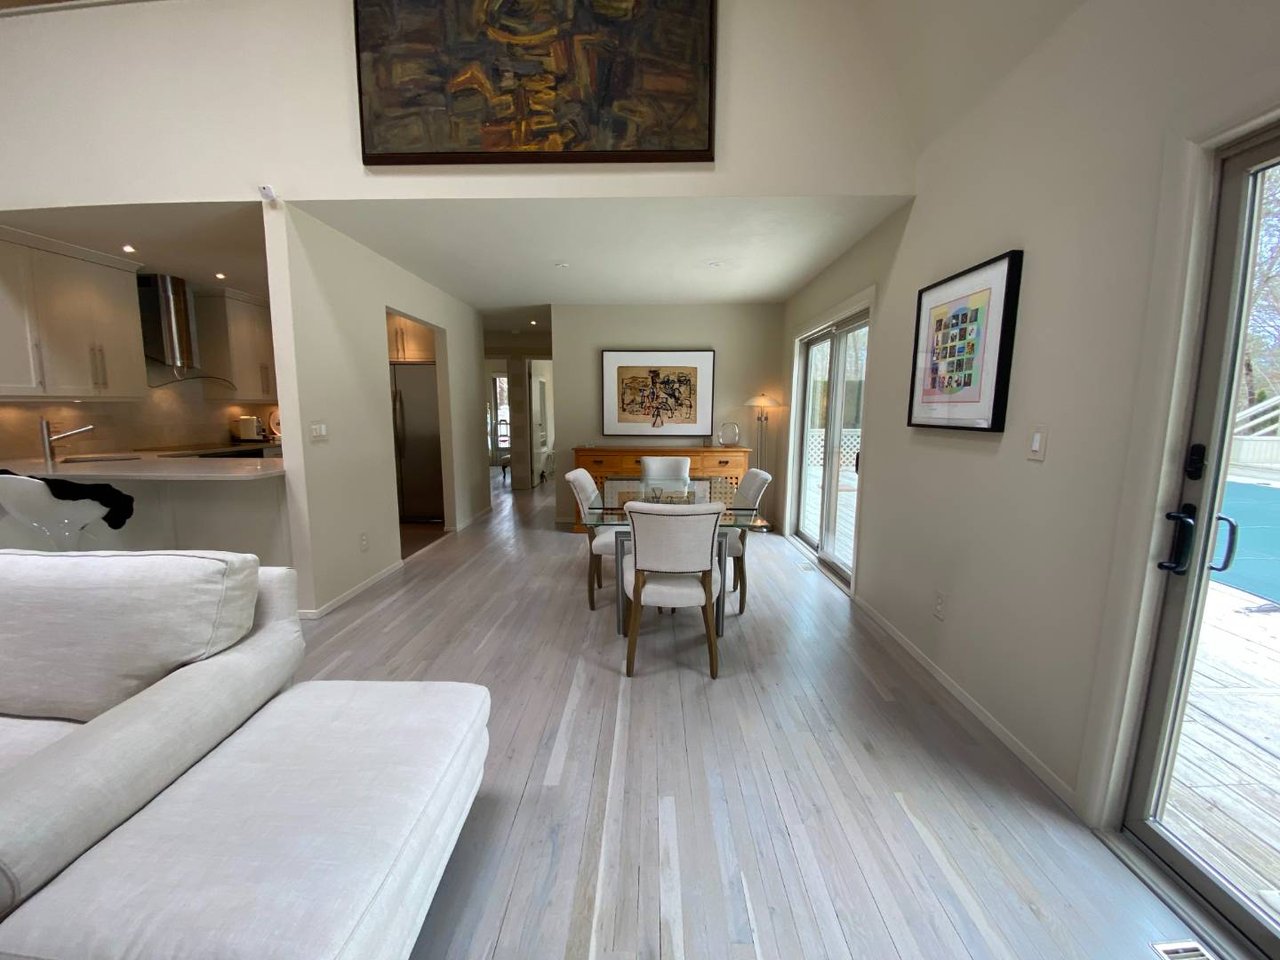
Open-plan living and dining room with pale wood floors, a glass dining table, and sliding doors to a deck.
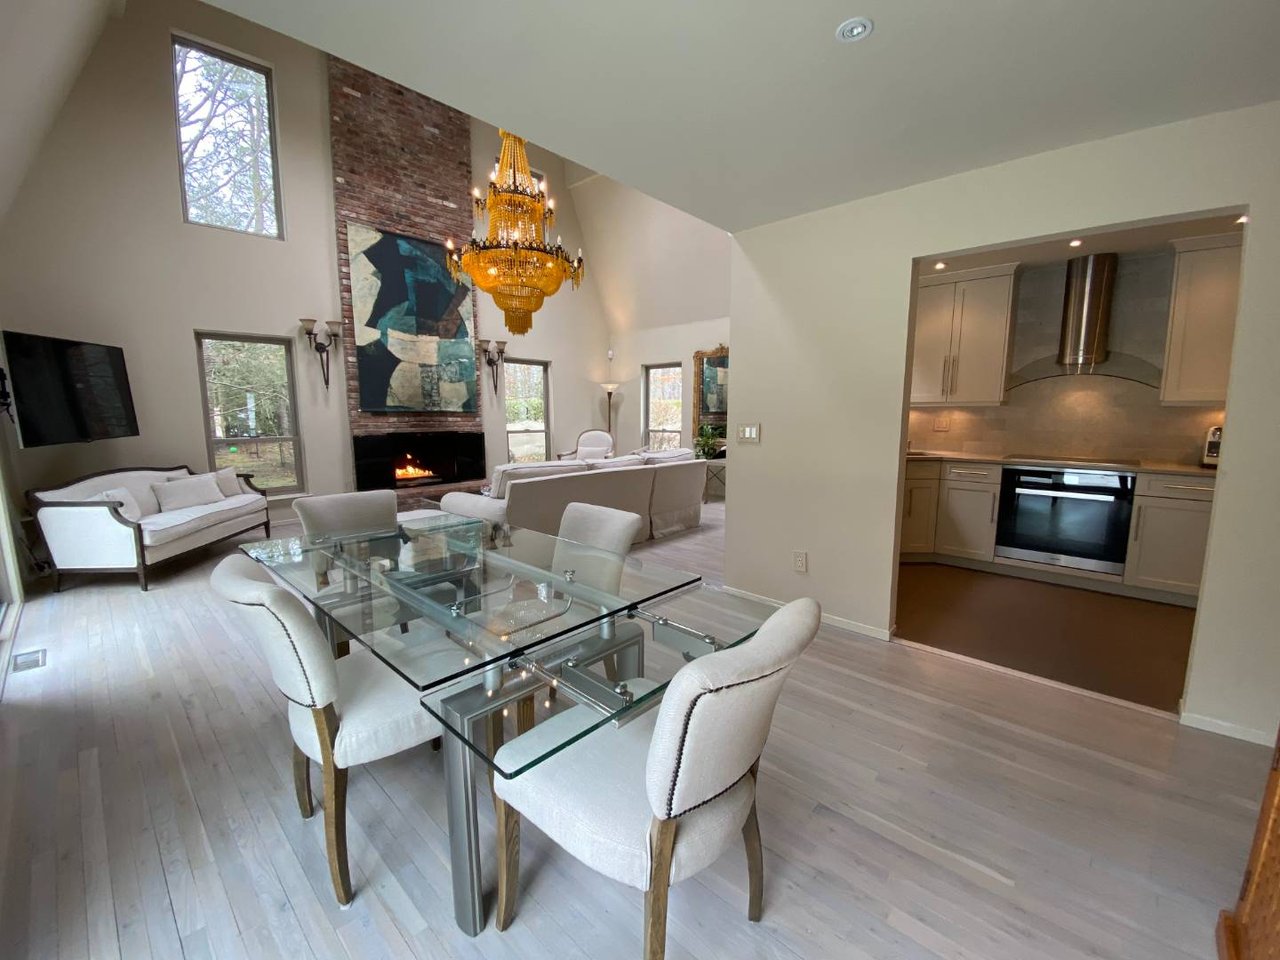
Open living and dining room with a brick fireplace, glass dining table, and adjoining modern kitchen.
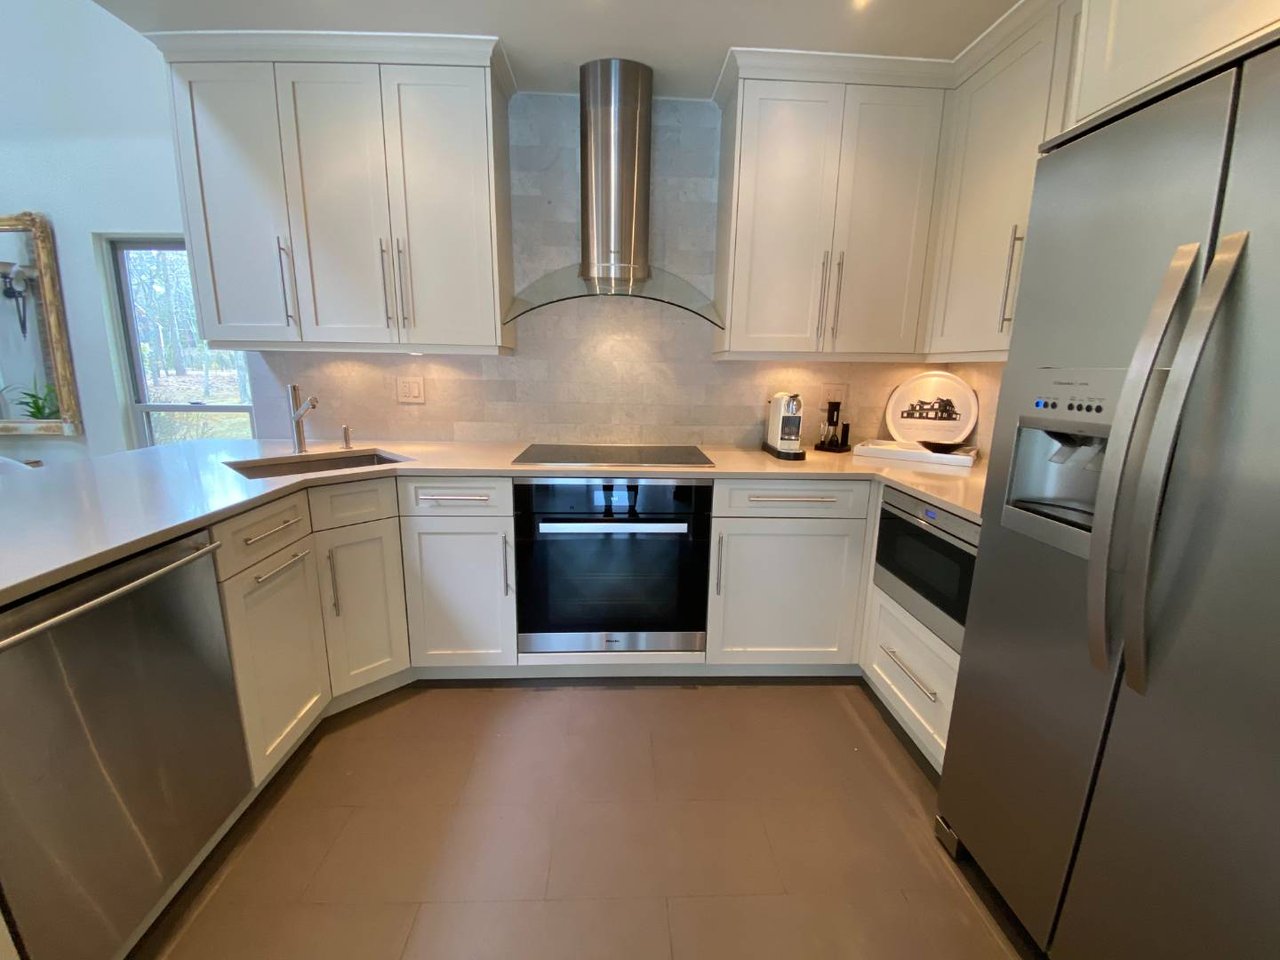
Modern kitchen with white cabinets, stainless steel appliances, and a central cooktop.
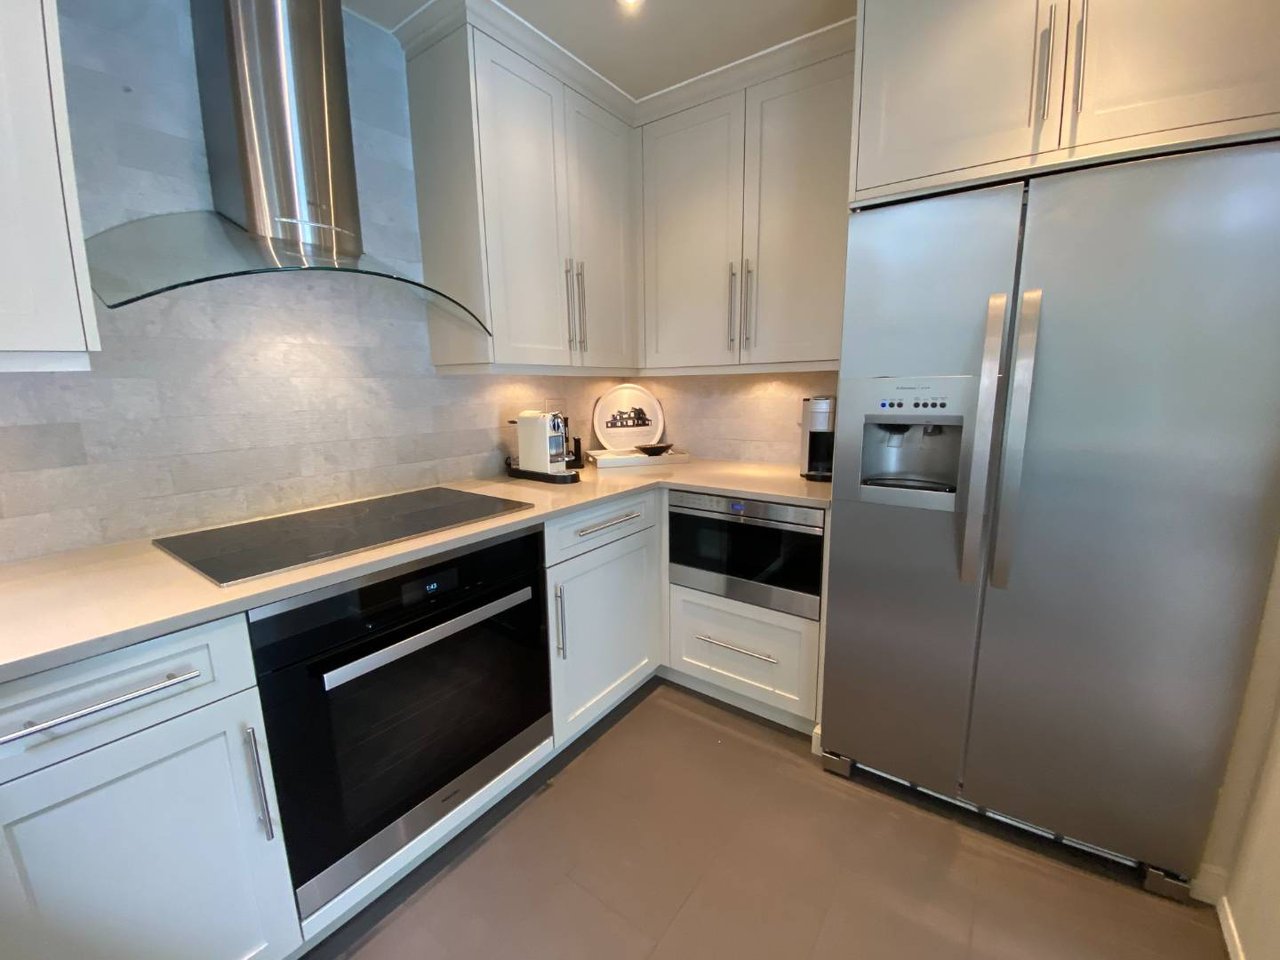
Modern kitchen with white cabinets, a stainless steel refrigerator, and a black cooktop.
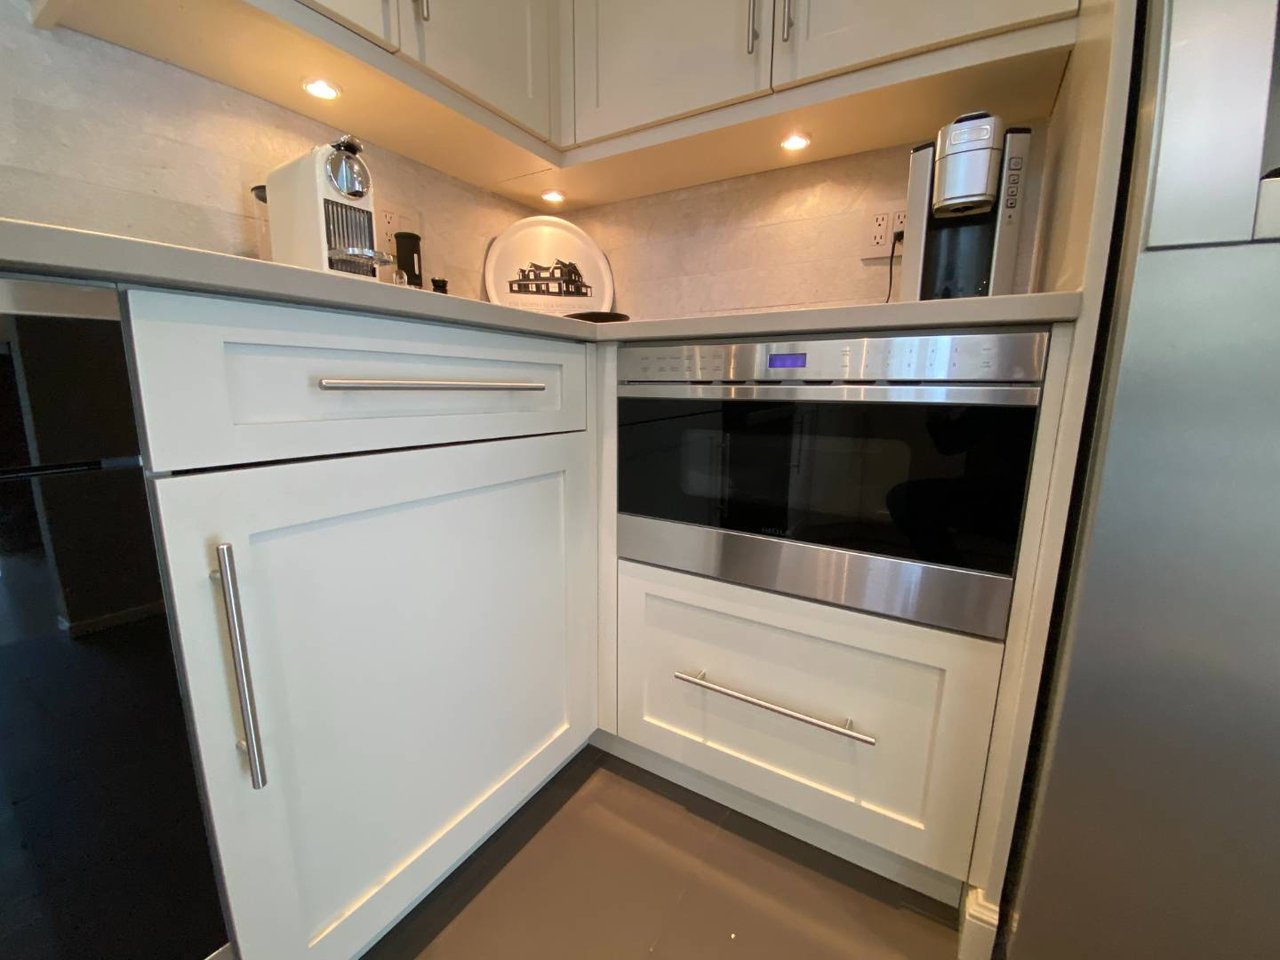
White kitchen cabinetry with a built-in stainless-steel oven and countertop appliances.
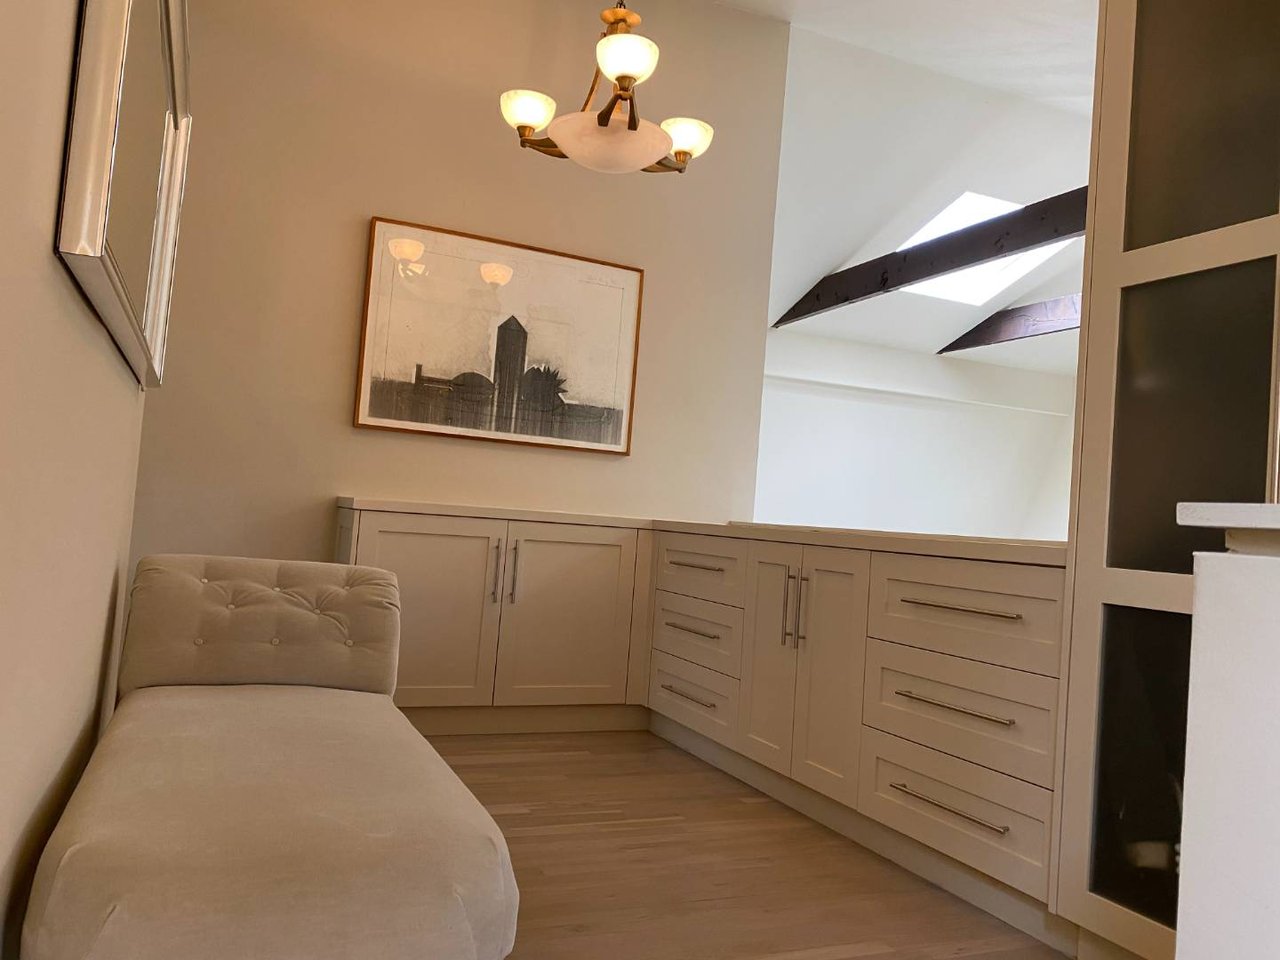
Built-in cabinetry and a tufted chaise beneath a chandelier, with a skylight overhead.
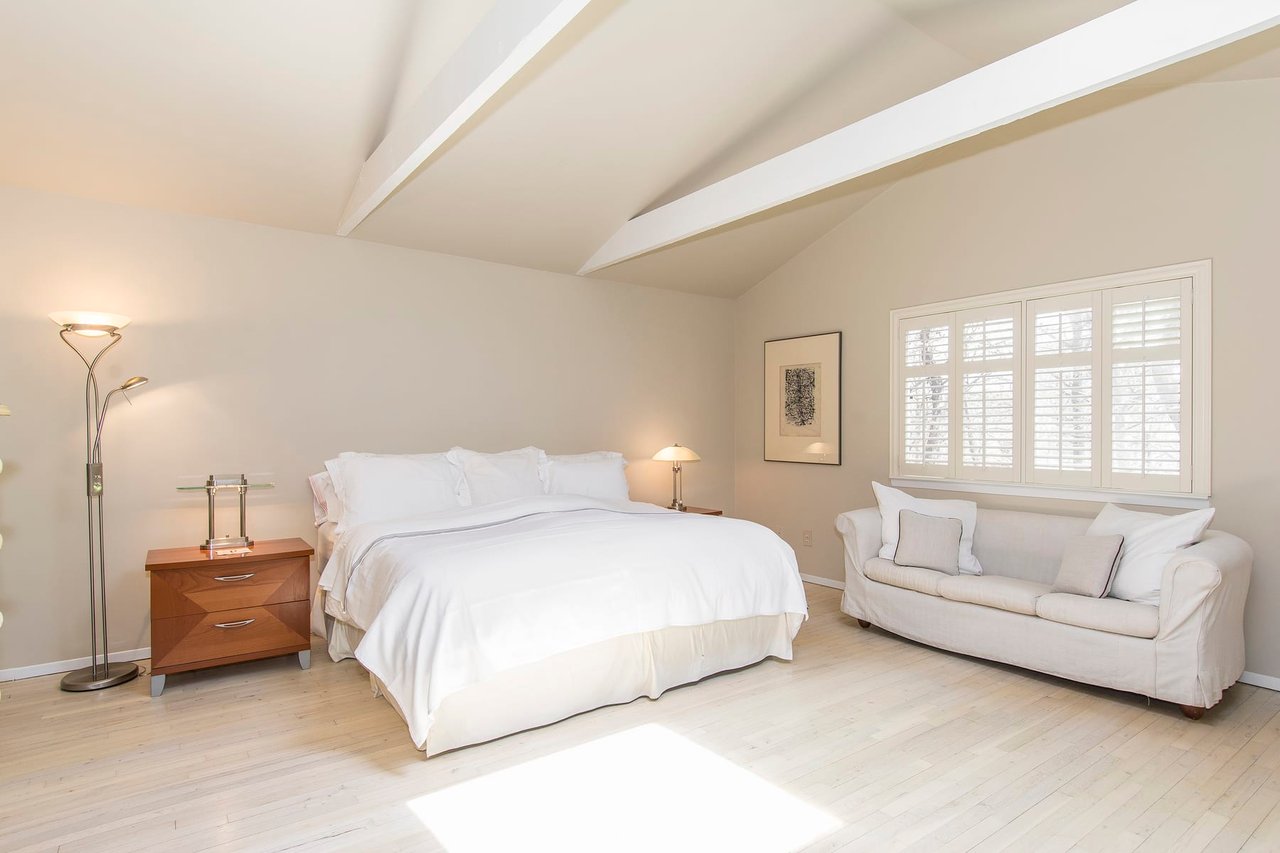
Bright bedroom with a vaulted beamed ceiling, white bed, and window seat sofa.
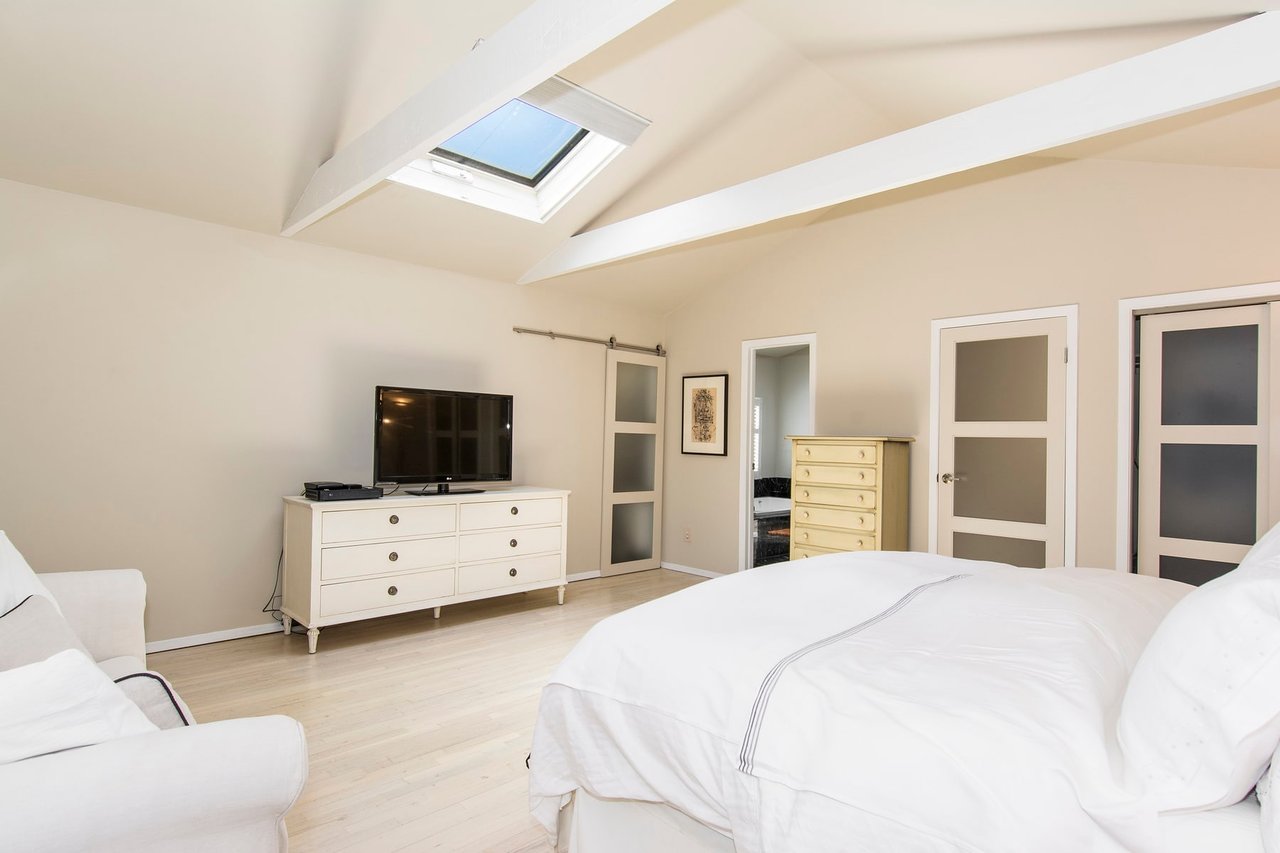
Bedroom with a large skylight, white bed, and light wood floors.
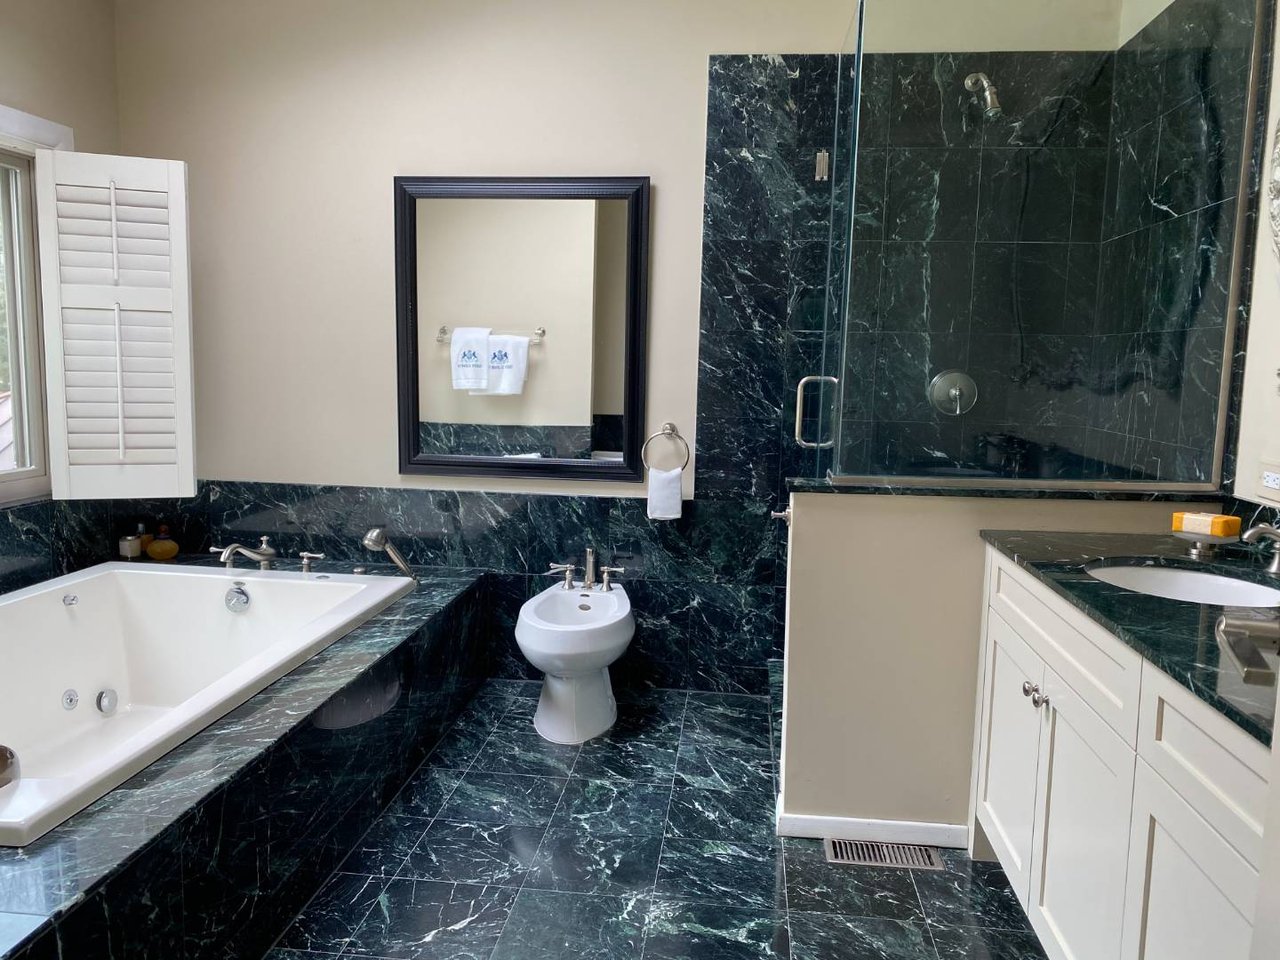
Bathroom with a built-in soaking tub, glass shower, and dark green marble surfaces.
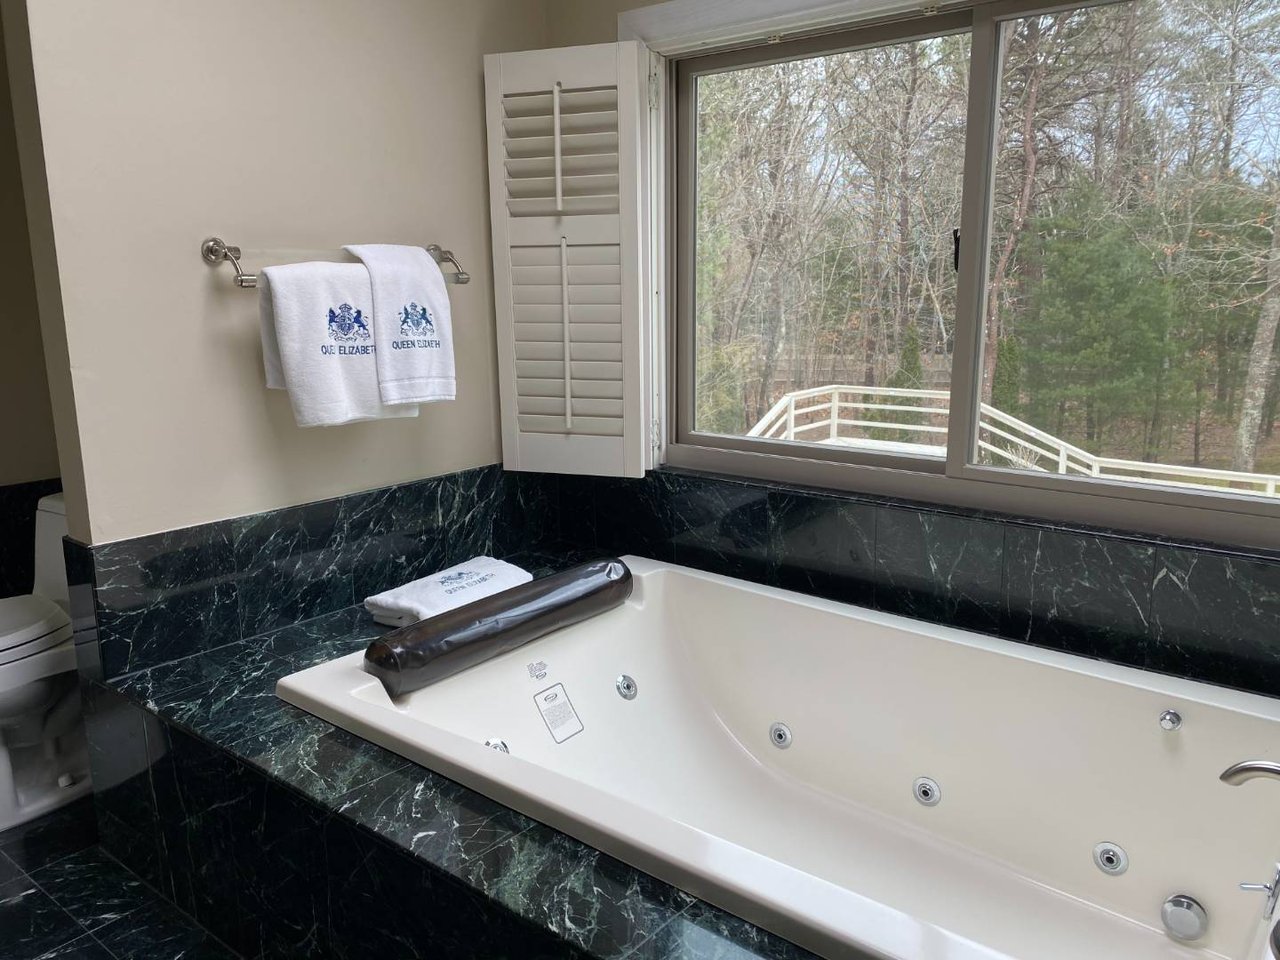
Bathroom with a jetted soaking tub beside a large window overlooking wooded grounds.
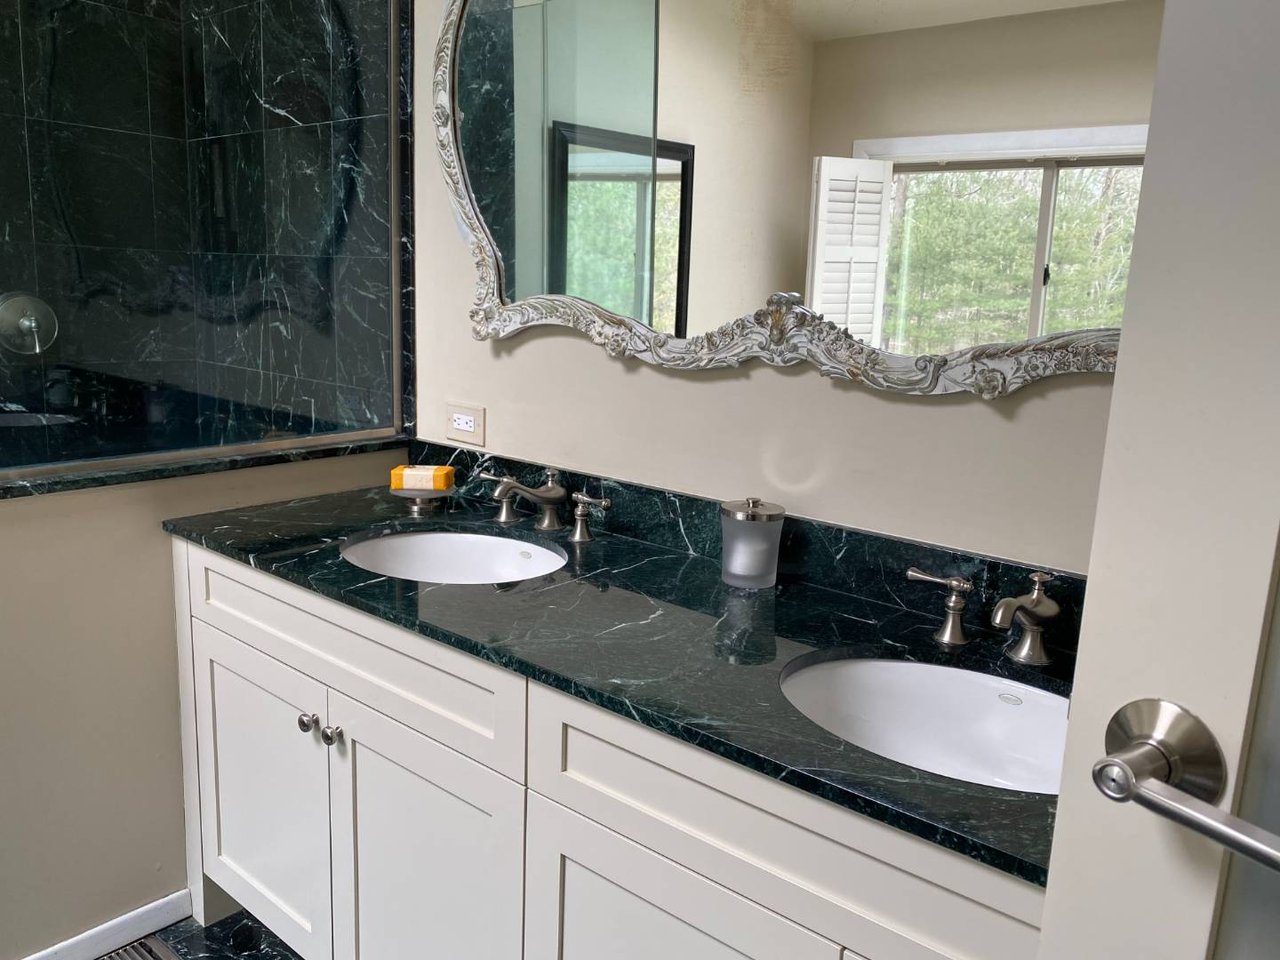
Bathroom with a double-sink vanity, dark marble counters, and an ornate mirror.
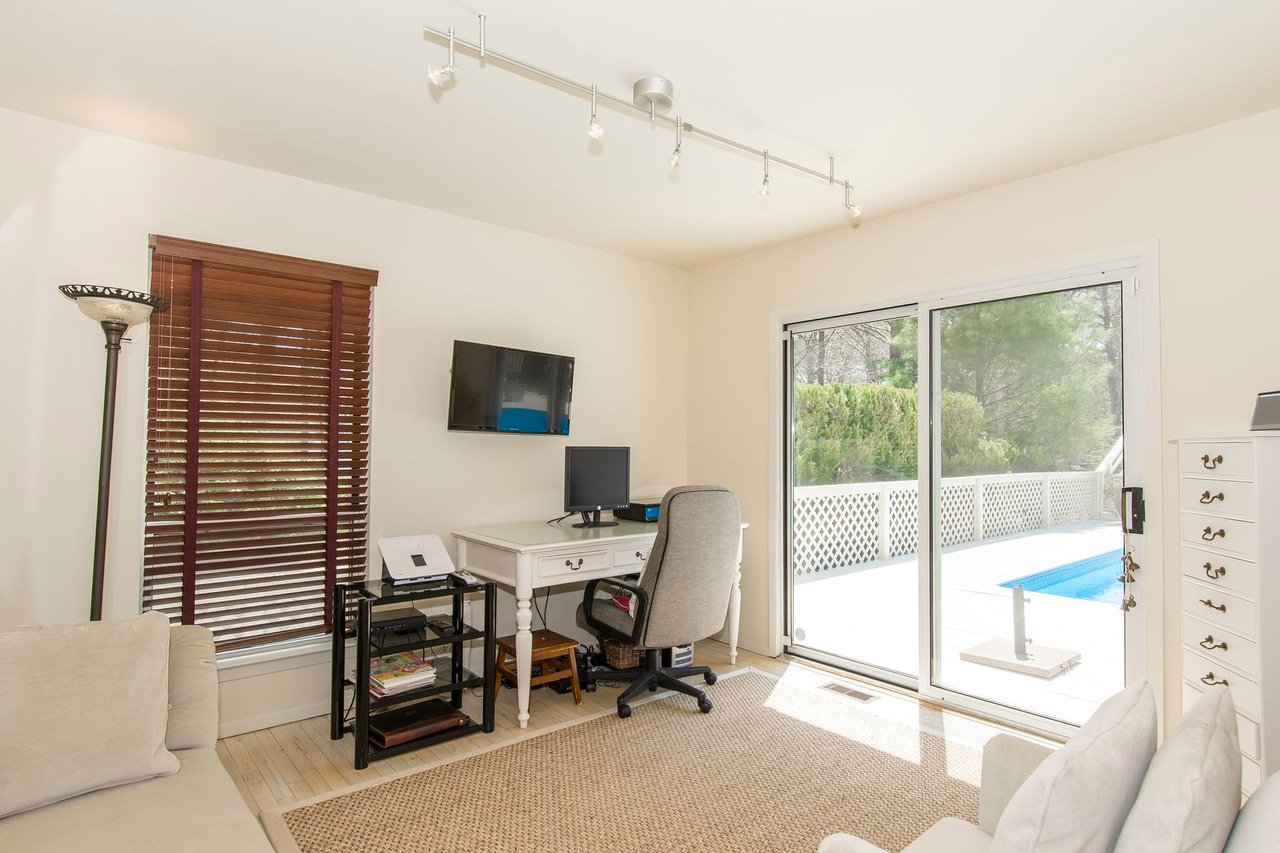
Home office with a desk beside sliding glass doors overlooking a pool.
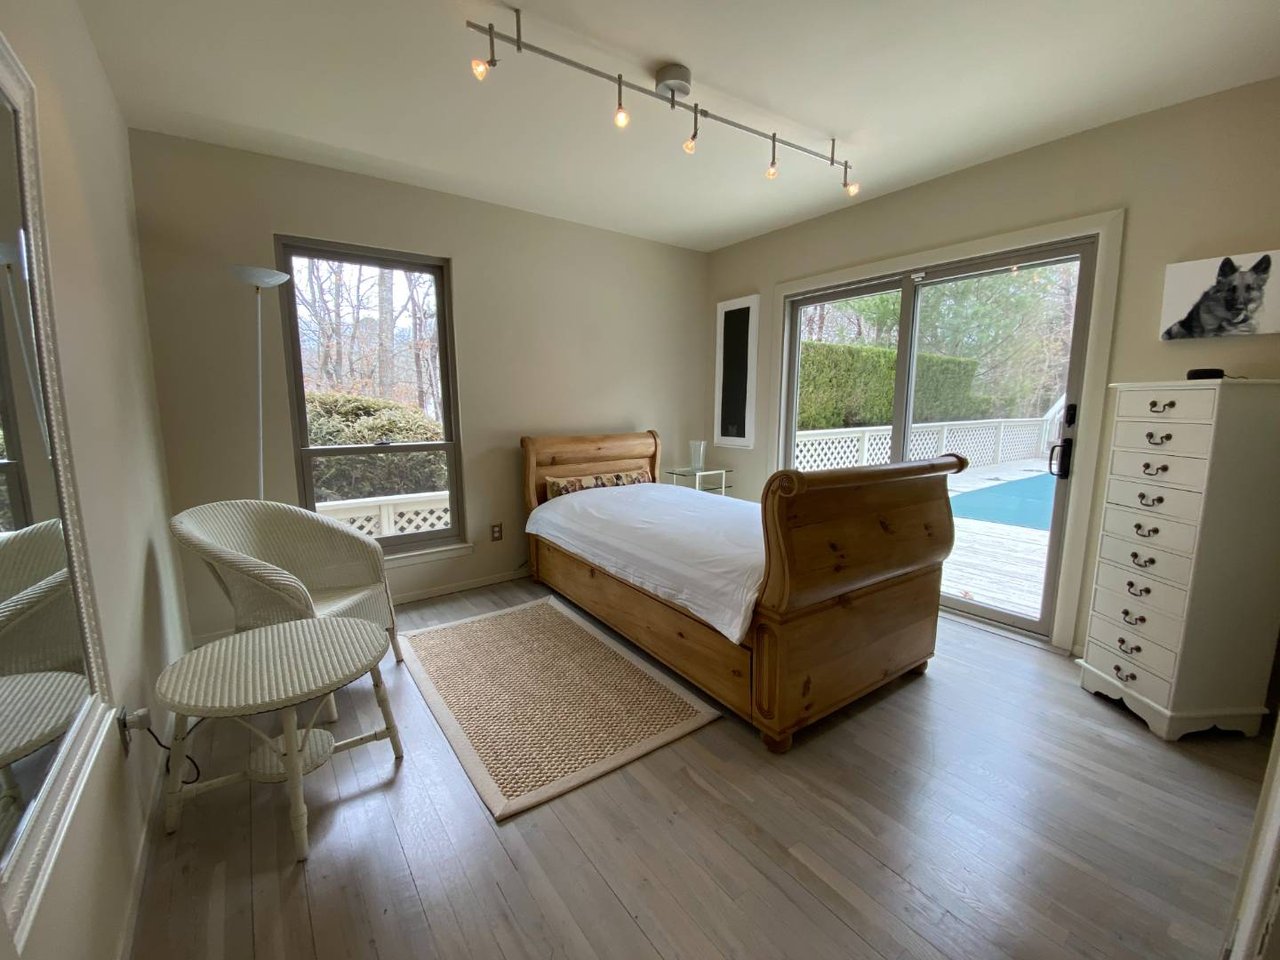
Bedroom with a wooden sleigh bed and sliding doors opening onto a deck beside a pool.
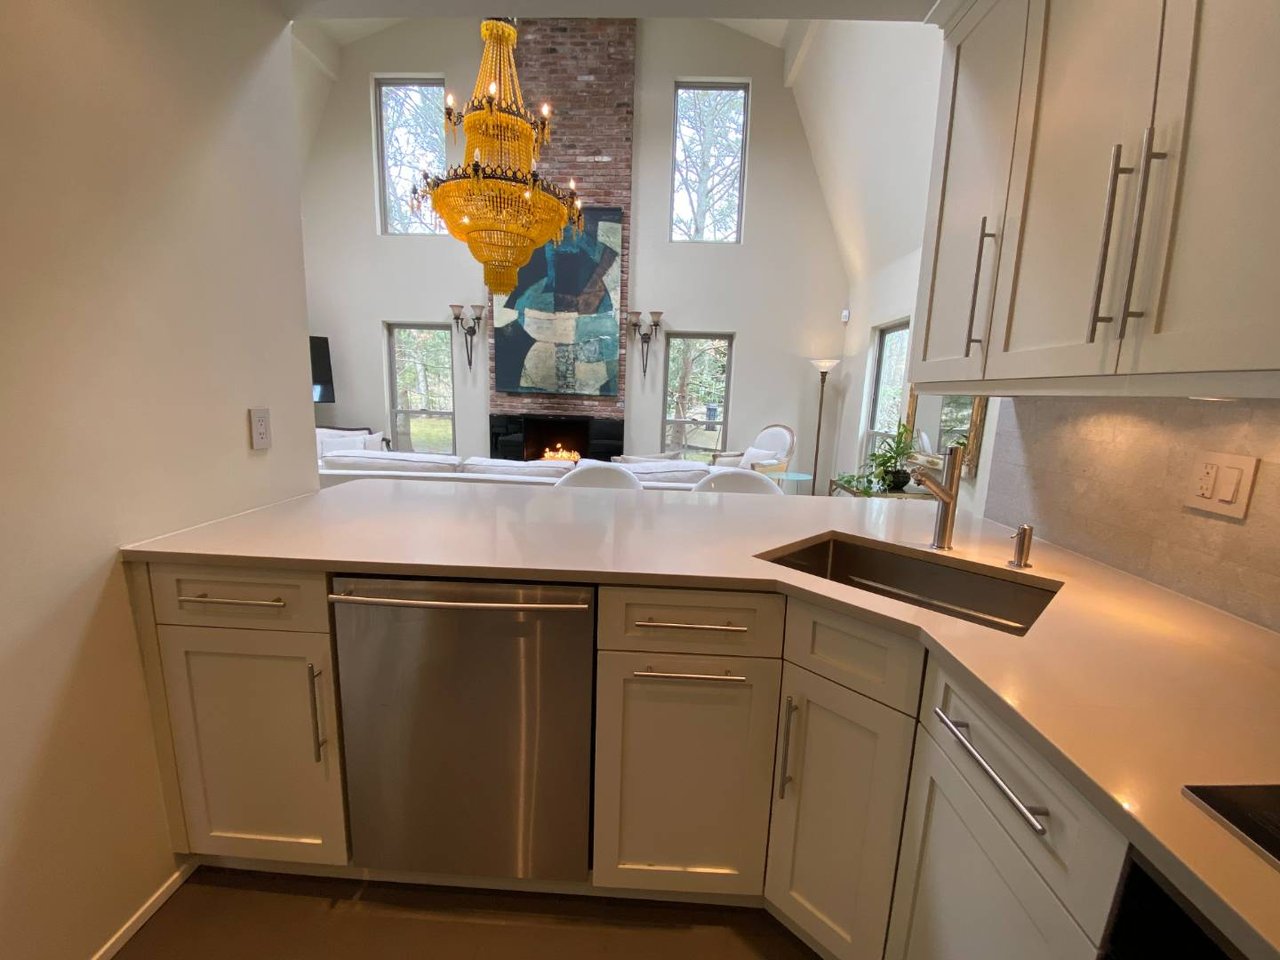
Kitchen with white cabinetry and island overlooking a vaulted living room with a brick fireplace and chandelier.
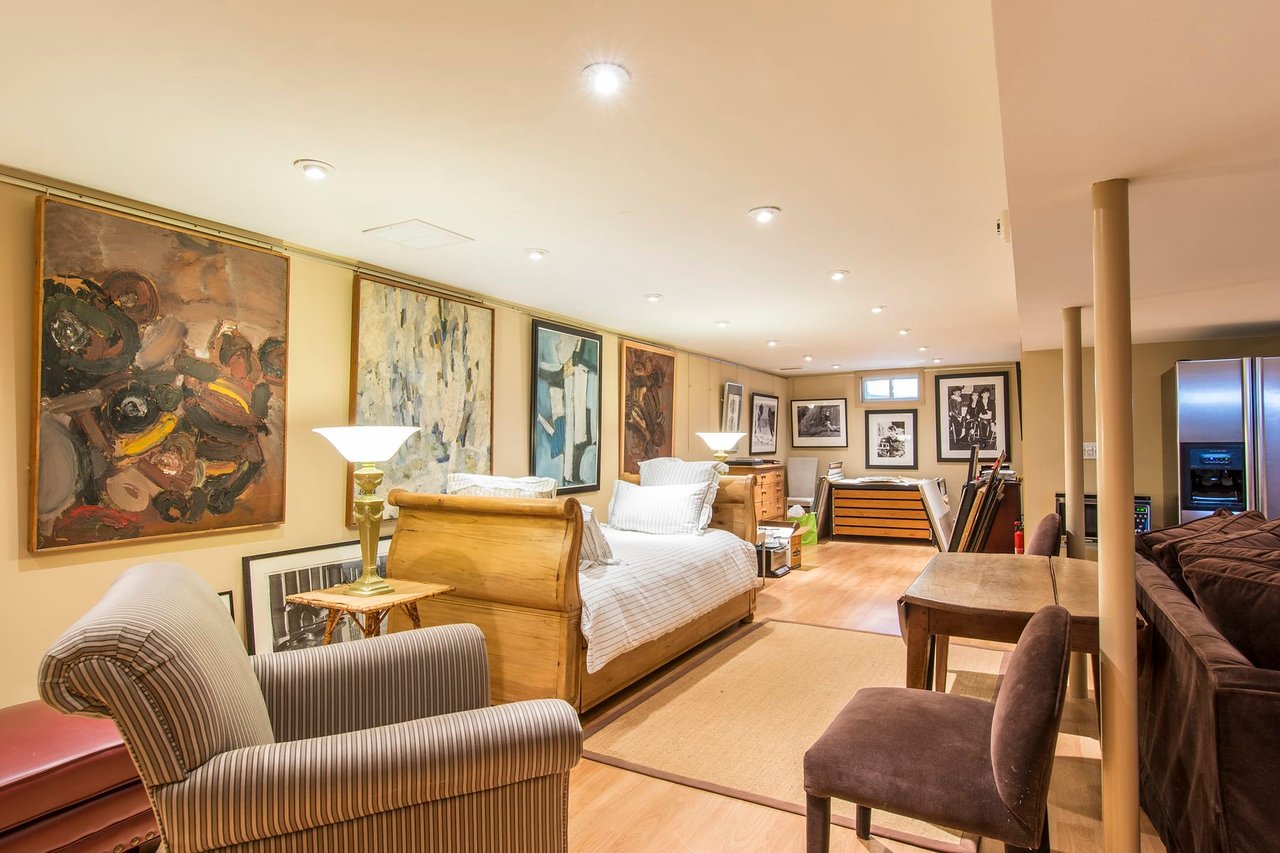
Furnished bedroom with wooden beds, striped armchairs, and large artwork lining the walls.
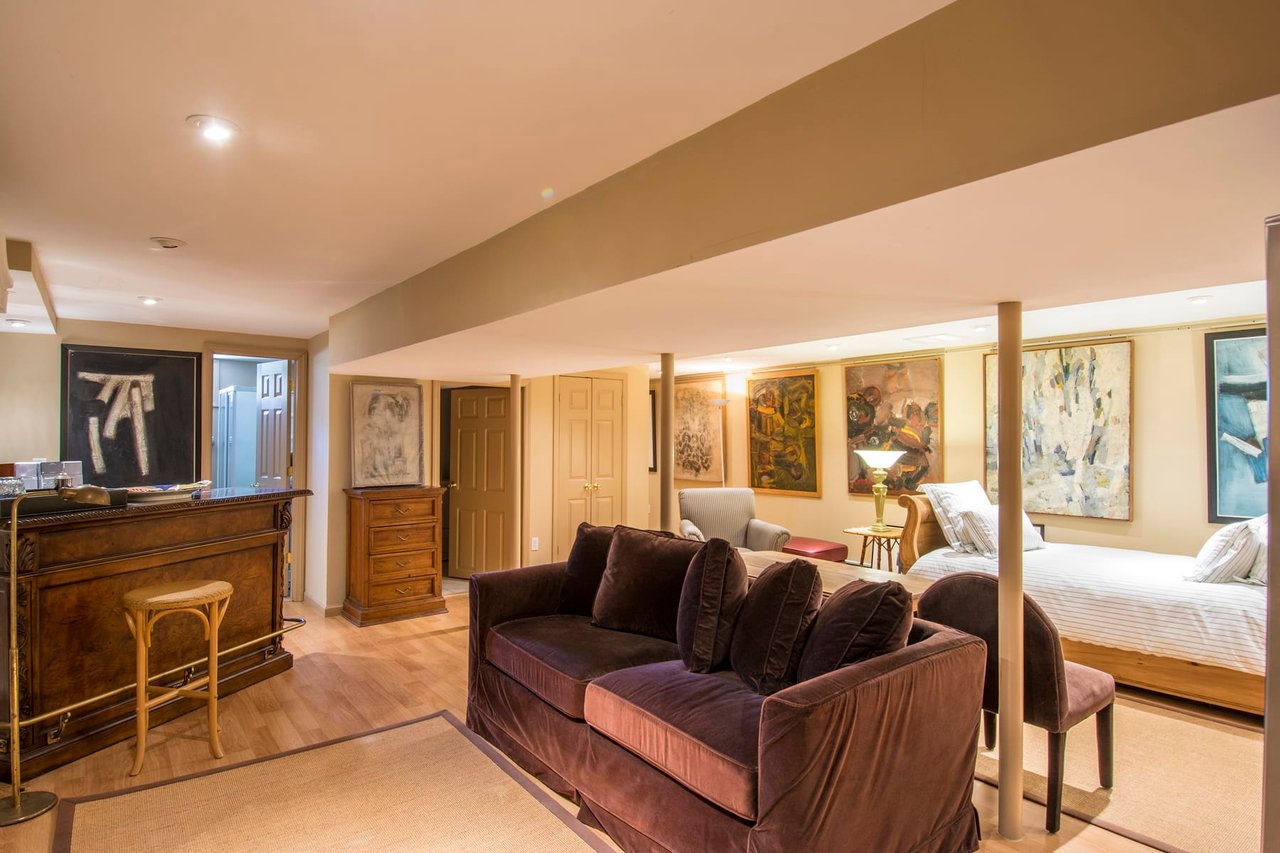
Furnished sitting room with a plum sofa, wooden piano, and adjoining bed.
SEE ALL PHOTOS
White house and covered pavilion beside a bright blue swimming pool and pale wood deck.
Screened porch with a vaulted timber ceiling, wicker seating, and views of the outdoor pool.
Wood-paneled sitting room with exposed timber ceiling, colorful seating, and large garden-facing windows.
Swimming pool and white deck with lounge chairs beside a pool house and woods.
Open-plan living and dining room with pale wood floors, a glass dining table, and sliding doors to a deck.
Open living and dining room with a brick fireplace, glass dining table, and adjoining modern kitchen.
Modern kitchen with white cabinets, stainless steel appliances, and a central cooktop.
Modern kitchen with white cabinets, a stainless steel refrigerator, and a black cooktop.
White kitchen cabinetry with a built-in stainless-steel oven and countertop appliances.
Built-in cabinetry and a tufted chaise beneath a chandelier, with a skylight overhead.
Bright bedroom with a vaulted beamed ceiling, white bed, and window seat sofa.
Bedroom with a large skylight, white bed, and light wood floors.
Bathroom with a built-in soaking tub, glass shower, and dark green marble surfaces.
Bathroom with a jetted soaking tub beside a large window overlooking wooded grounds.
Bathroom with a double-sink vanity, dark marble counters, and an ornate mirror.
Home office with a desk beside sliding glass doors overlooking a pool.
Bedroom with a wooden sleigh bed and sliding doors opening onto a deck beside a pool.
Kitchen with white cabinetry and island overlooking a vaulted living room with a brick fireplace and chandelier.
Furnished bedroom with wooden beds, striped armchairs, and large artwork lining the walls.
Furnished sitting room with a plum sofa, wooden piano, and adjoining bed.
Rental

Wainscott- Sandown

11 Sandown Court , Wainscott, NY

Gorgeous home with lots of natural light, designer furniture and fun artwork throughout.   There is a charming screened in porch/pool house.  The yard gets great afternoon sun on the pool and deck.  Walk to get a bagel or the jitney.  Ocean beaches are just a few minutes by car or bike. Finished basement with extra space in case. 

3
beds

3.5
baths

1.04 Acres lot

Michael Petersohn

Michael Petersohn

Features & Amenities

Interior

  • total bedrooms3
  • Total bathrooms3.5
  • full bathrooms3
  • half bathroom1

Area & Lot

  • Status Rental
  • Lot Area1.04 Acres
  • NeighborhoodEast Hampton

Exterior

  • STORIES2

East Hampton

Founded in 1648 by Puritans, the village of Easthampton was a farming community with some fishing and whaling.

Explore

Work With Michael

Over 30 years of experience actively managing & owning residential properties. He has an excellent reputation for honesty & integrity, the talent for being a persuasive negotiator, & the keen ability to effectively match buyer and seller.