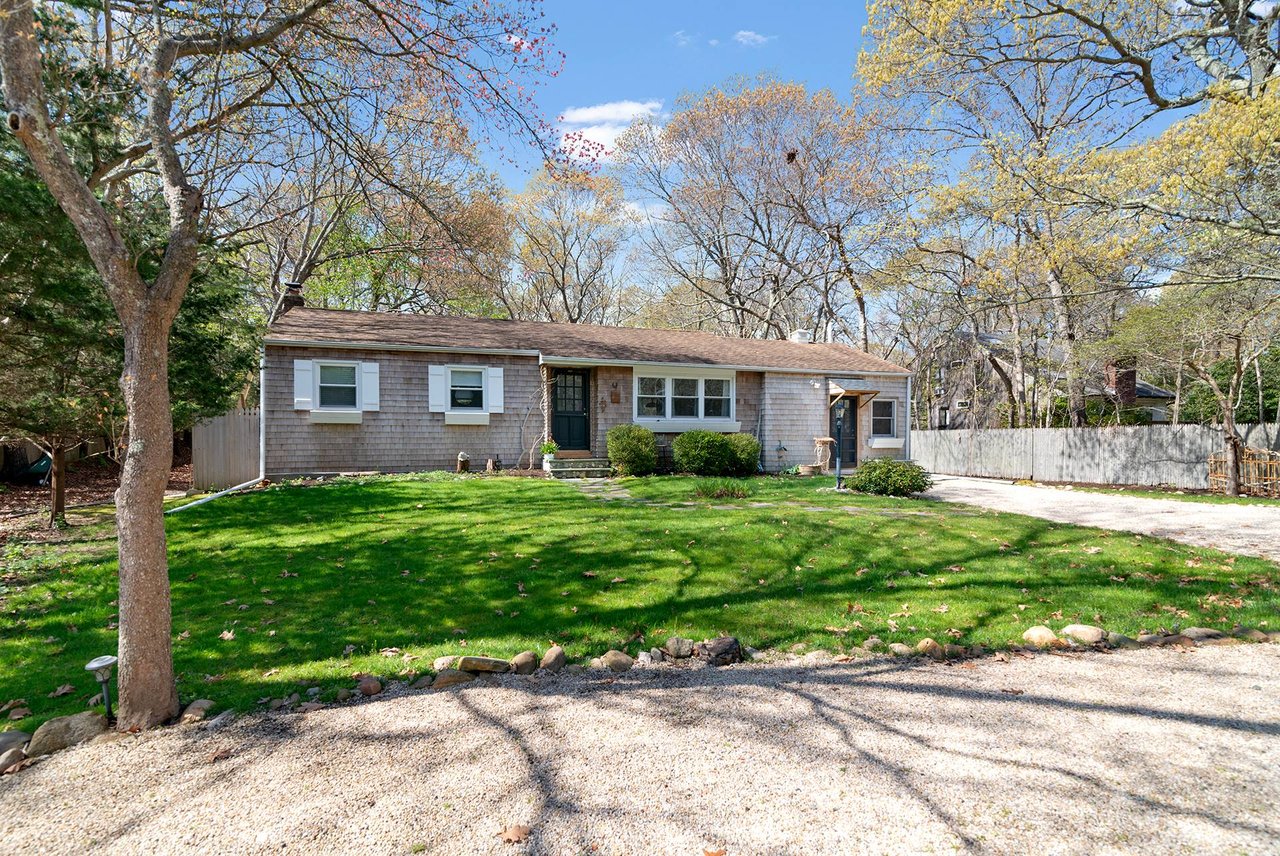

Shingle-sided ranch house with a broad green lawn and gravel driveway.
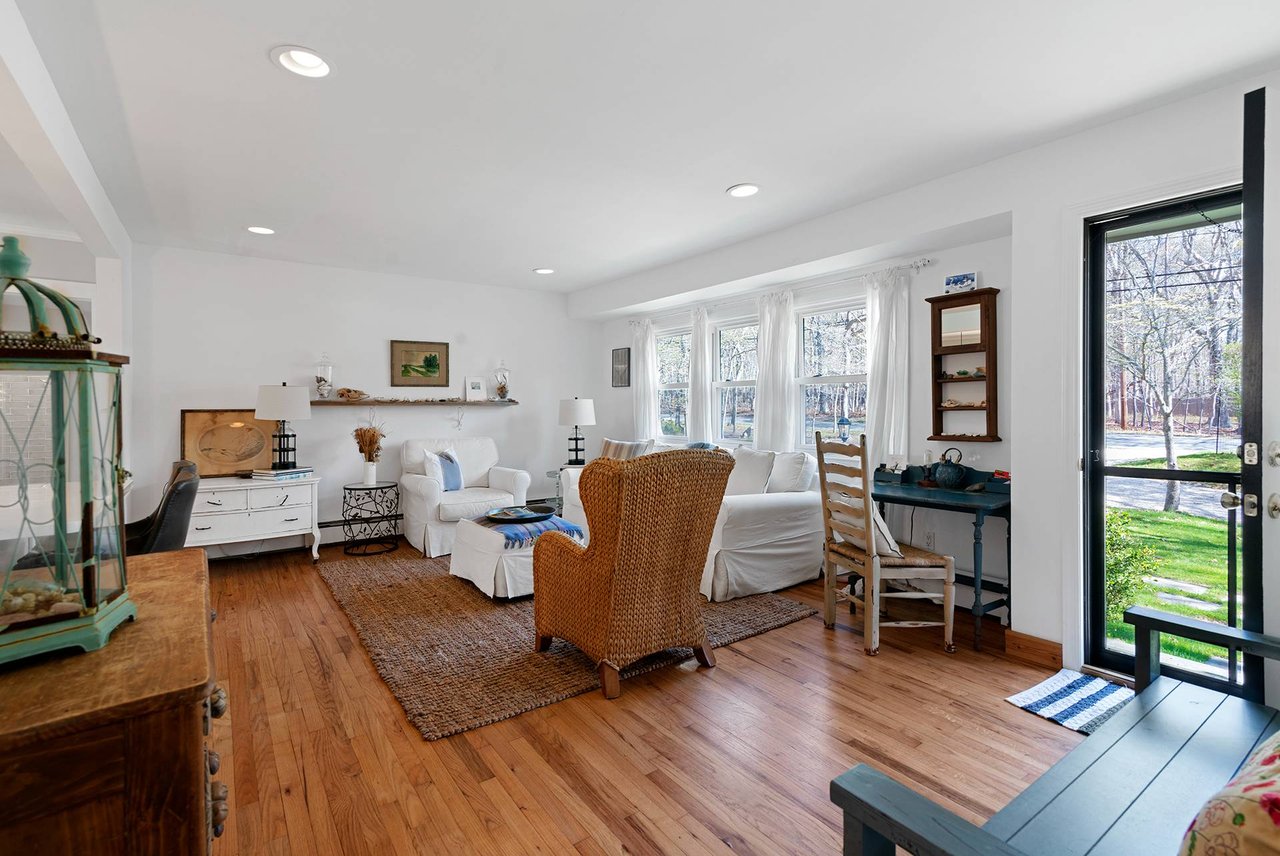
Living room with white slipcovered seating, a wicker armchair, and garden views through tall windows.
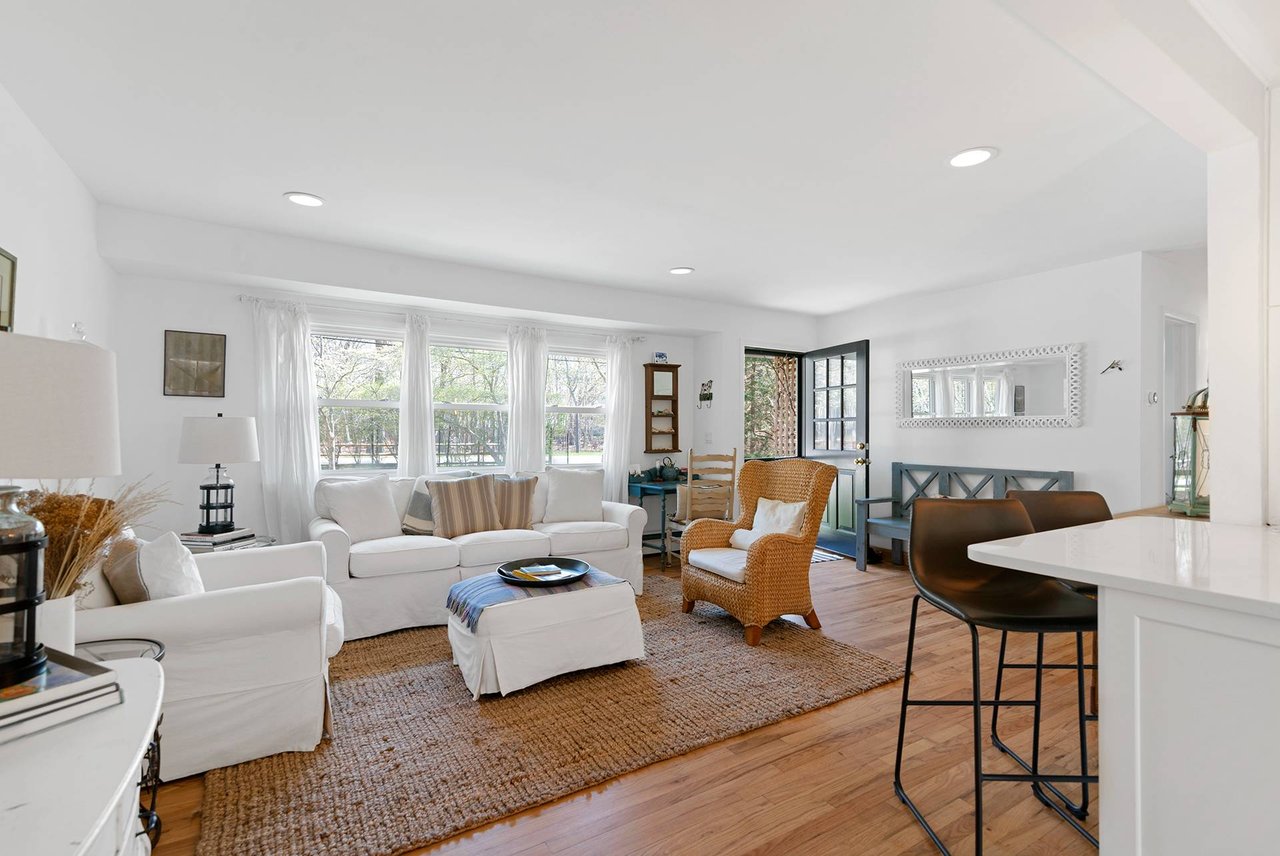
Living room with white sofas, a wicker armchair, and wide windows opening onto greenery.
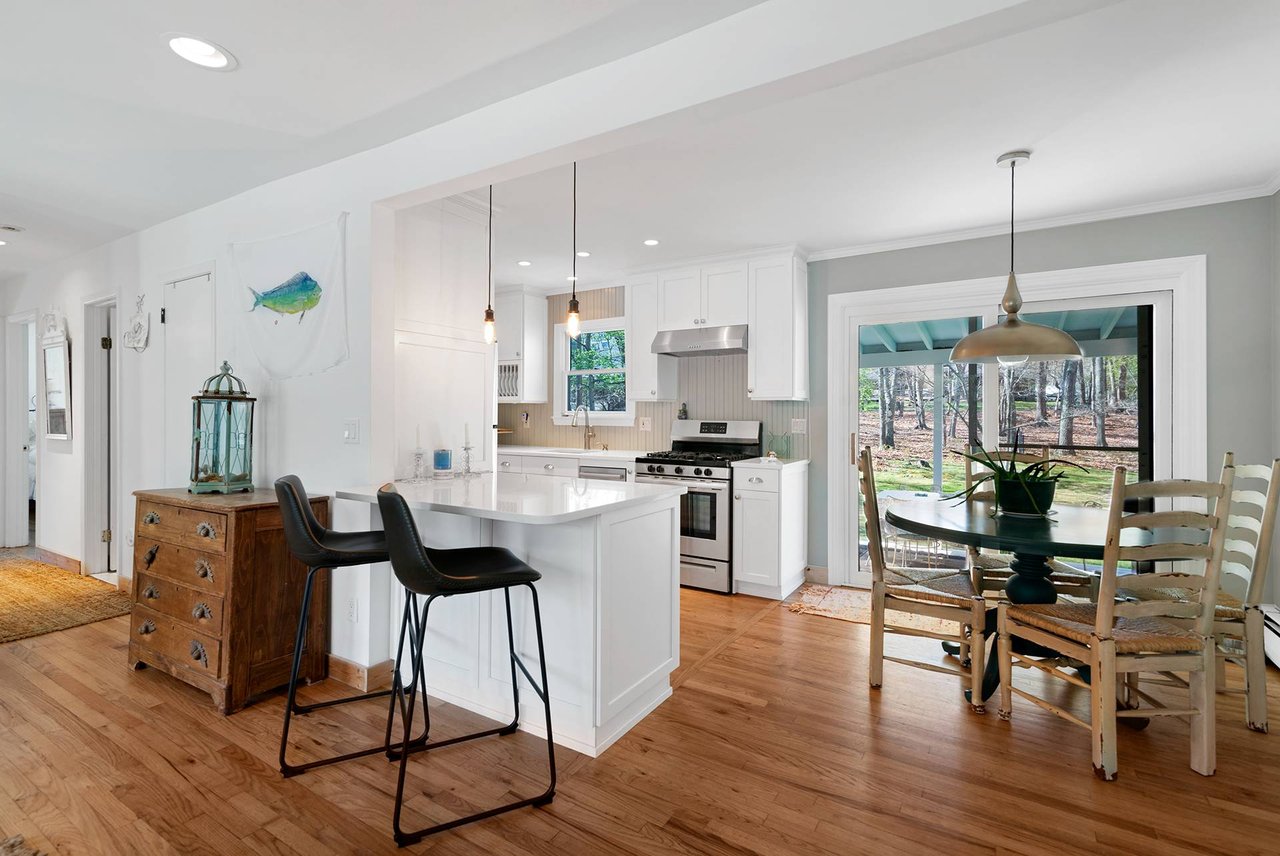
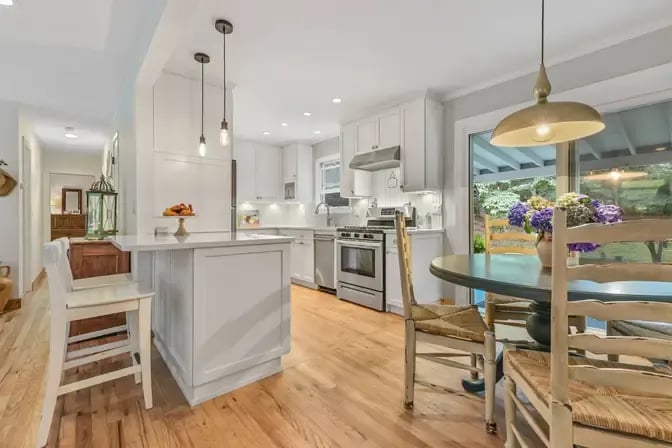
Open kitchen and dining area with a white island, wood floors, and sliding doors to a wooded yard.
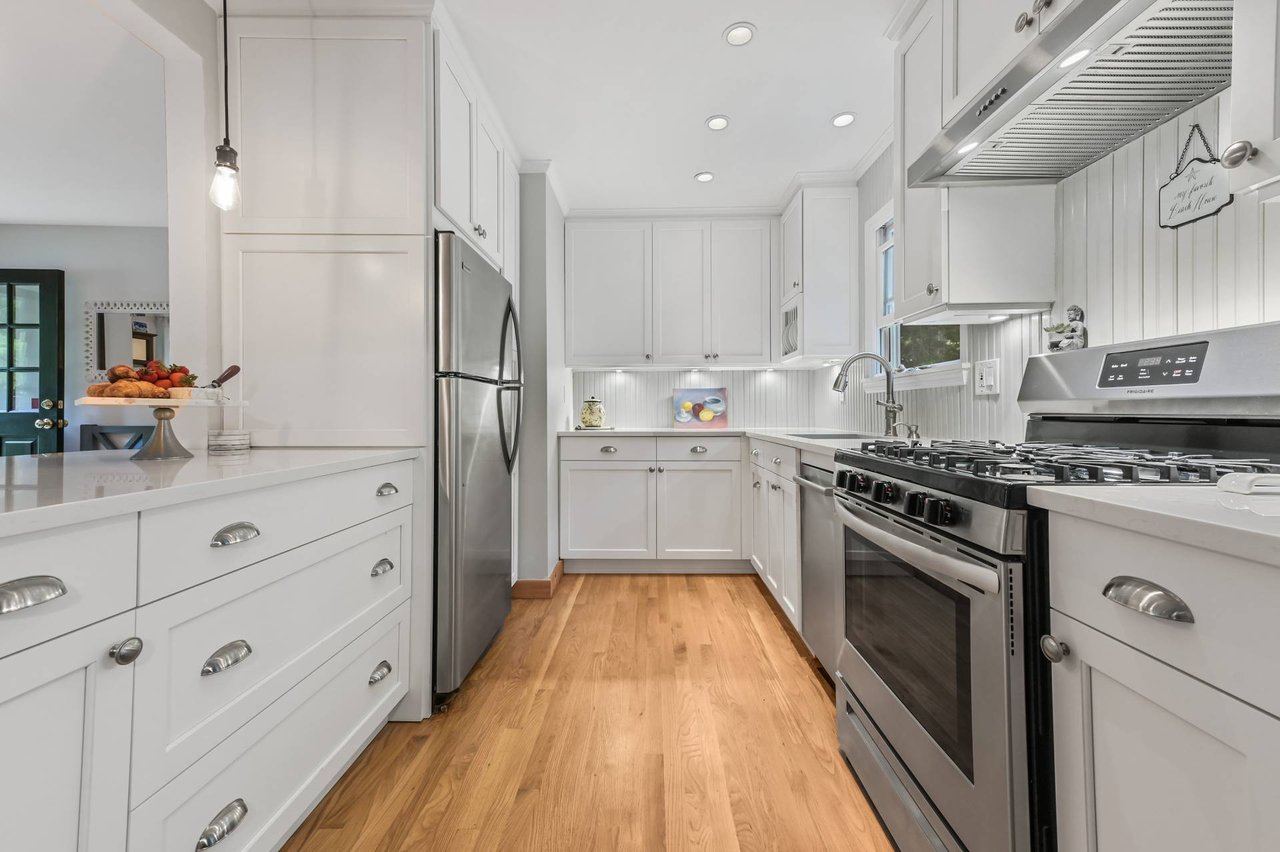
Bright white kitchen with stainless steel appliances, shaker cabinets, and warm wood flooring.
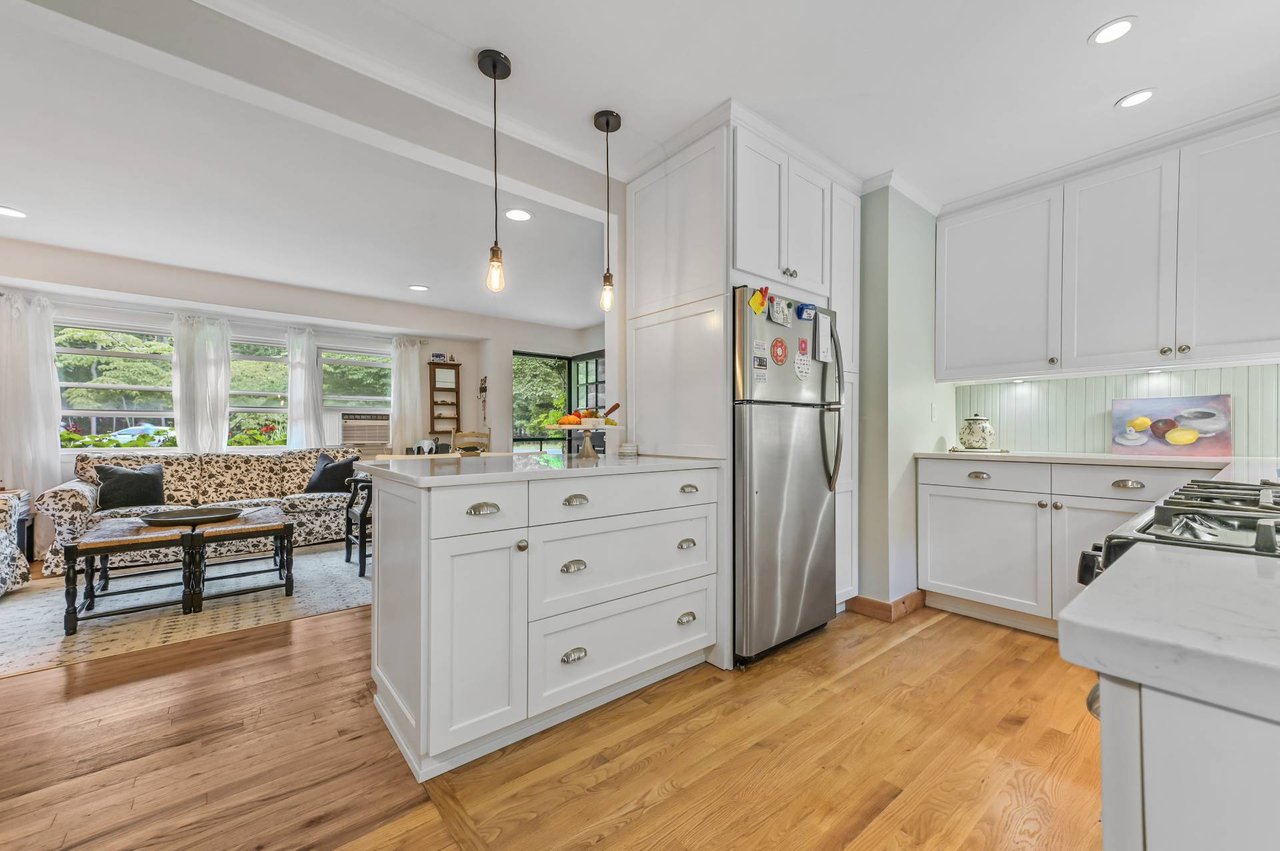
Bright kitchen with white cabinetry, stainless refrigerator, and adjoining sitting area.
Bright white kitchen with a central island, stainless steel appliances, and wood floors.
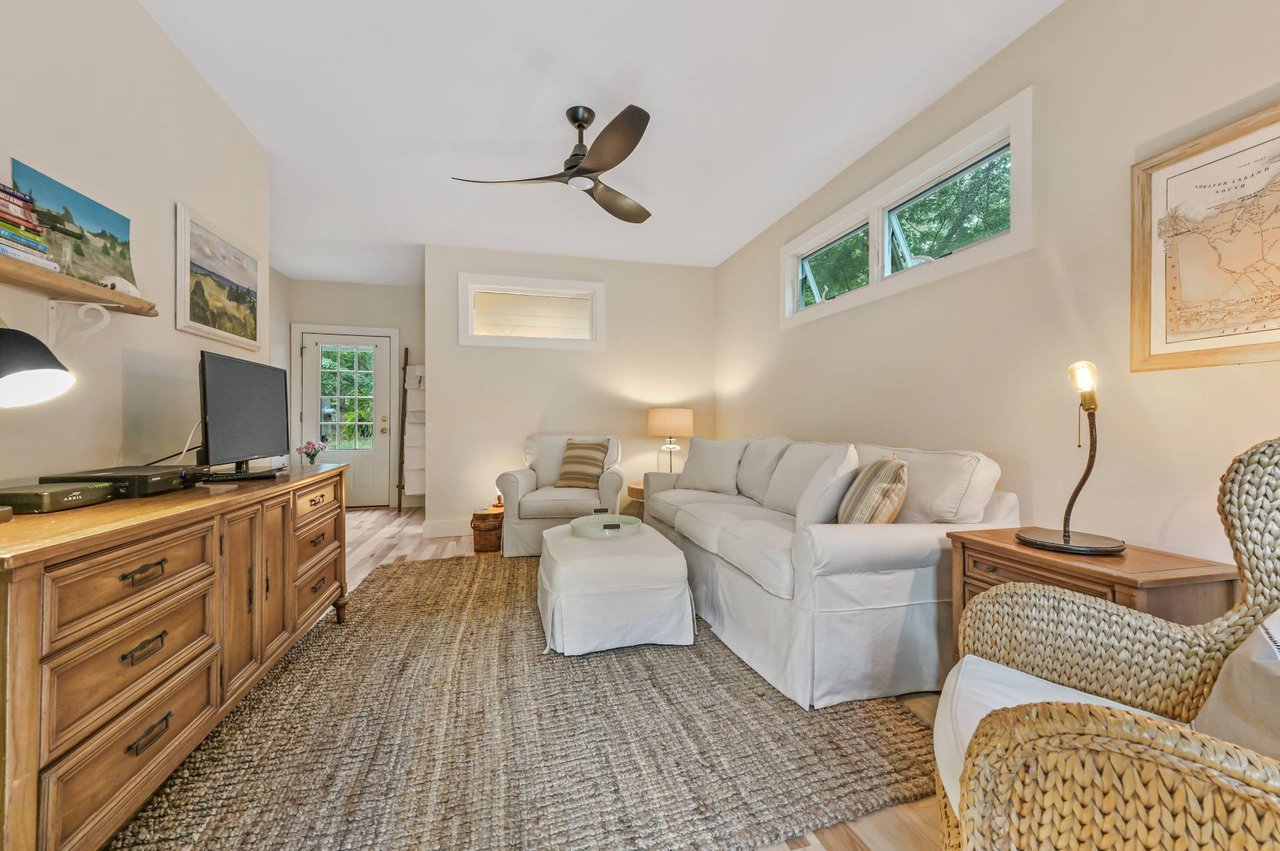
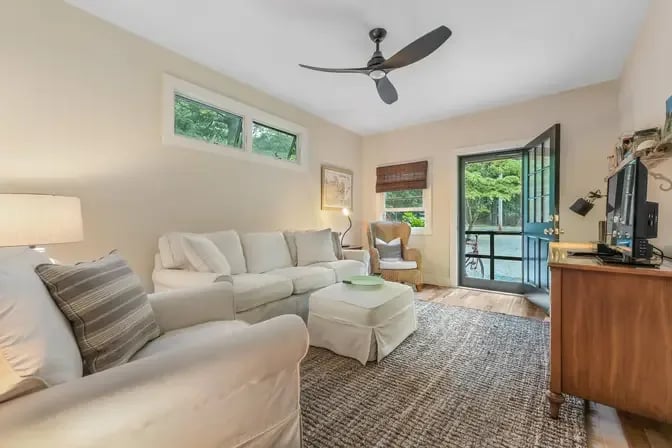
Living room with a white sofa, woven chairs, and a ceiling fan.
Living room with cream seating, a woven rug, and open doors to a leafy outdoor area.
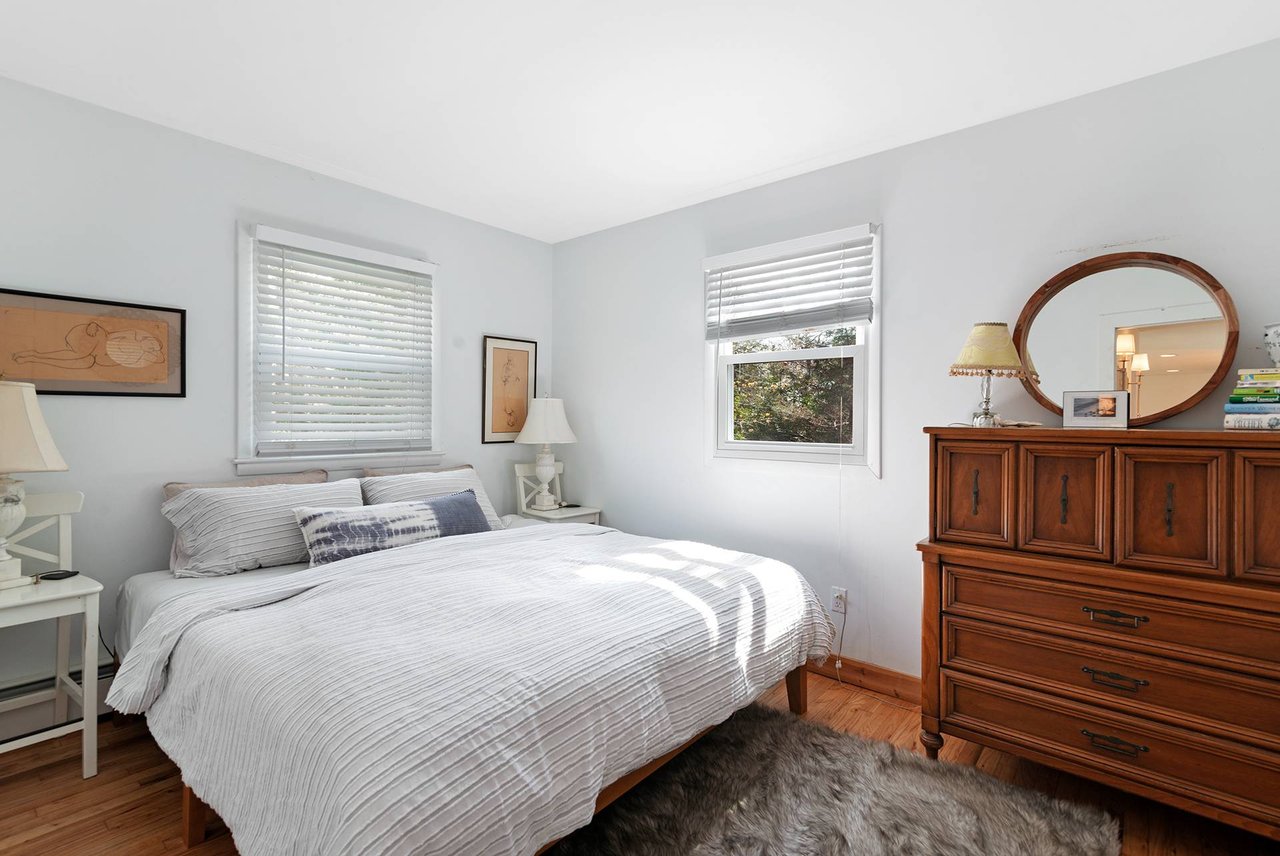
Bedroom with a white bed, hardwood floors, and a large wooden dresser.
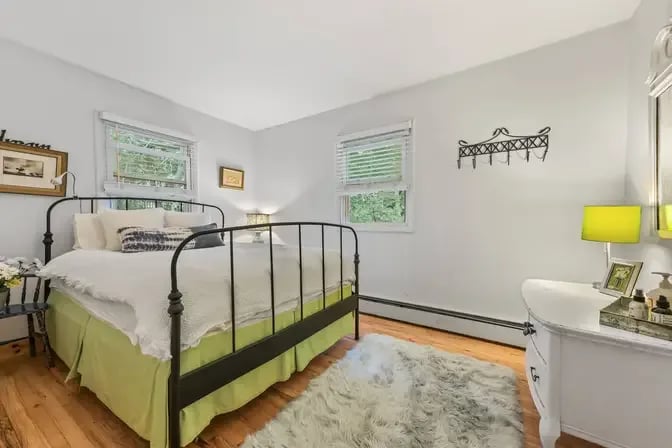
Bedroom with a black metal bed, pale green bed skirt, and hardwood floors.
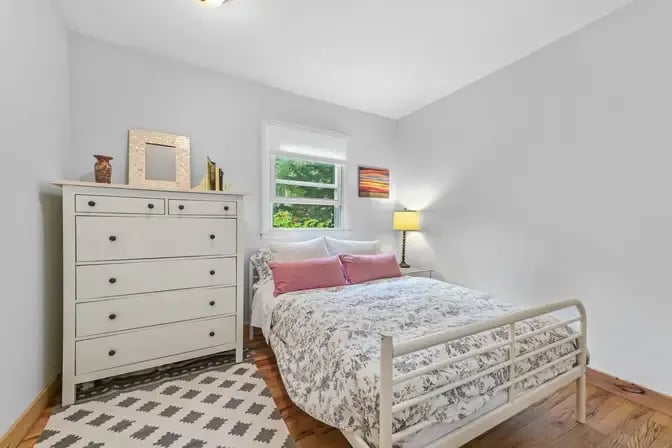
Bedroom with a white metal bed, floral bedding, and a tall dresser beside the window.
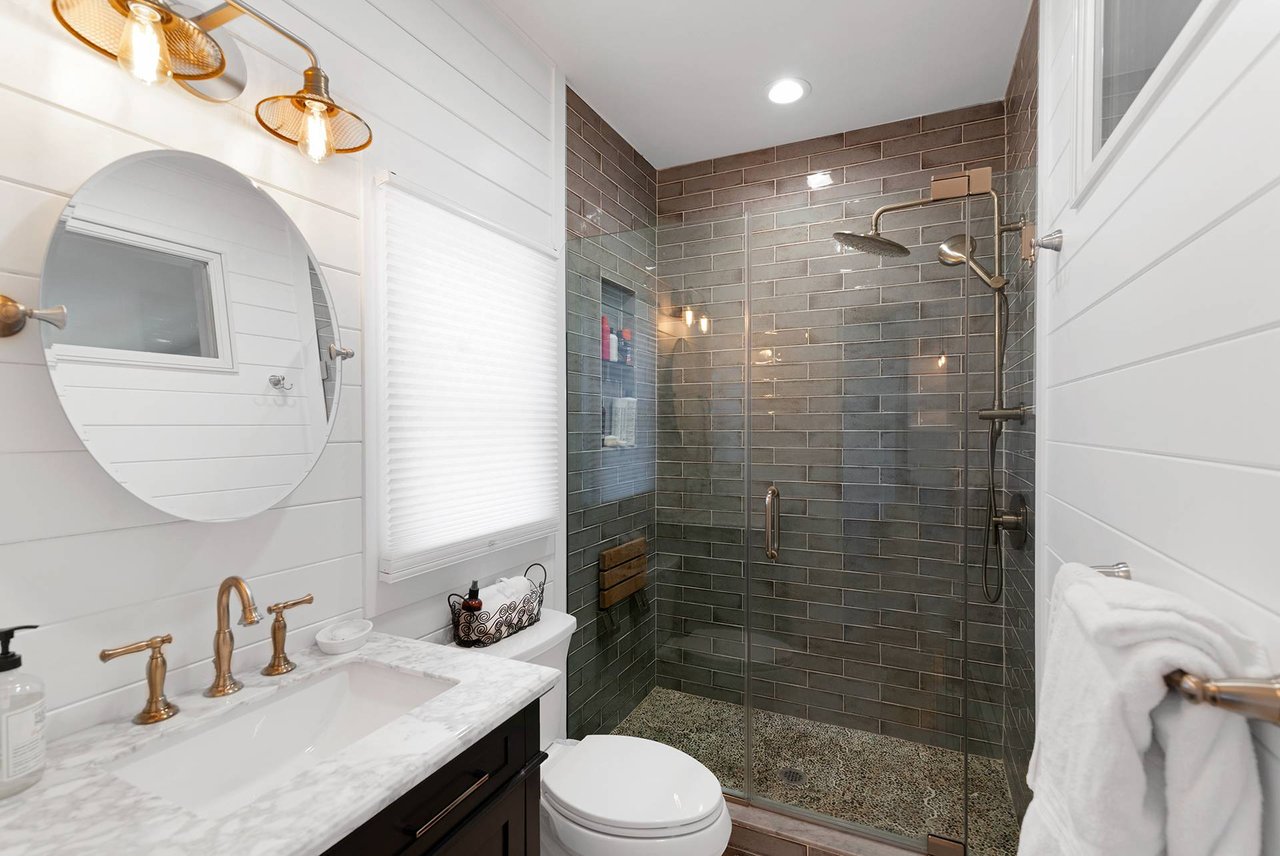
Bathroom with marble vanity, round mirror, and glass-enclosed gray-tile shower.
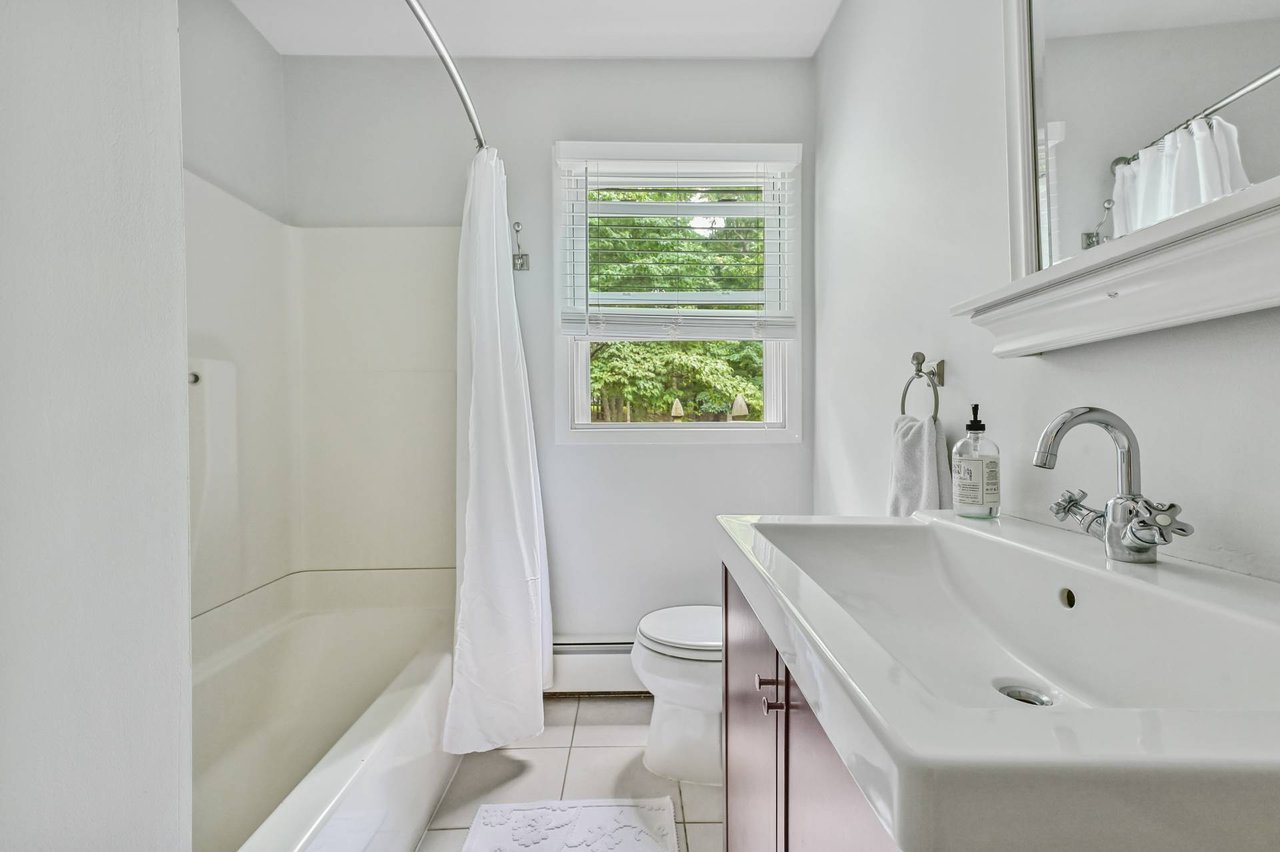
Bathroom with a white tub and shower, large vanity sink, and window overlooking greenery.
Bathroom with a dark vanity and gray tile walk-in shower.
Bathroom with a white bathtub, long vanity, and window overlooking greenery.
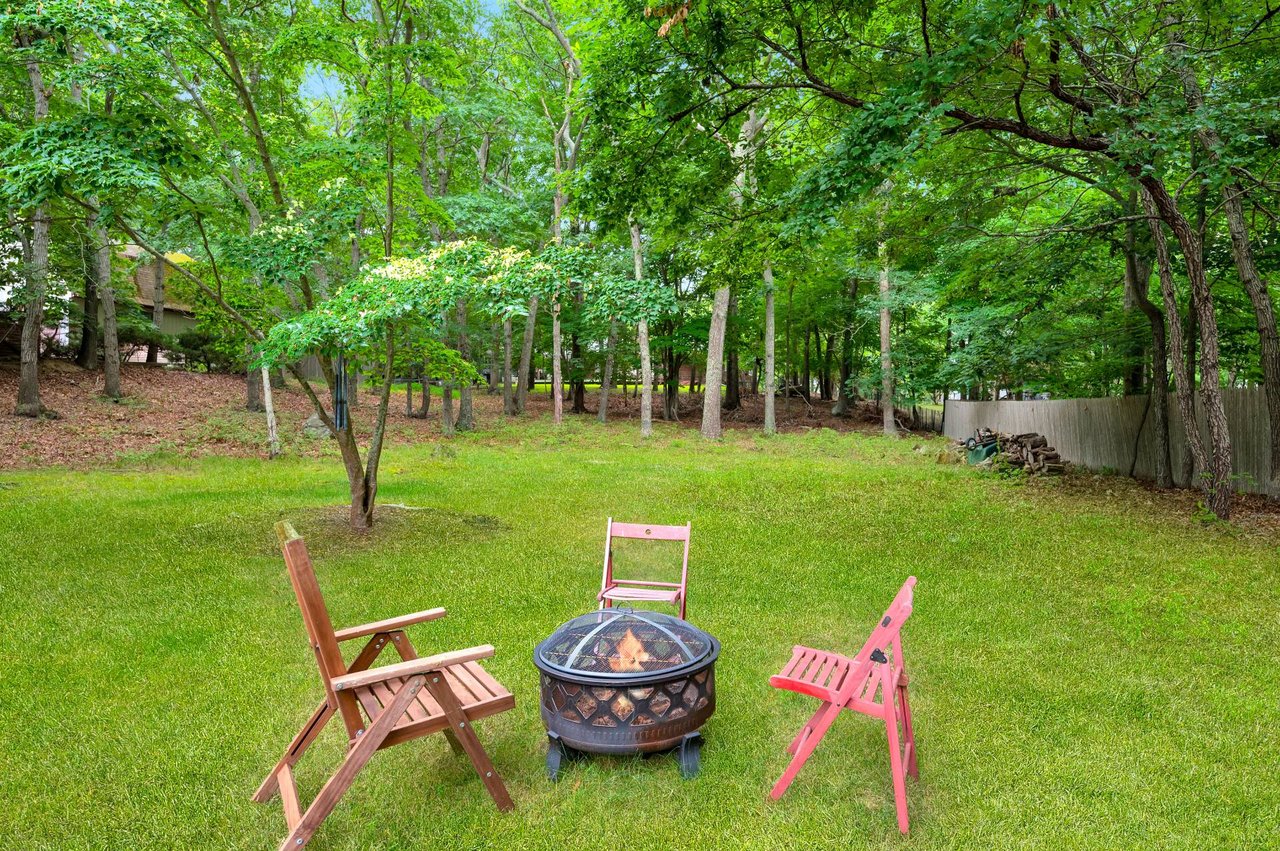
Wooded backyard with a lawn, fire pit, and colorful chairs beneath leafy trees.
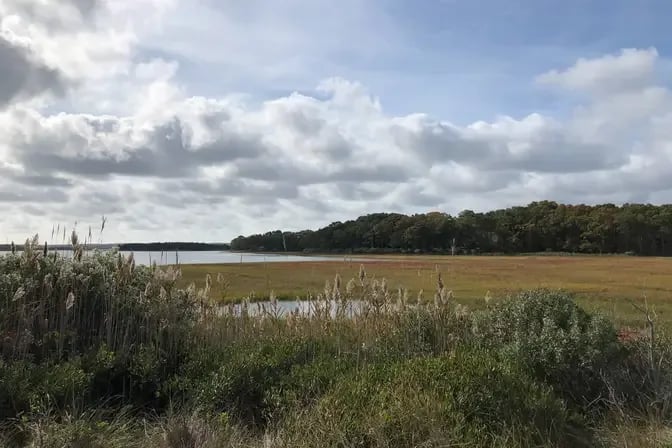
Marsh grasses and reeds beside a quiet harbor under a cloudy sky.
Colorful kayaks stored beside a gravel boat launch and marina.
Wooded backyard with a grassy lawn, fire pit, and three chairs.
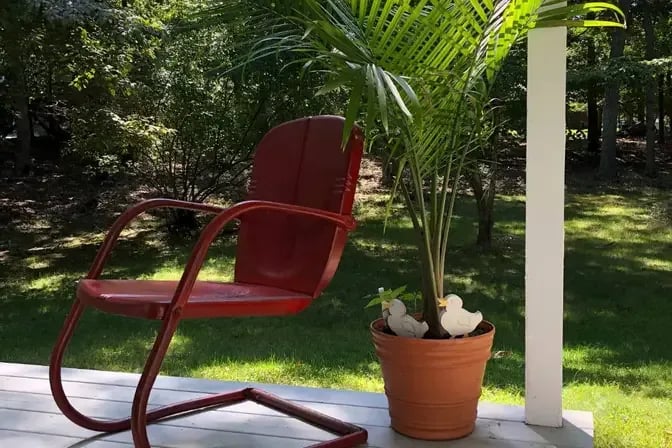
Porch with a red metal chair and potted palm overlooking a leafy lawn.
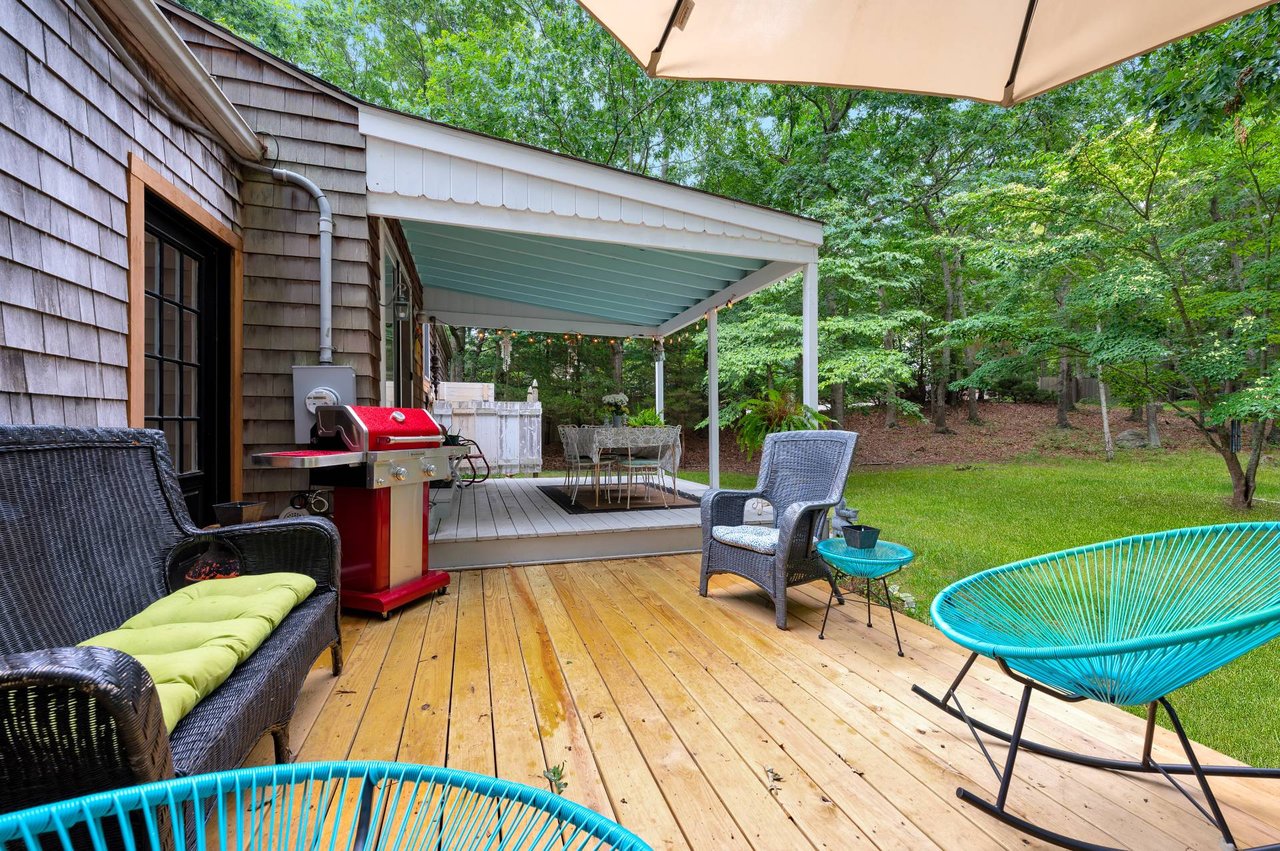
Wood deck with covered dining area, wicker seating, red grill, and wooded lawn.
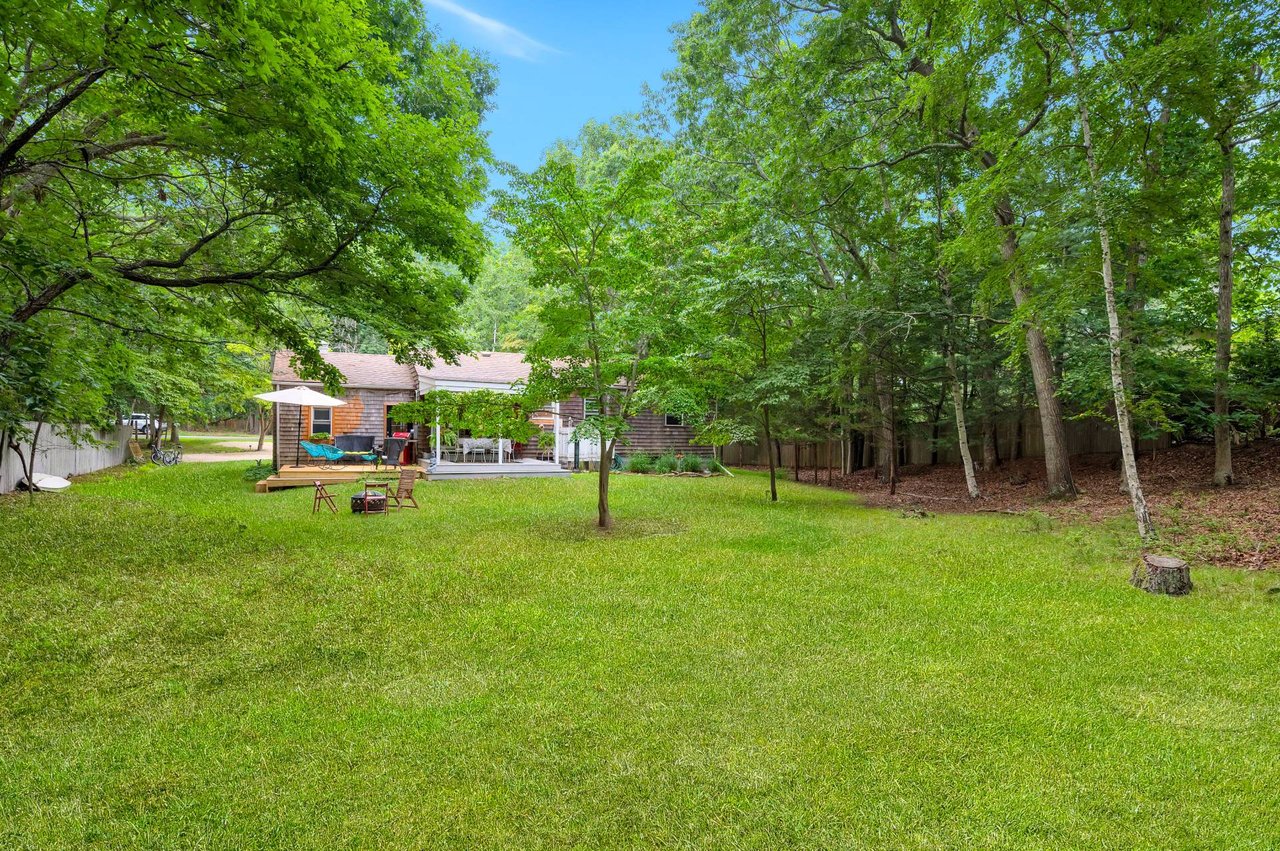
Single-story shingled home with a deck sits beyond a broad lawn beneath leafy trees.
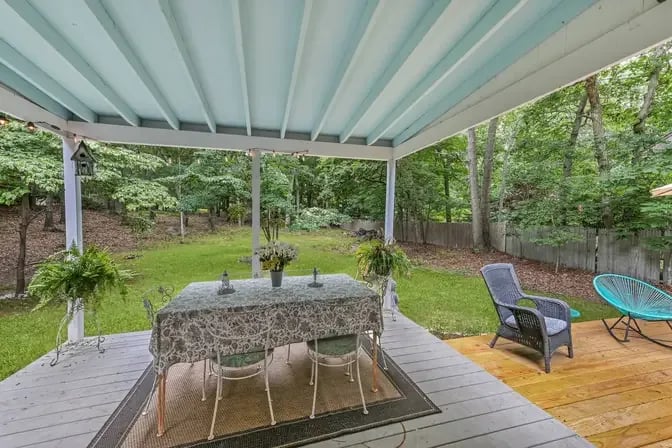
Covered backyard deck with a dining table and lounge chairs overlooking a wooded yard.
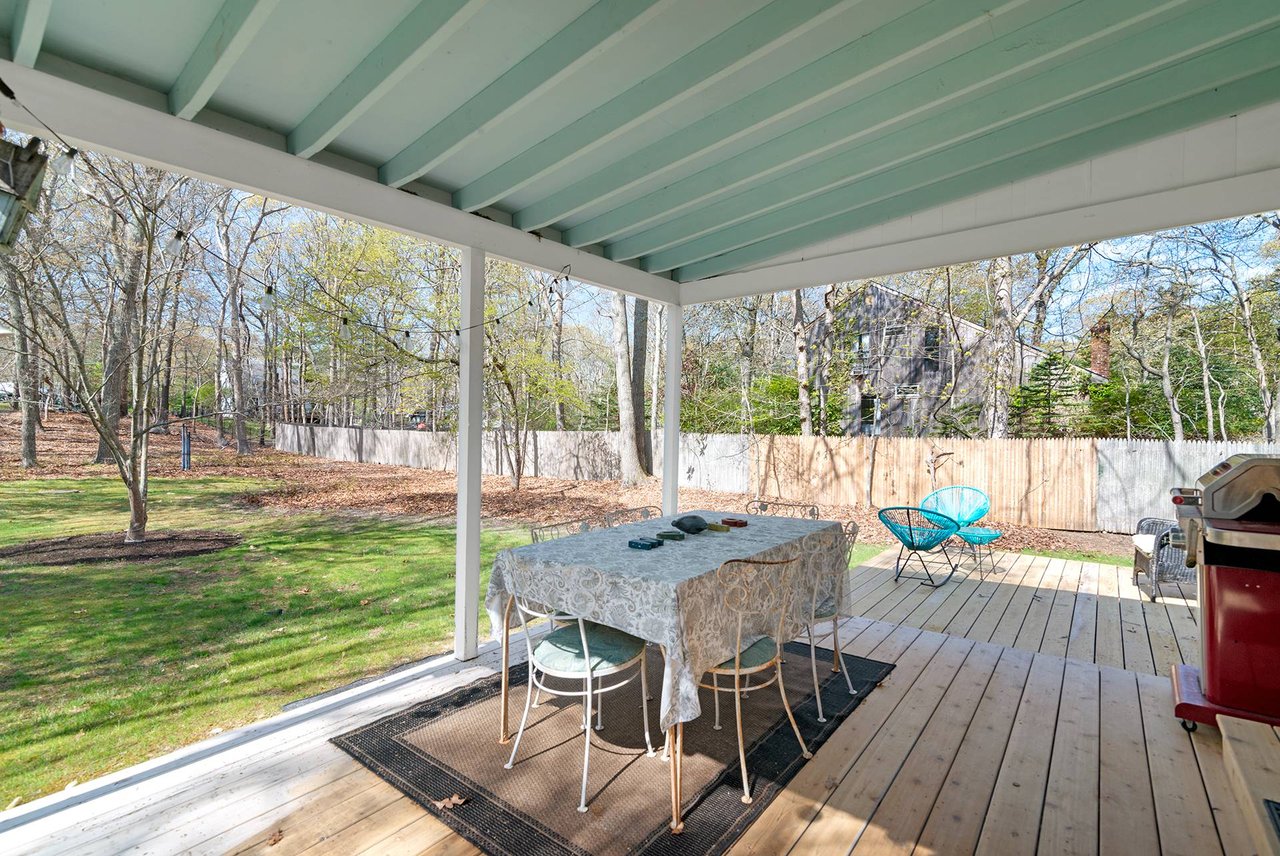
Covered patio with a dining table, turquoise chairs, and wooded backyard.
SEE ALL PHOTOS
Shingle-sided ranch house with a broad green lawn and gravel driveway.
Living room with white slipcovered seating, a wicker armchair, and garden views through tall windows.
Living room with white sofas, a wicker armchair, and wide windows opening onto greenery.
Open kitchen and dining area with a white island, wood floors, and sliding doors to a wooded yard.
Bright white kitchen with stainless steel appliances, shaker cabinets, and warm wood flooring.
Bright kitchen with white cabinetry, stainless refrigerator, and adjoining sitting area.
Bright white kitchen with a central island, stainless steel appliances, and wood floors.
Living room with a white sofa, woven chairs, and a ceiling fan.
Living room with cream seating, a woven rug, and open doors to a leafy outdoor area.
Bedroom with a white bed, hardwood floors, and a large wooden dresser.
Bedroom with a black metal bed, pale green bed skirt, and hardwood floors.
Bedroom with a white metal bed, floral bedding, and a tall dresser beside the window.
Bathroom with marble vanity, round mirror, and glass-enclosed gray-tile shower.
Bathroom with a white tub and shower, large vanity sink, and window overlooking greenery.
Bathroom with a dark vanity and gray tile walk-in shower.
Bathroom with a white bathtub, long vanity, and window overlooking greenery.
Wooded backyard with a lawn, fire pit, and colorful chairs beneath leafy trees.
Marsh grasses and reeds beside a quiet harbor under a cloudy sky.
Colorful kayaks stored beside a gravel boat launch and marina.
Wooded backyard with a grassy lawn, fire pit, and three chairs.
Porch with a red metal chair and potted palm overlooking a leafy lawn.
Wood deck with covered dining area, wicker seating, red grill, and wooded lawn.
Single-story shingled home with a deck sits beyond a broad lawn beneath leafy trees.
Covered backyard deck with a dining table and lounge chairs overlooking a wooded yard.
Covered patio with a dining table, turquoise chairs, and wooded backyard.
Rental

Clearwater Ranch by Accabonac Harbor

1155 Springs Firepalce, East Hampton, NY 11937

Recently renovated ranch in Clearwater.  A short walk to Gerard Drive and Accabonac Harbor.  Access to Clearwater Association private bay beach.  3 Bedrooms and 2 Bathrooms.  New kitchen, new baths.  Charming and private yard with a great outdoor shower.  A real charmer.

2024 Rates

MDLD $47,000

Two weeks  $11,500

June $10,000

July    $20,000

August $20,000

August LD  $23,000


3
beds

2
baths

1,800 Sq.Ft. LIVING AREA

Michael Petersohn

Michael Petersohn

Features & Amenities

Interior

  • total bedrooms3
  • Total bathrooms2

Area & Lot

  • Status Rental
  • Living Area1,800 Sq.Ft.
  • Total Area0.6 Acres
  • TypeResidential
  • NeighborhoodEast Hampton

Exterior

  • STORIES1

East Hampton

Founded in 1648 by Puritans, the village of Easthampton was a farming community with some fishing and whaling.

Explore

Work With Michael

Over 30 years of experience actively managing & owning residential properties. He has an excellent reputation for honesty & integrity, the talent for being a persuasive negotiator, & the keen ability to effectively match buyer and seller.