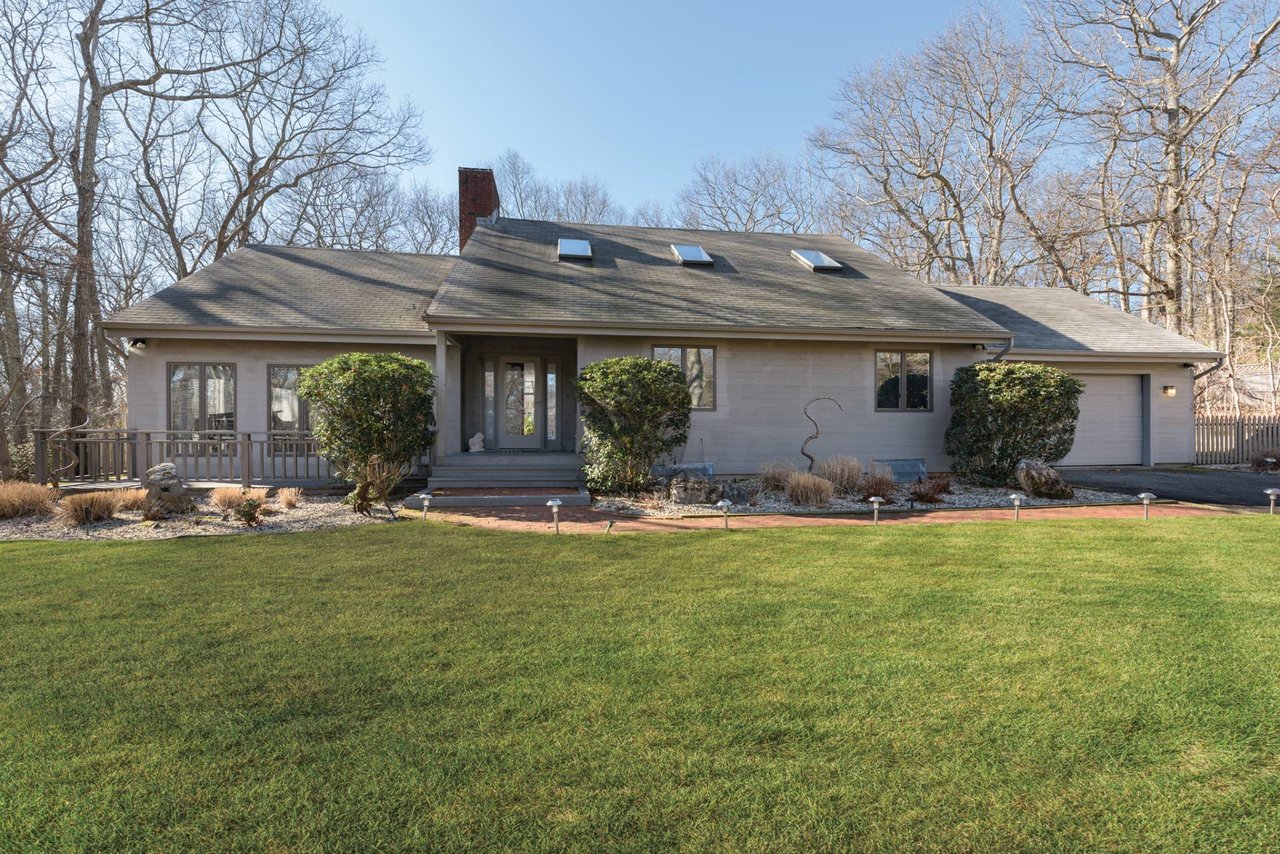
Contemporary single-story home with a broad lawn, front porch, and leafless trees.
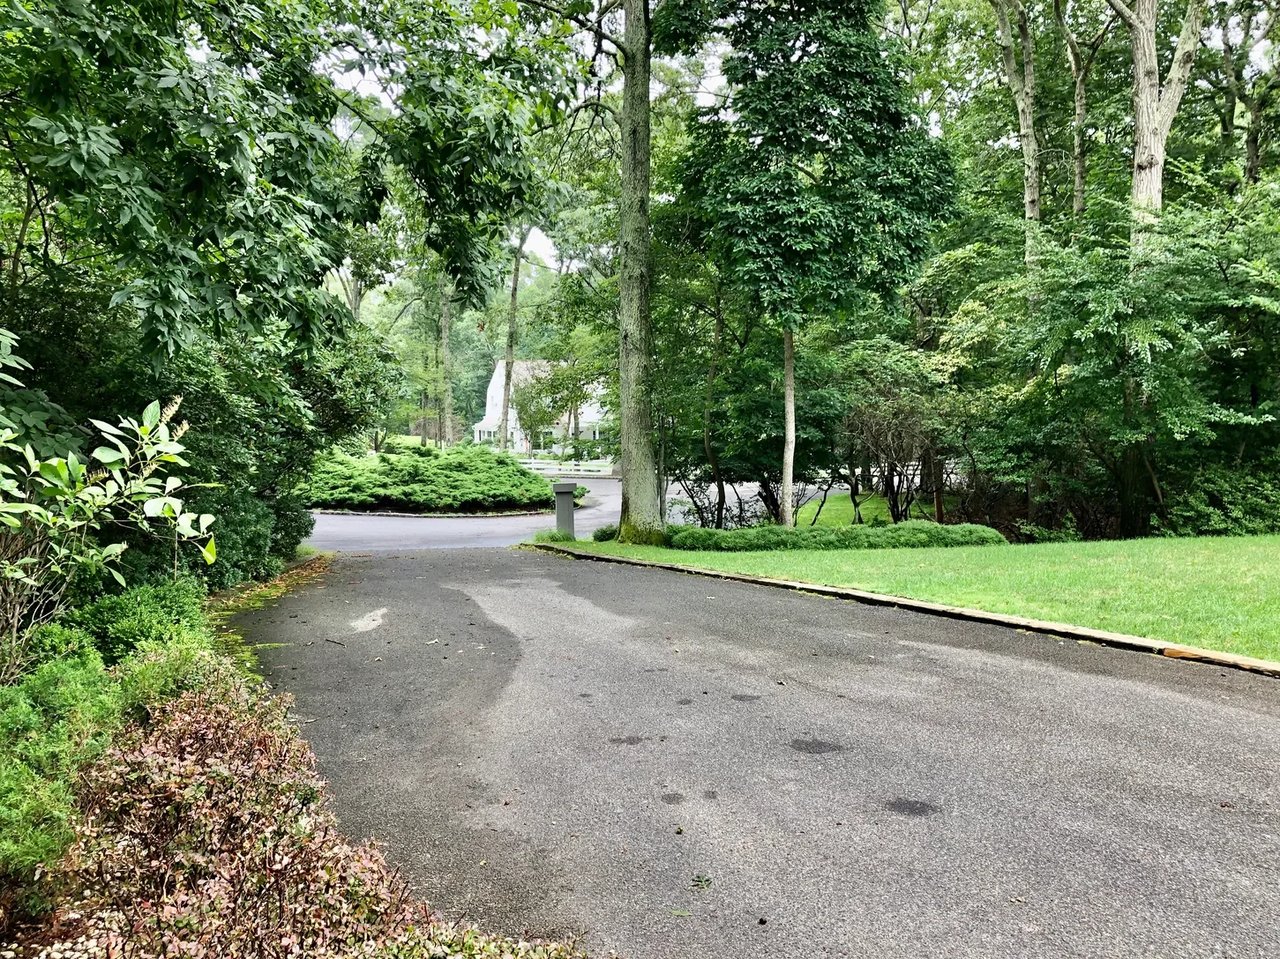
A tree-lined driveway leads toward a partly obscured white house.
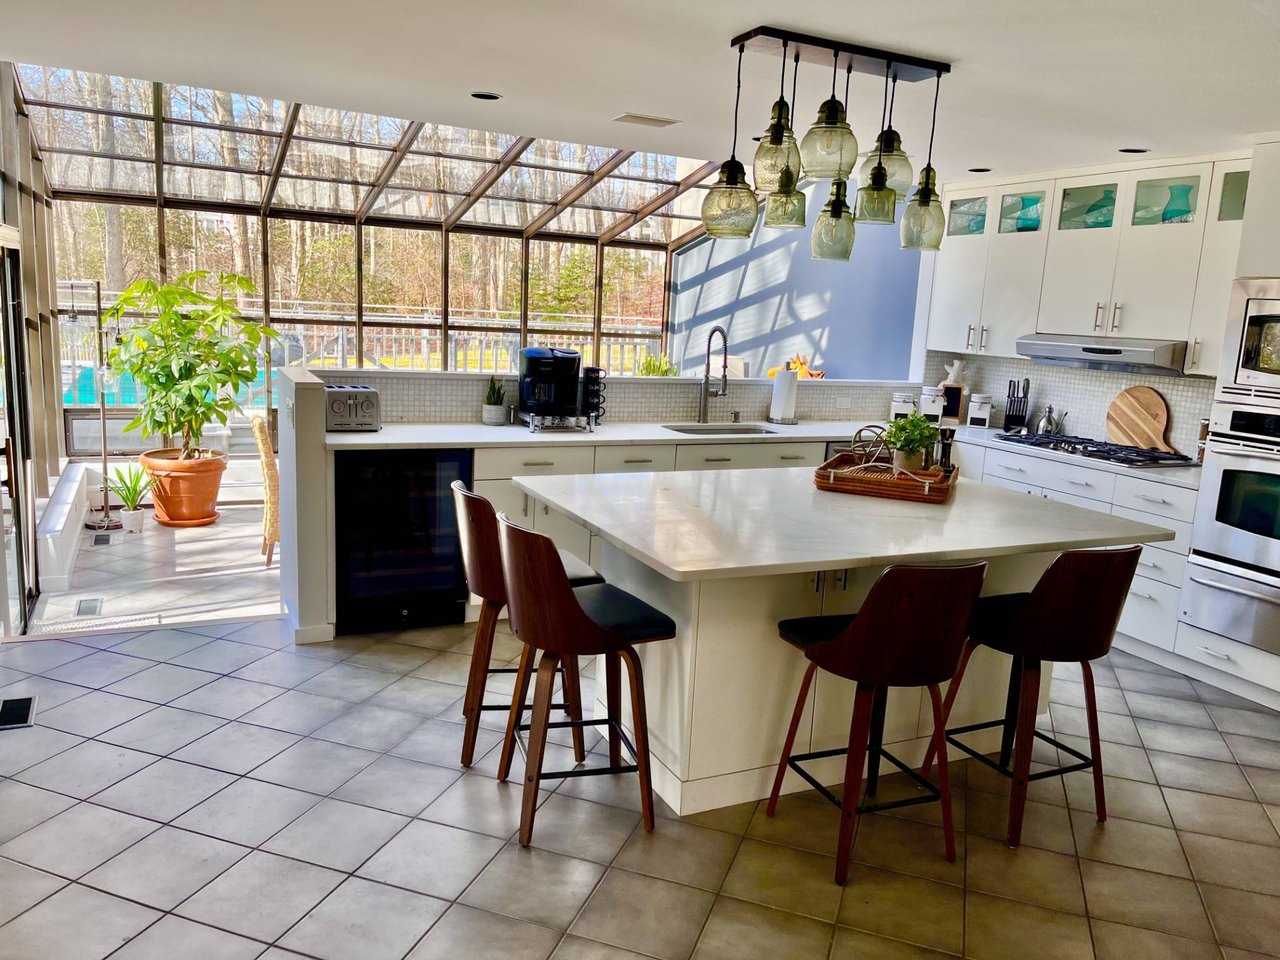
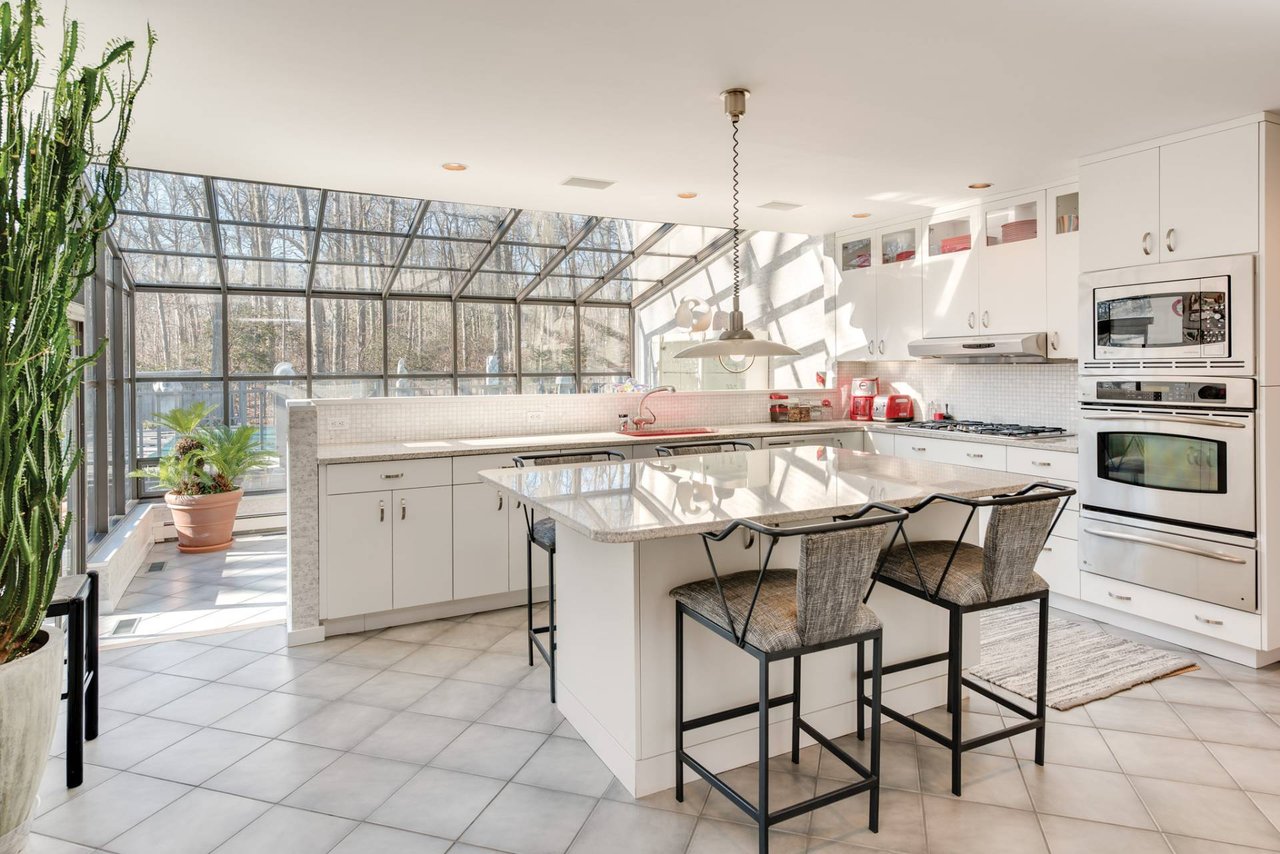
Bright kitchen with a large island and glass-roofed sunroom overlooking a pool.
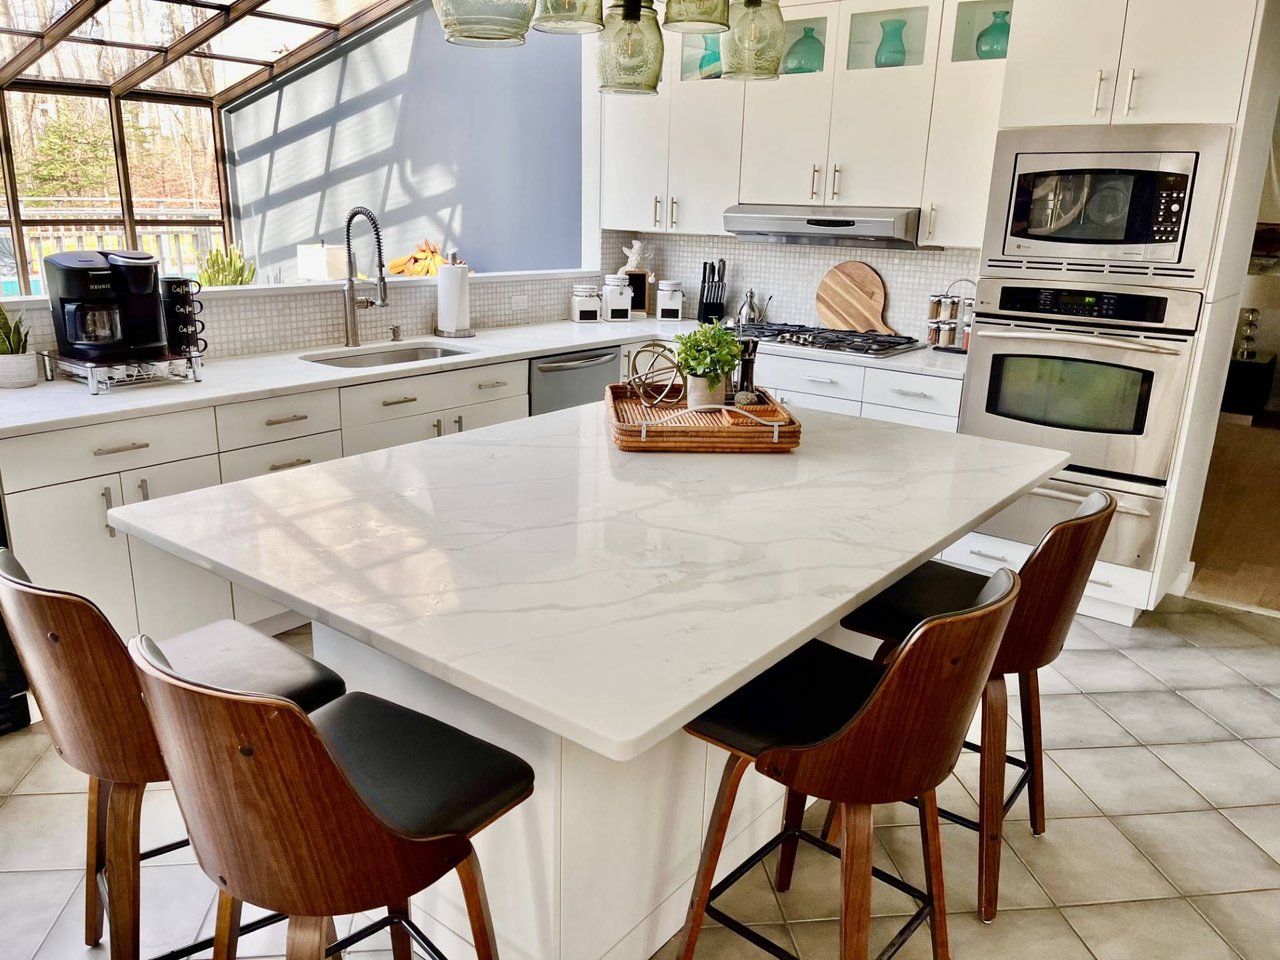
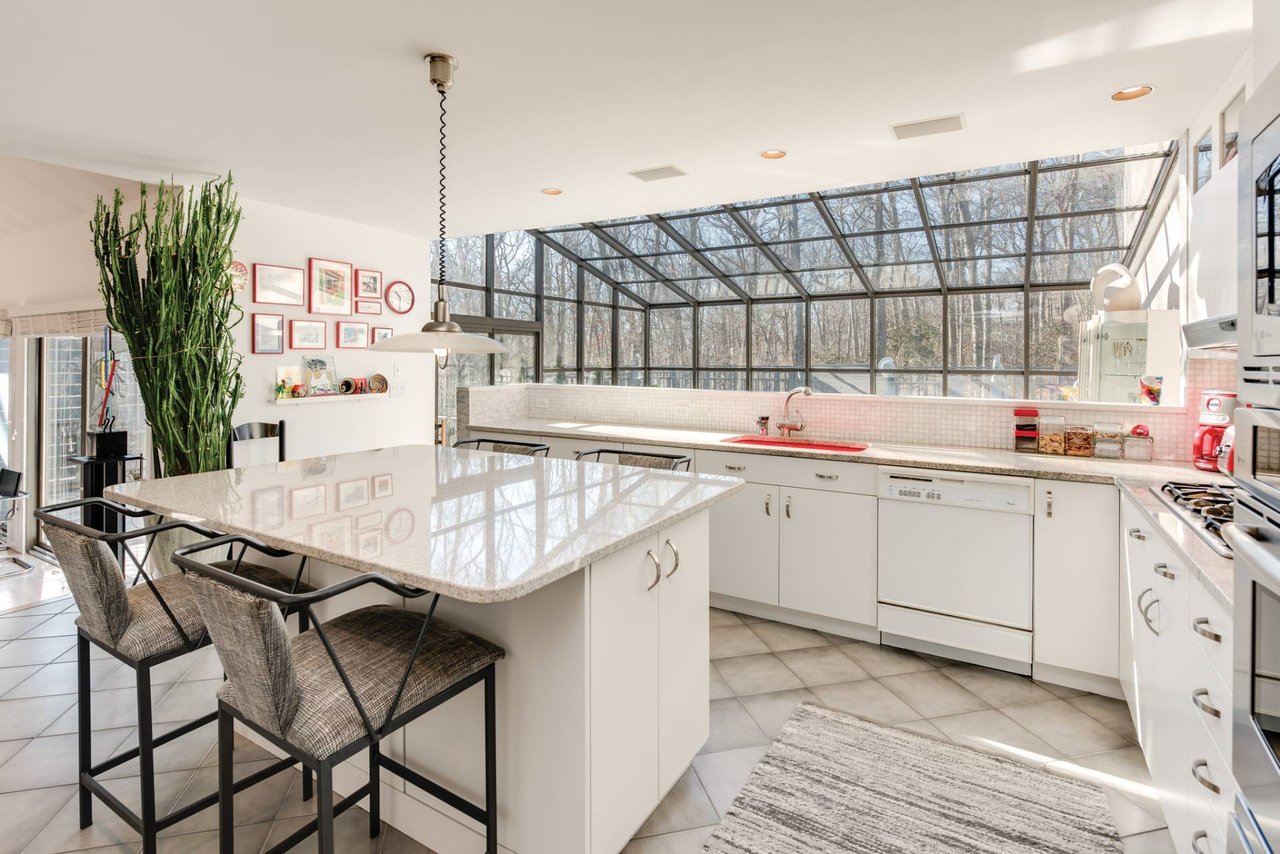
Bright kitchen with a large marble island, wood bar stools, and a glass-roofed breakfast nook.
Bright white kitchen with a central island, bar stools, and a glass-walled sunroom.
Bright white kitchen with a large island, bar seating, and floor-to-ceiling glass overlooking trees.
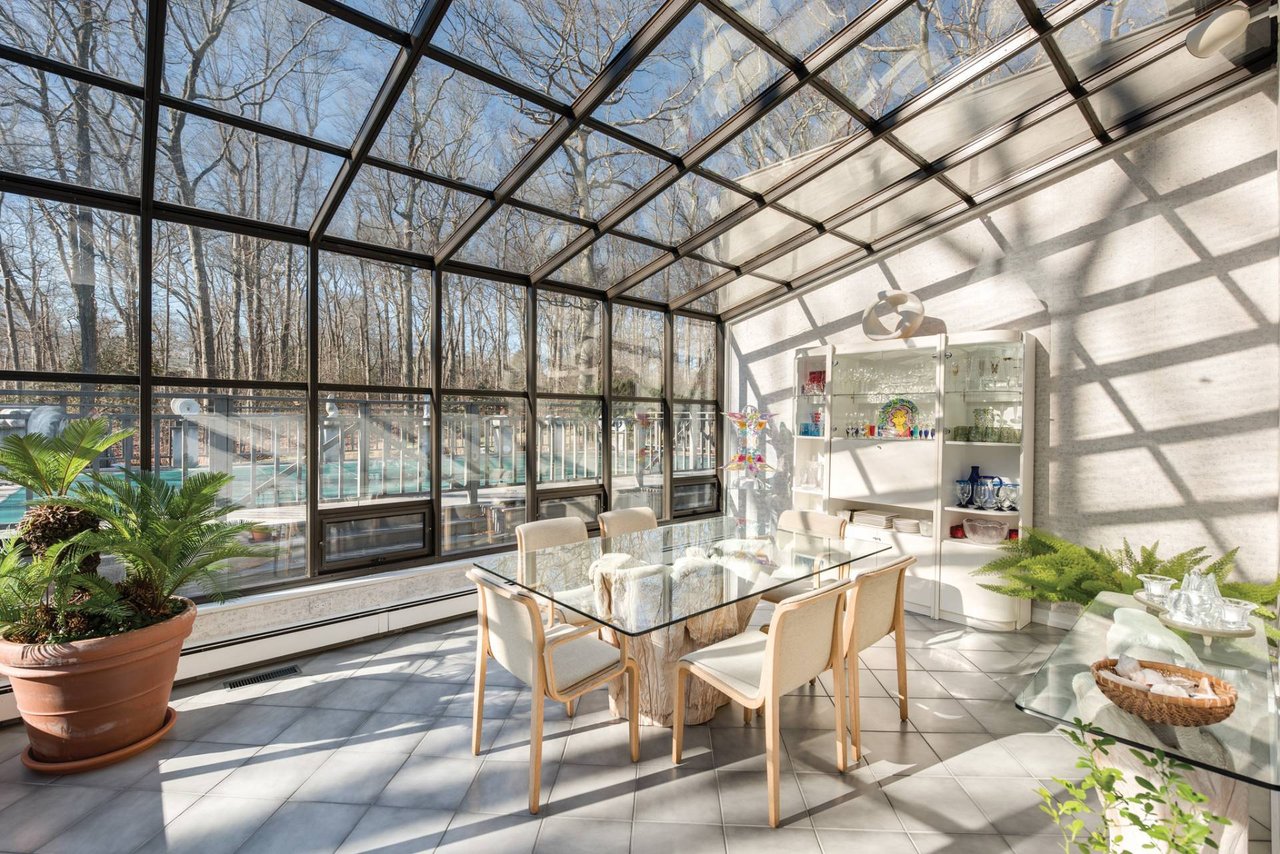
Sunroom dining area with a glass roof, tiled floor, and pool visible beyond the windows.
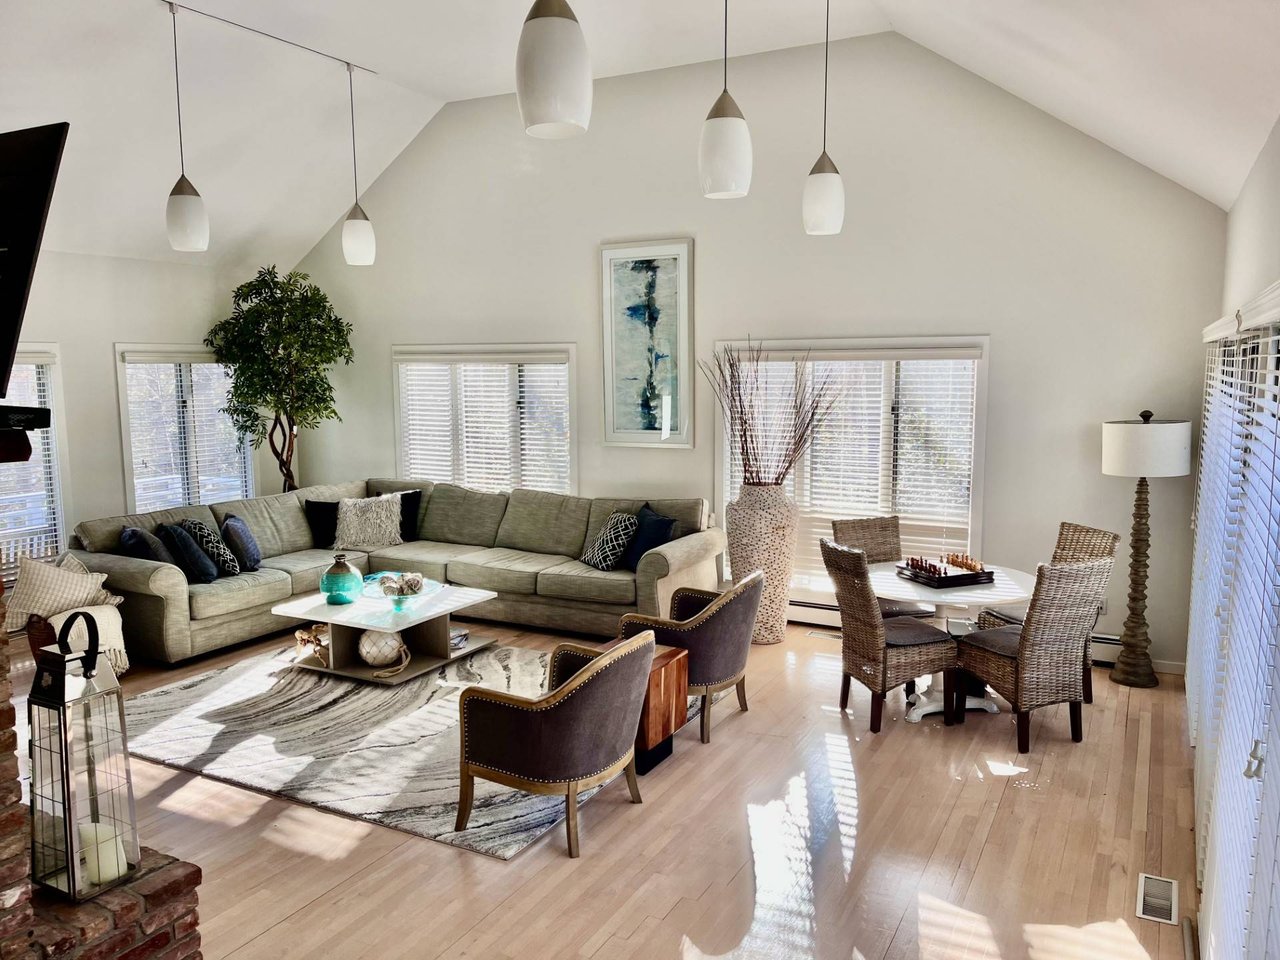
Furnished living room with vaulted ceiling, sectional sofa, dining area, and large windows.
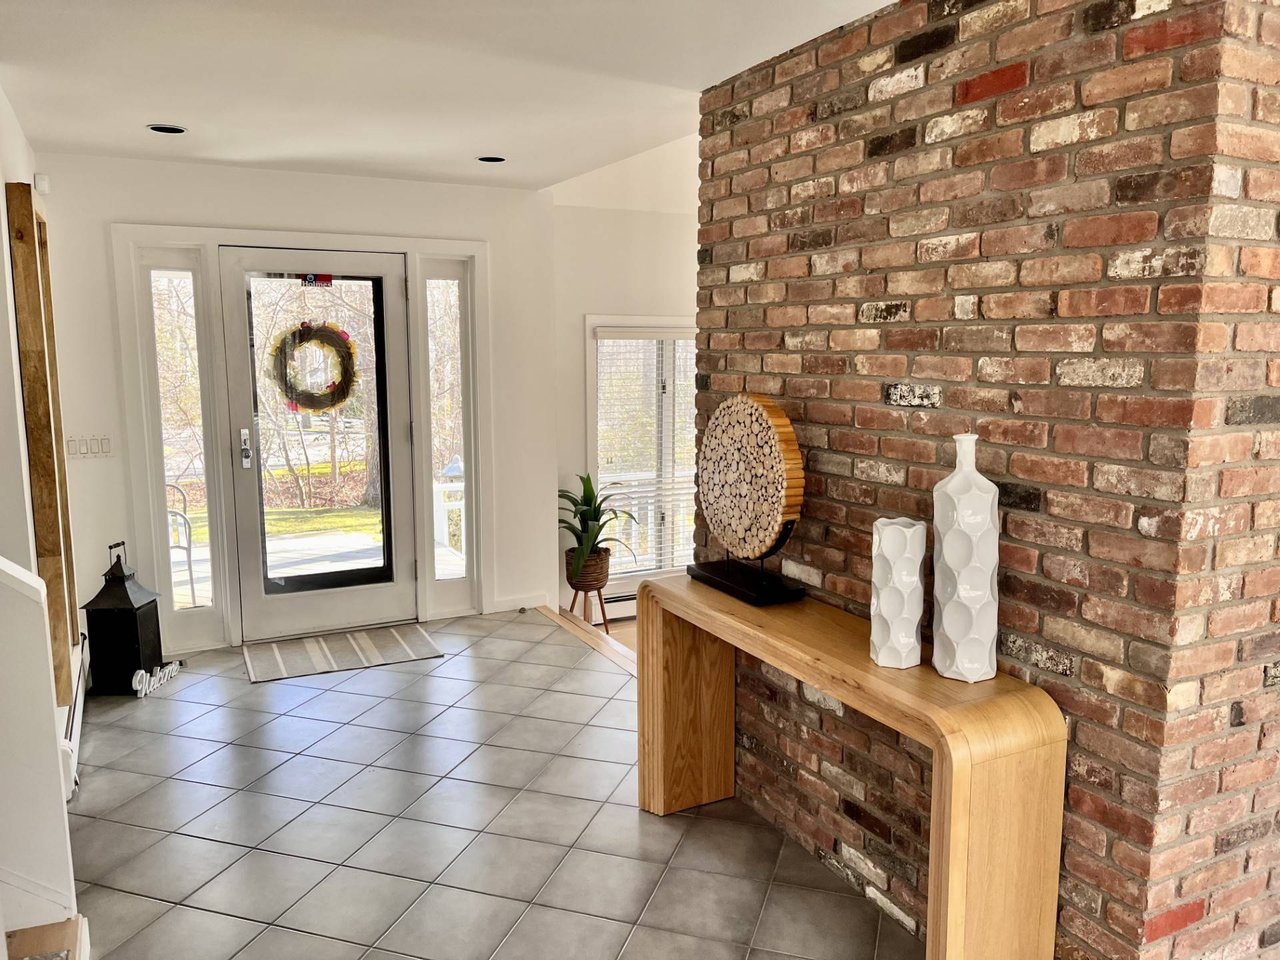
Entryway with a floor-to-ceiling brick wall, wooden console table, and glass front door with a wreath.
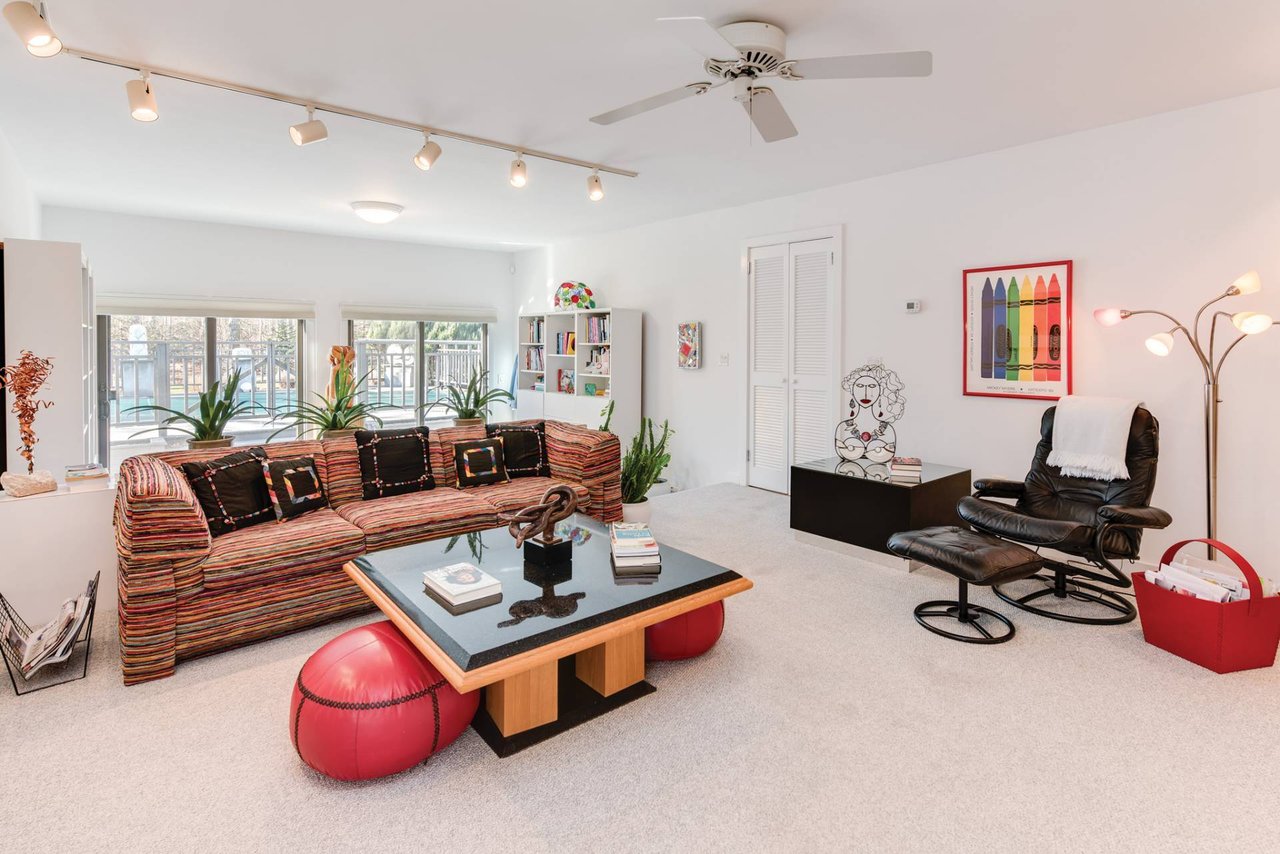
Bright living room with a colorful striped sofa, leather recliner, and pool visible through the windows.
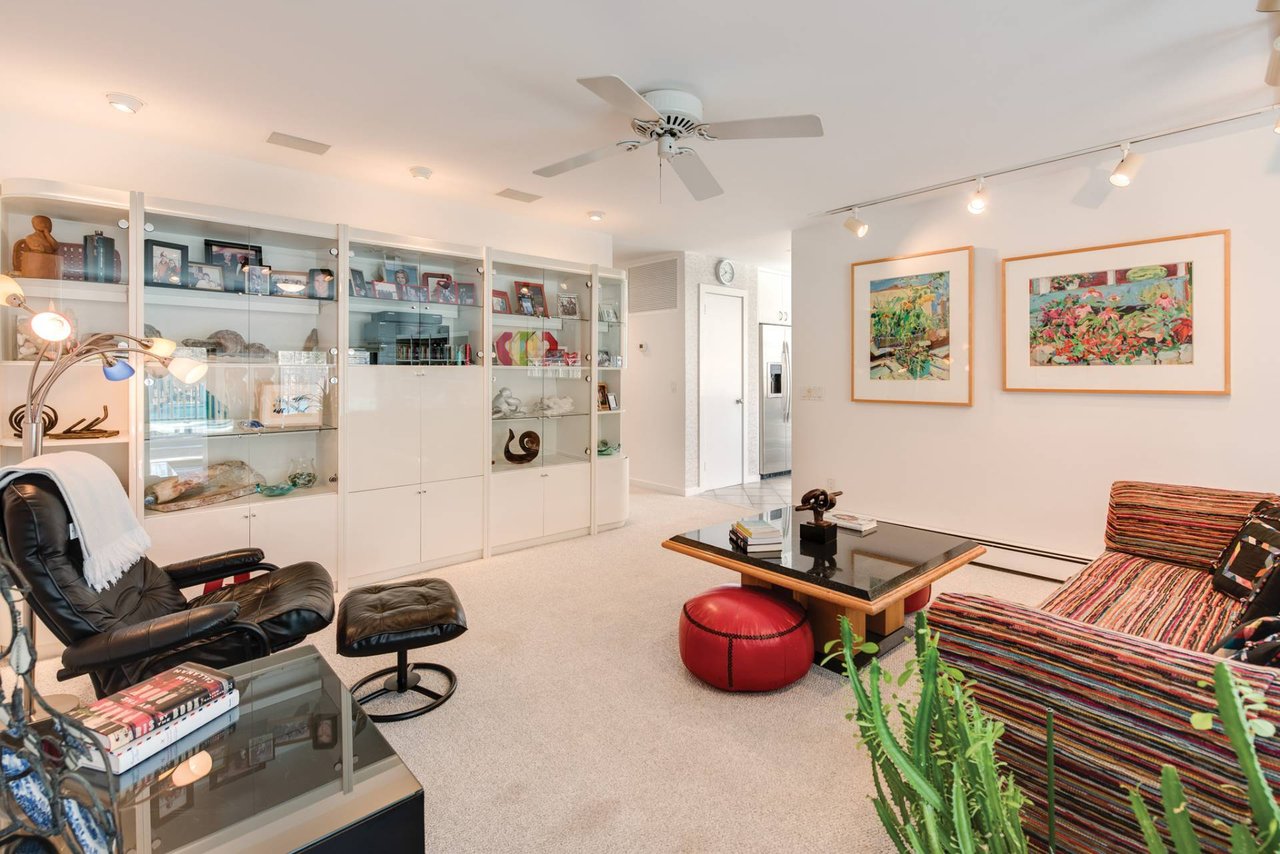
Living room with glass display cabinets, colorful artwork, and striped lounge seating.
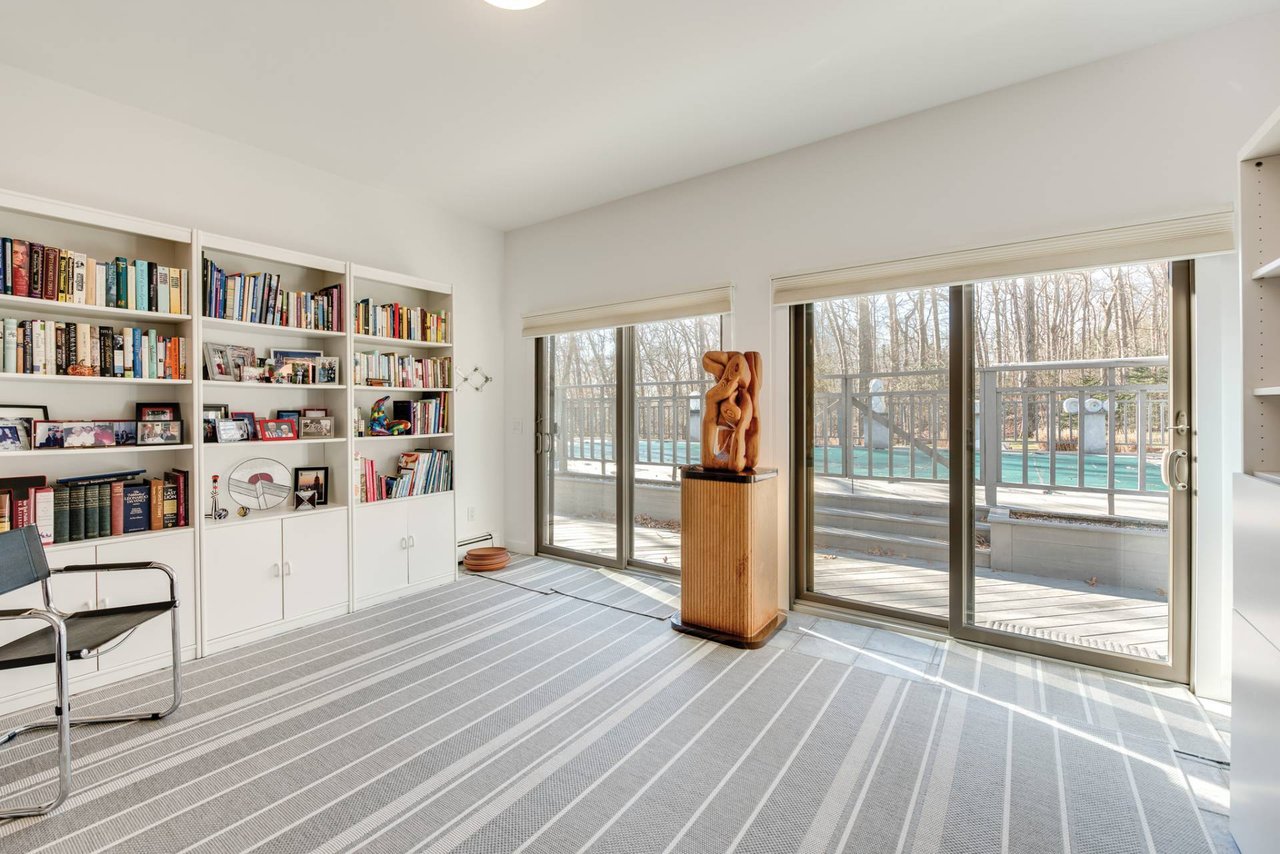
Bright study with built-in bookshelves, sliding glass doors, and a view of the pool.
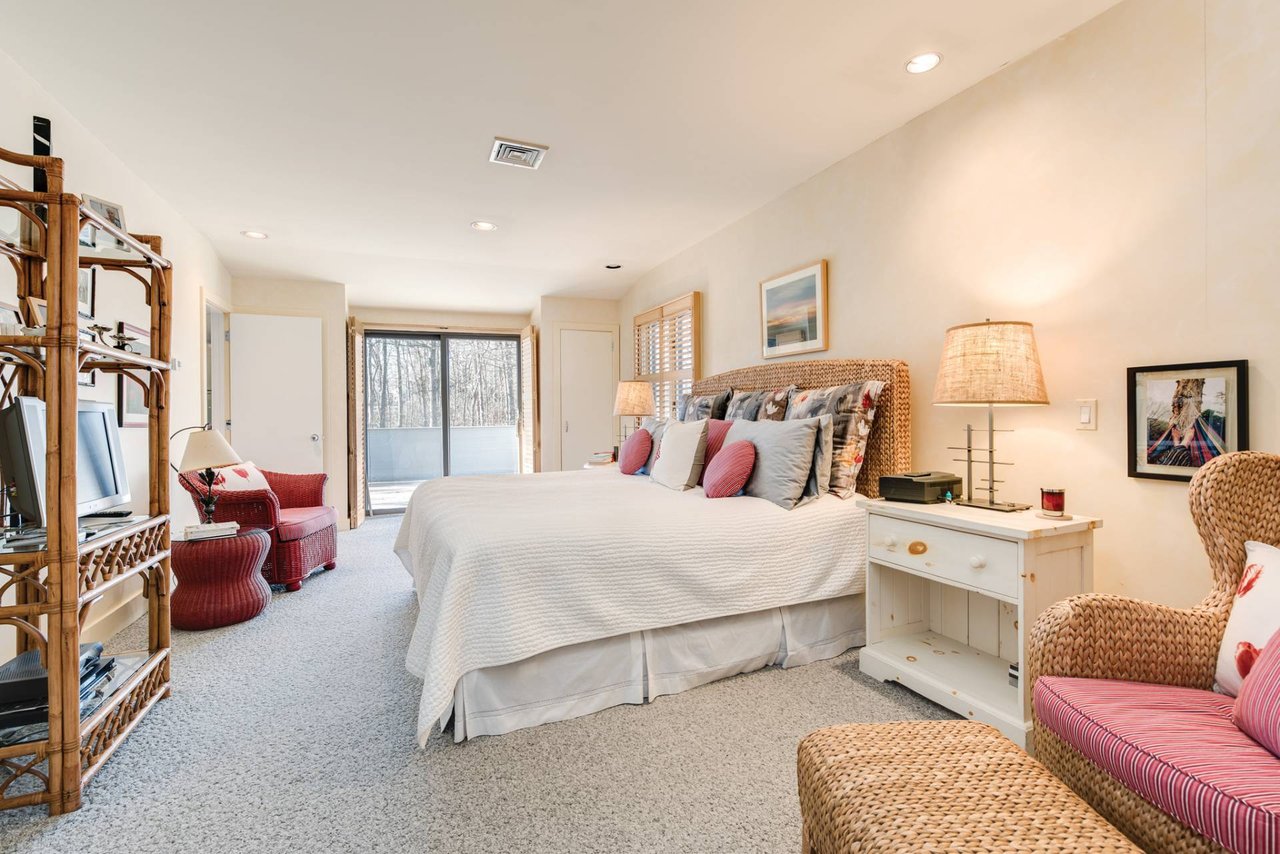
Bedroom with a large bed, wicker chairs, and sliding glass doors overlooking trees.
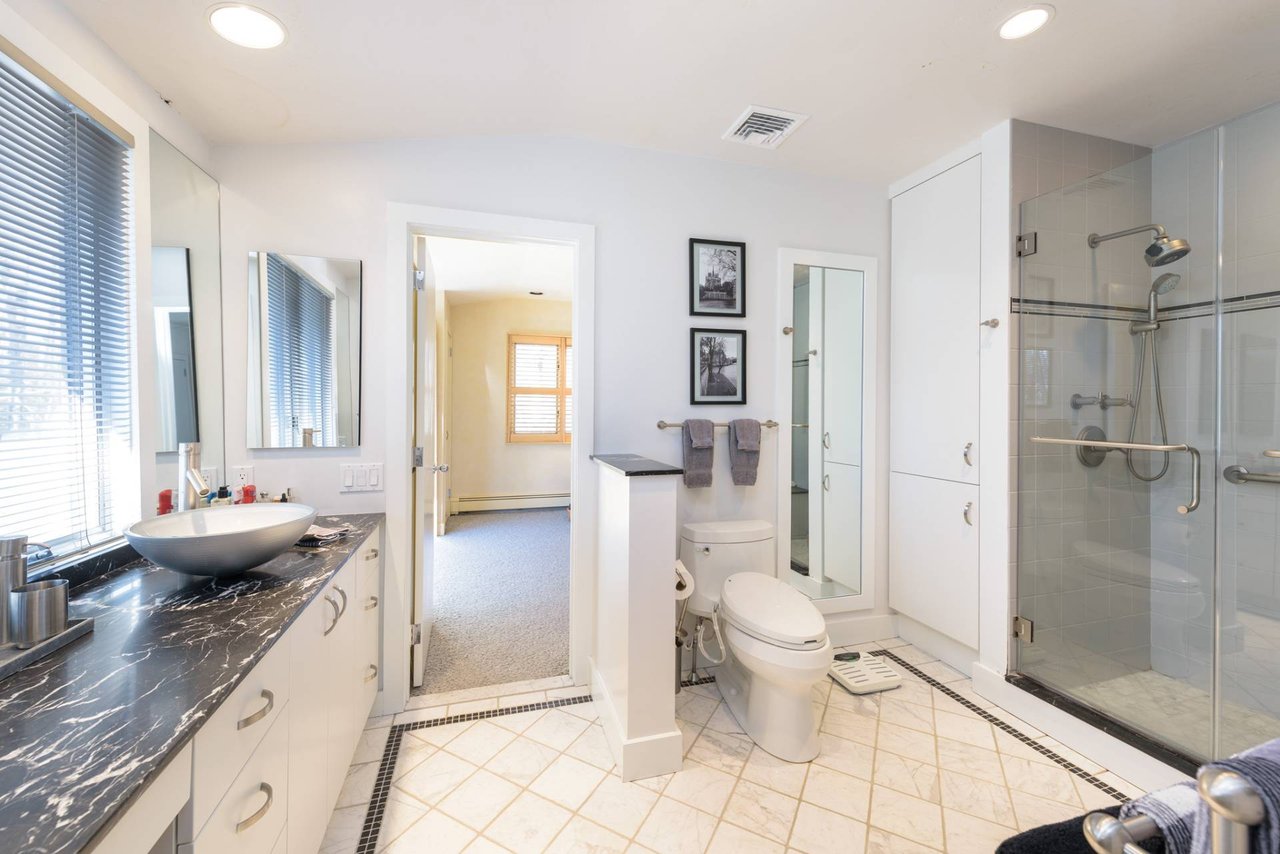
Bathroom with a double vanity, freestanding vessel sink, and glass-enclosed shower.
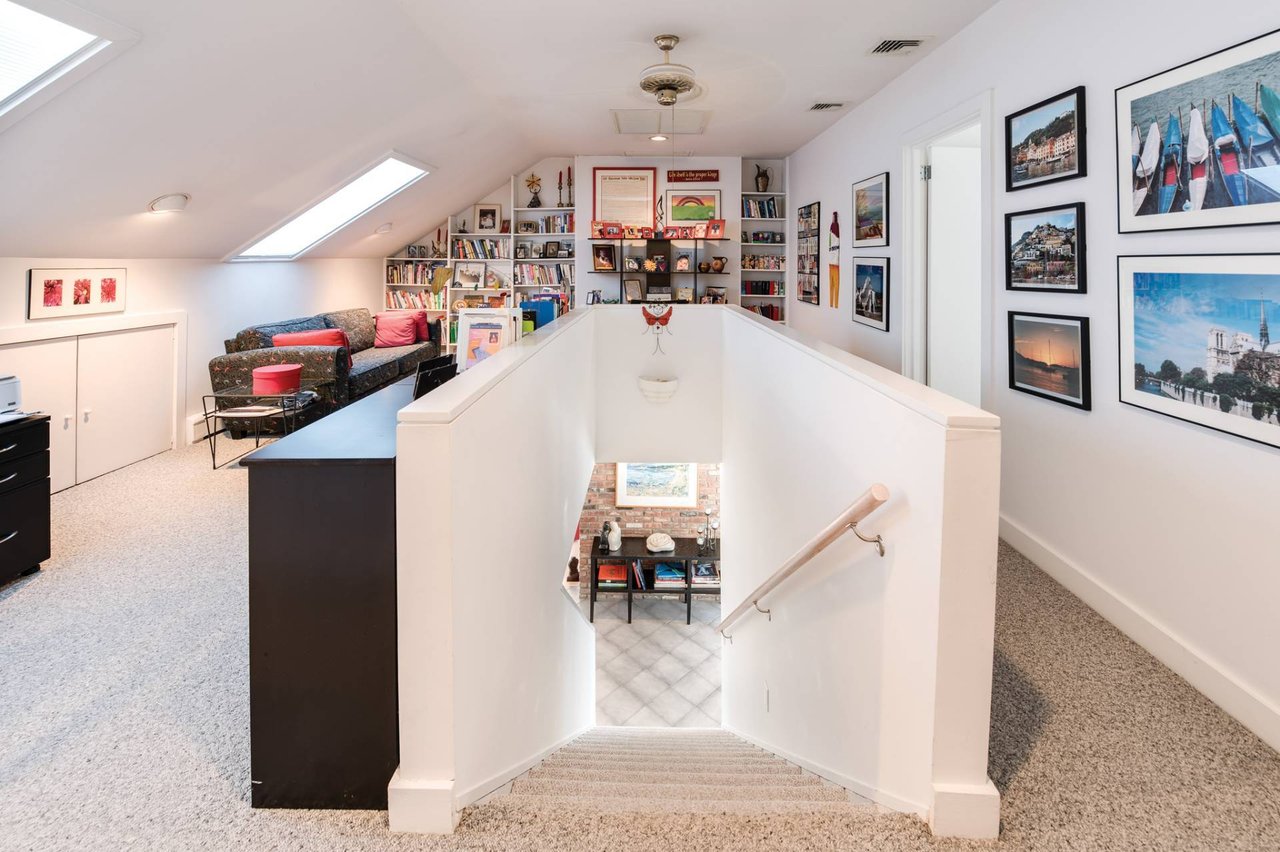
Carpeted upstairs landing with a stairwell, skylights, bookshelves, and a seating area.
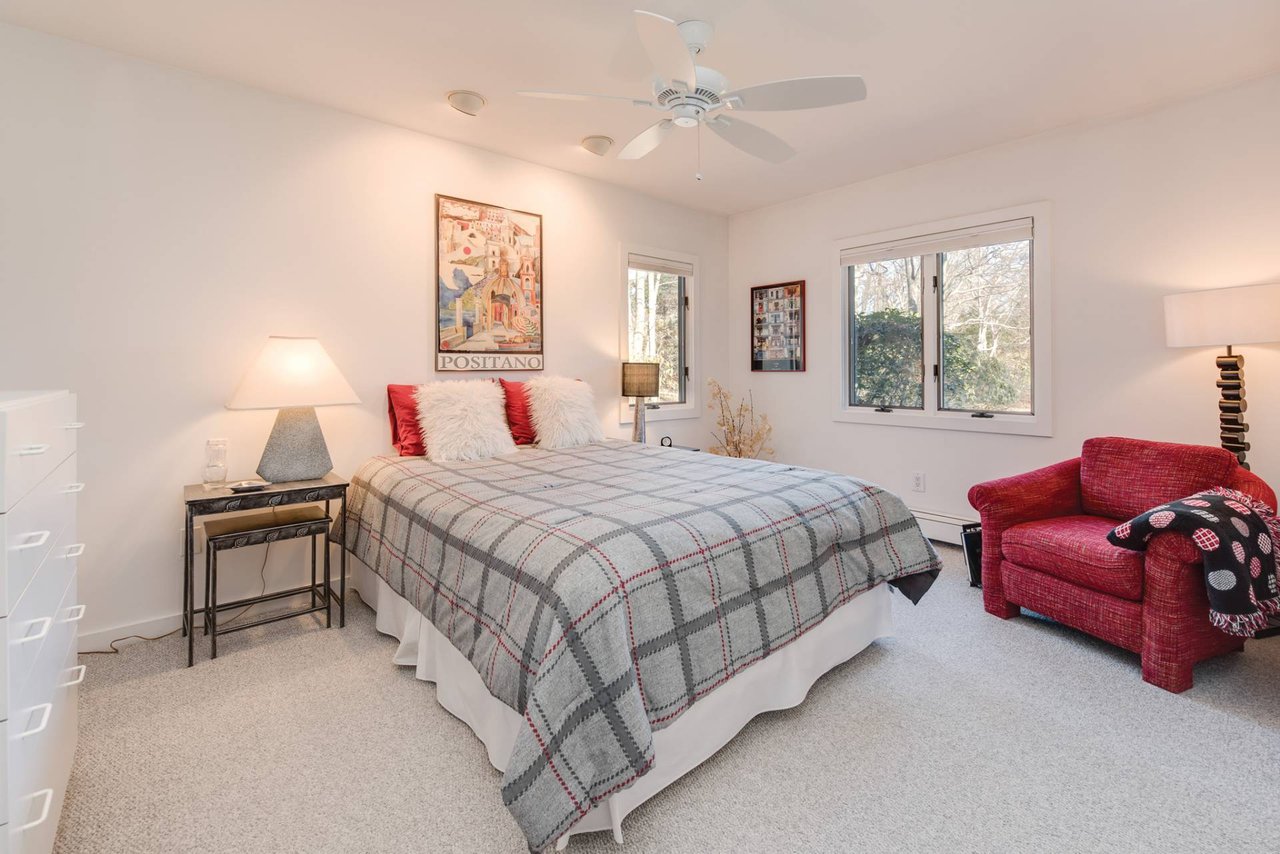
Bedroom with a gray plaid bedspread, red armchair, and windows overlooking trees.
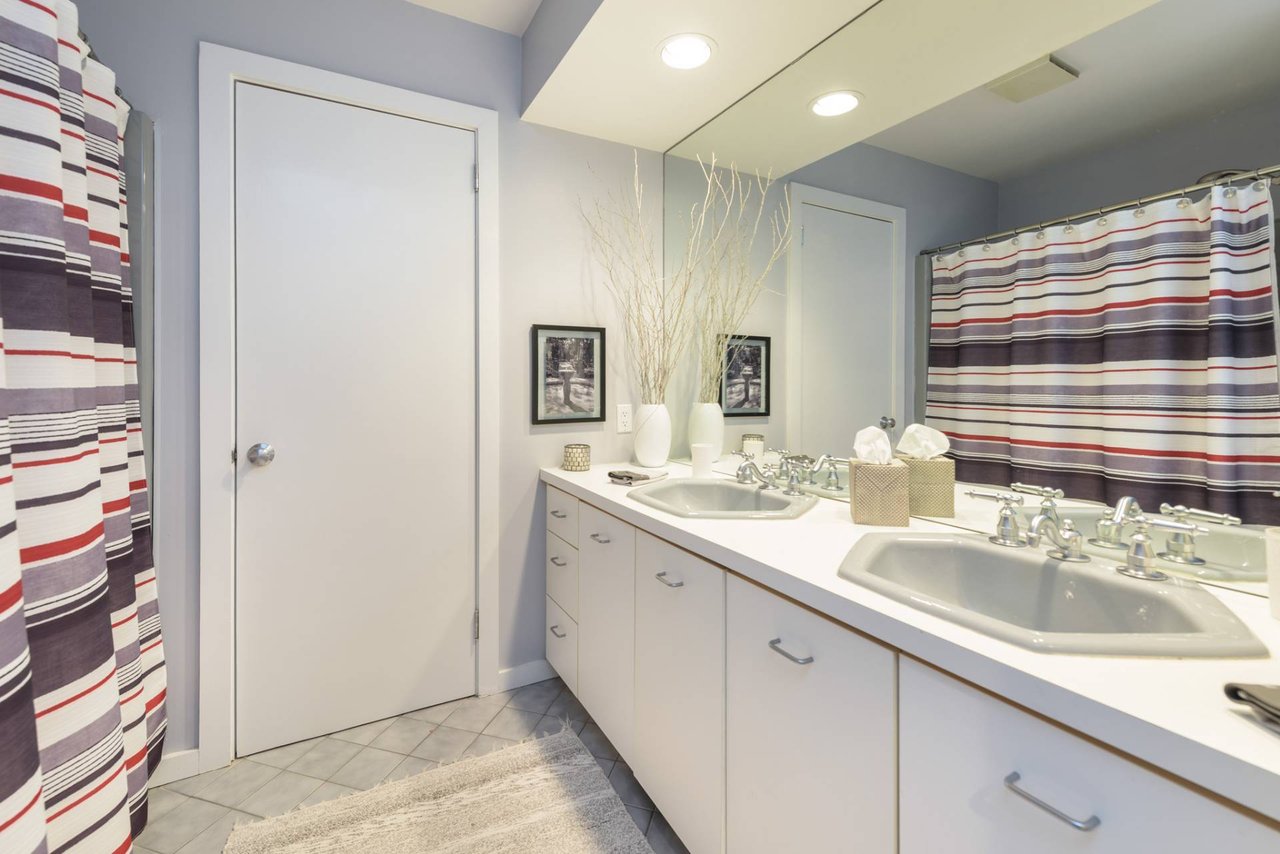
Bathroom with a double-sink vanity, large mirror, and striped shower curtain.
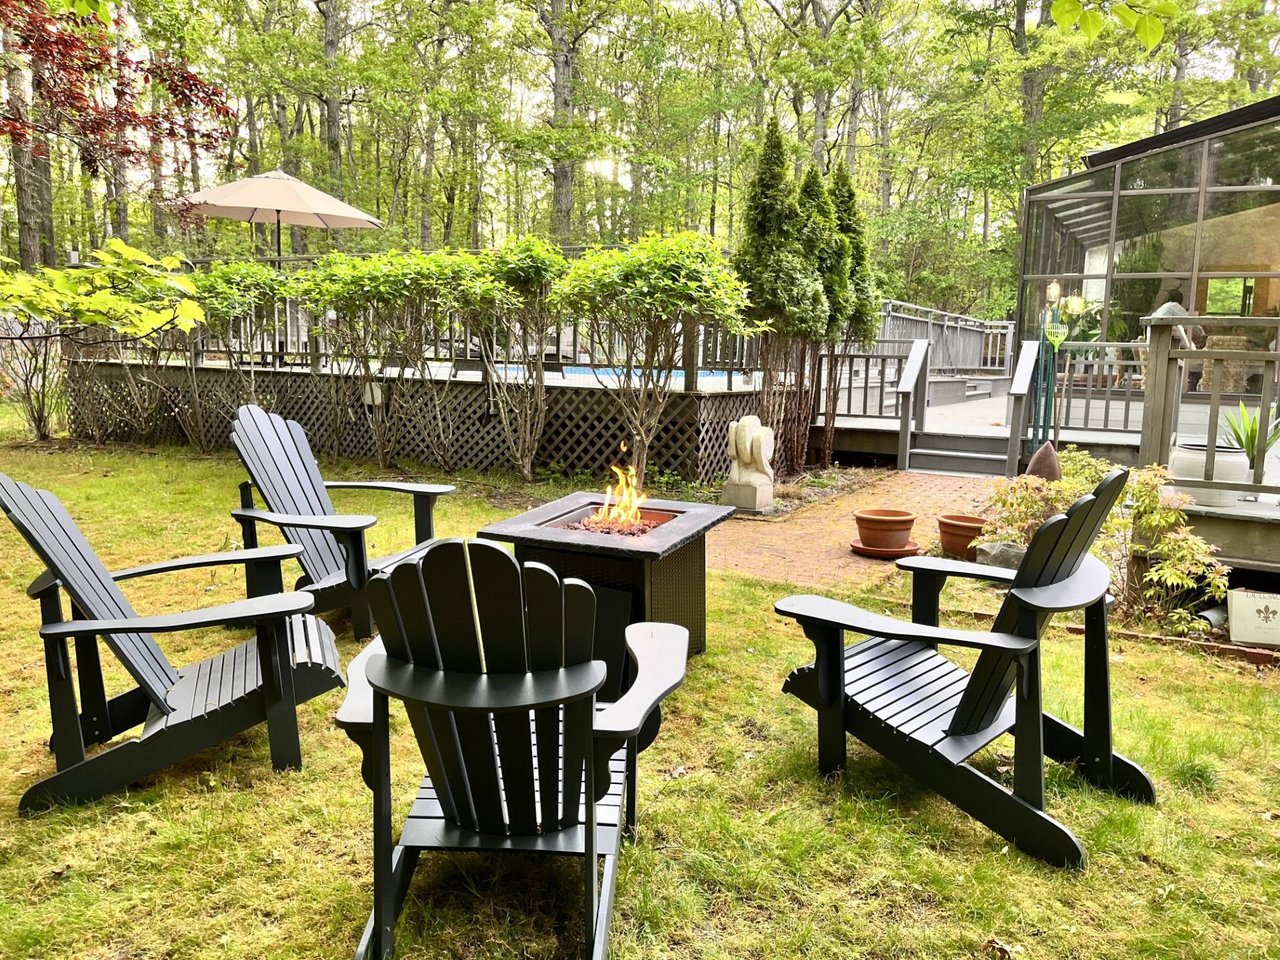
Wooded patio with black Adirondack chairs around a lit fire table beside a raised deck.
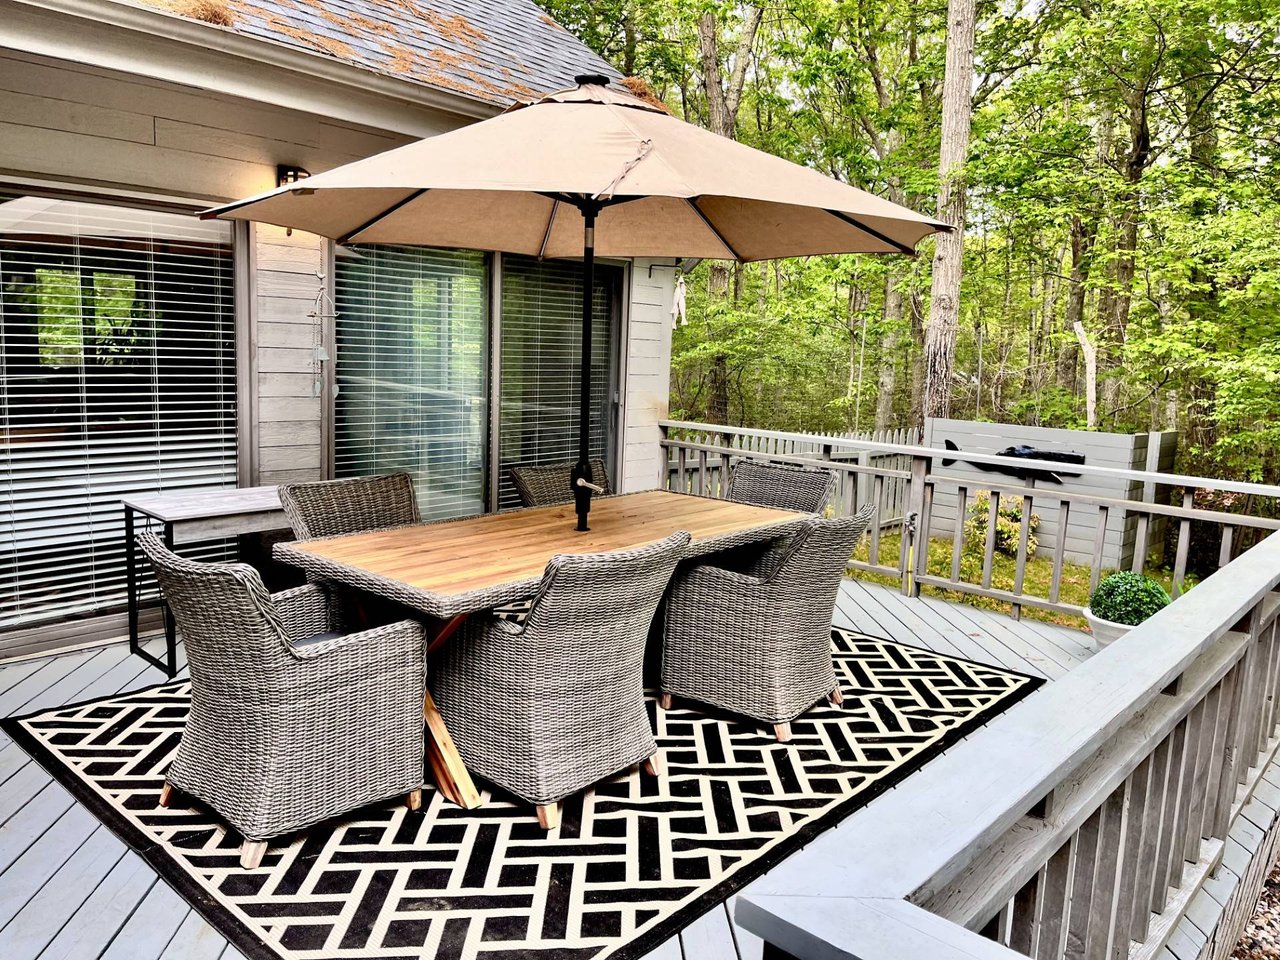
Furnished outdoor deck with wicker dining set beneath a large umbrella, surrounded by trees.
SEE ALL PHOTOS
Contemporary single-story home with a broad lawn, front porch, and leafless trees.
A tree-lined driveway leads toward a partly obscured white house.
Bright kitchen with a large island and glass-roofed sunroom overlooking a pool.
Bright kitchen with a large marble island, wood bar stools, and a glass-roofed breakfast nook.
Bright white kitchen with a central island, bar stools, and a glass-walled sunroom.
Bright white kitchen with a large island, bar seating, and floor-to-ceiling glass overlooking trees.
Sunroom dining area with a glass roof, tiled floor, and pool visible beyond the windows.
Furnished living room with vaulted ceiling, sectional sofa, dining area, and large windows.
Entryway with a floor-to-ceiling brick wall, wooden console table, and glass front door with a wreath.
Bright living room with a colorful striped sofa, leather recliner, and pool visible through the windows.
Living room with glass display cabinets, colorful artwork, and striped lounge seating.
Bright study with built-in bookshelves, sliding glass doors, and a view of the pool.
Bedroom with a large bed, wicker chairs, and sliding glass doors overlooking trees.
Bathroom with a double vanity, freestanding vessel sink, and glass-enclosed shower.
Carpeted upstairs landing with a stairwell, skylights, bookshelves, and a seating area.
Bedroom with a gray plaid bedspread, red armchair, and windows overlooking trees.
Bathroom with a double-sink vanity, large mirror, and striped shower curtain.
Wooded patio with black Adirondack chairs around a lit fire table beside a raised deck.
Furnished outdoor deck with wicker dining set beneath a large umbrella, surrounded by trees.
Rental

Sag Harbor/North Side Hills Contemporary

34 Rolling Hills West, Sag Harbor 11963

On a quiet cul-de-sac in the tony North Side Hills neighborhood of Sag Harbor is your perfect summer retreat.  Privacy and fun await you in this lovingly maintained contemporary home with all of the bells and whistles. A large sunken living room leads to a fantastic kitchen with views over the pool and back yard.  4 bedrooms and 2.5 bathrooms are all nicely decorated and inviting.  The pool and deck offer a sophisticated outdoor space that gets great afternoon sun and is still very private.  There are multiple living rooms/dens for relaxation as well as a loft that can be used for an office space if needed.  An expansive basement is ready for fun with a ping pong table, air hockey, basketball hoops and extra space to lounge and have fun.  The location is great as you can easily get to the Elizabeth Morton reserve for hikes and Towd Point for amazing sunsets and afternoon paddle boarding.   Just five minutes from Sag village and maybe 10 to Southampton.  Bring your sunscreen.

4
beds

2.5
baths

3,100 Sq.Ft. LIVING AREA

1.2 Acres lot

Michael Petersohn

Michael Petersohn

Features & Amenities

Interior

  • total bedrooms4
  • Total bathrooms2.5
  • full bathrooms2
  • half bathroom1
  • Fireplace Yes

Area & Lot

  • Status Rental
  • Living Area3,100 Sq.Ft.
  • Lot Area1.2 Acres
  • TypeResidential
  • NeighborhoodSag Harbor
  • LifestylesBeach, Country Club, Country Living

Exterior

  • STORIES2
  • Garage Space2

Sag Harbor

It's a destination in its own right, one of the best-kept-secret small towns on Long Island.

Explore

Work With Michael

Over 30 years of experience actively managing & owning residential properties. He has an excellent reputation for honesty & integrity, the talent for being a persuasive negotiator, & the keen ability to effectively match buyer and seller.