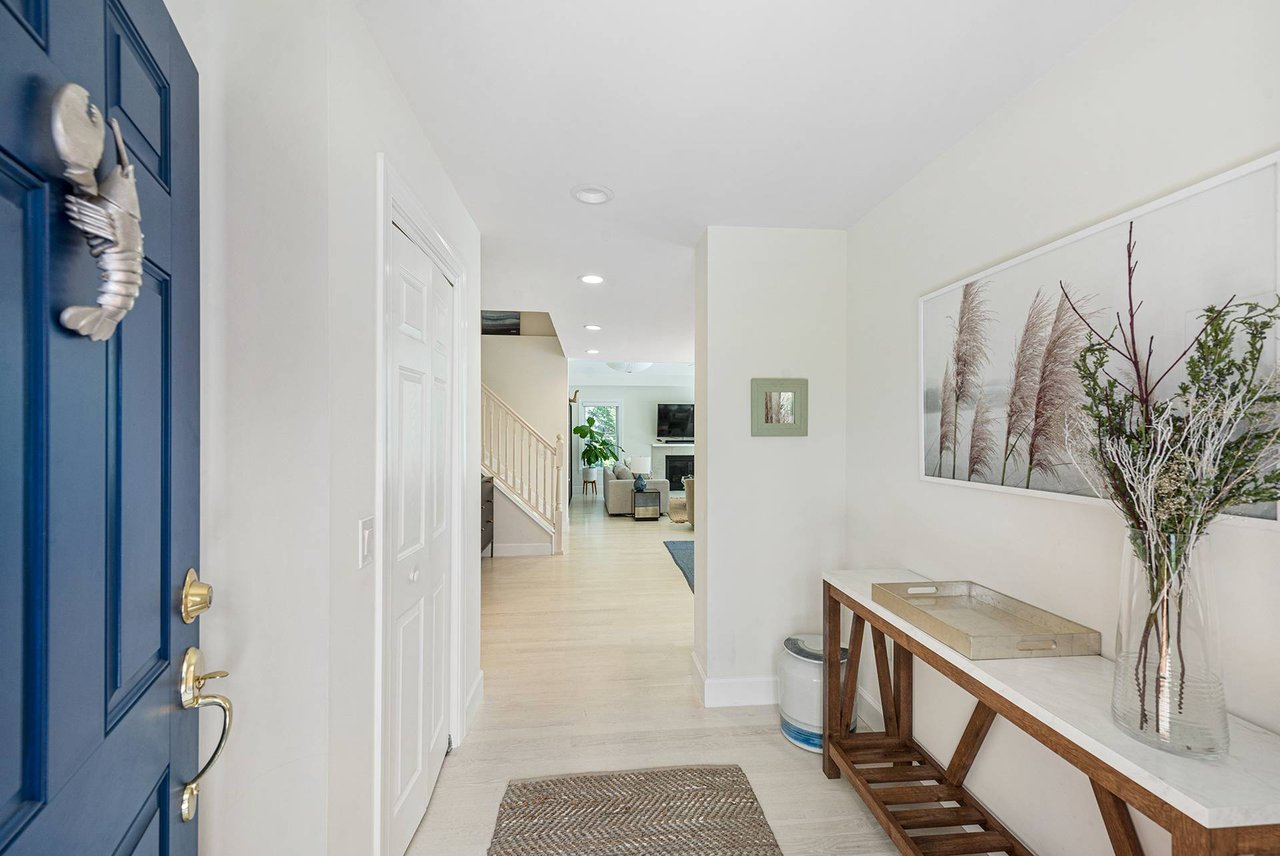
Bright entryway with a deep blue front door and console table leading toward the staircase and living room.
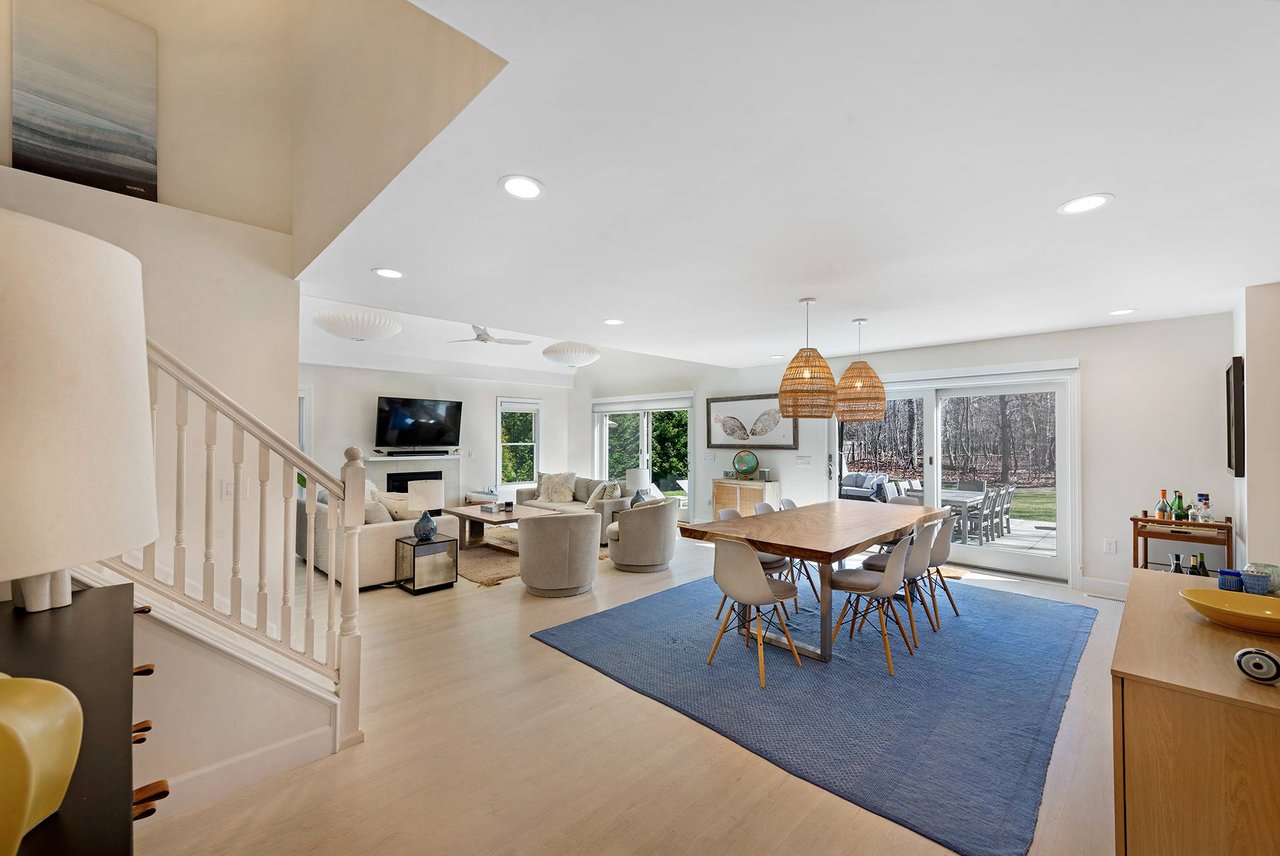
Open-plan living and dining room with a blue rug, wood table, and sliding glass doors.
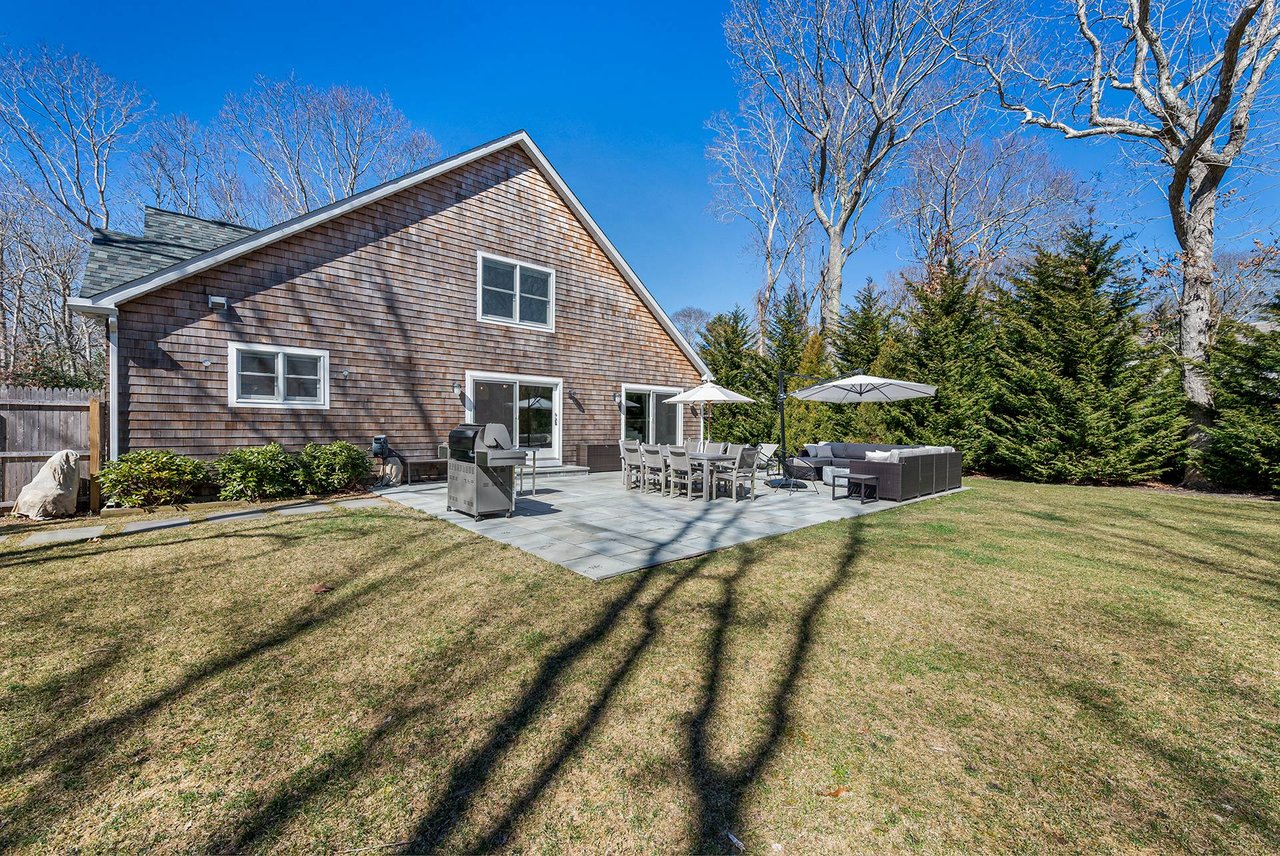
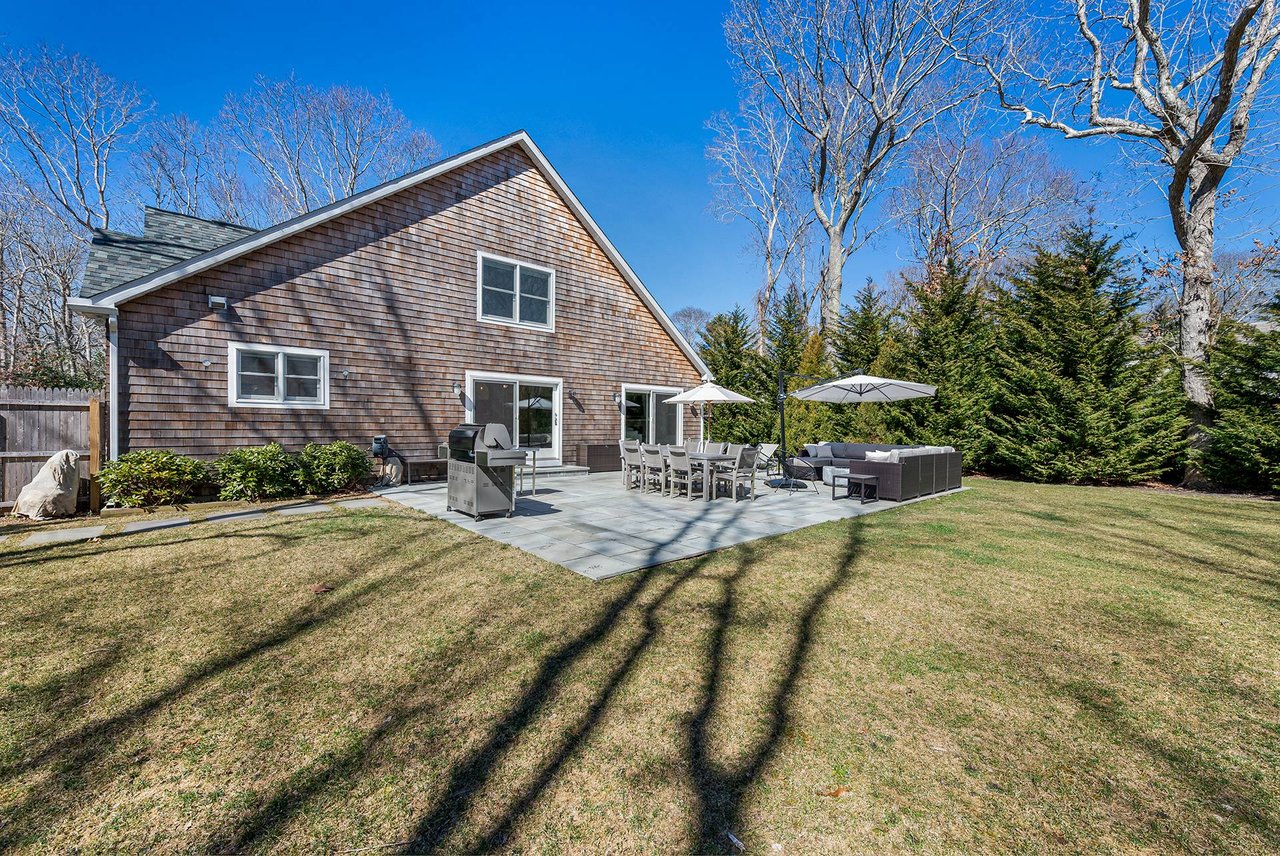
Shingle-sided home with a stone patio, outdoor dining set, lounge seating, and grill.
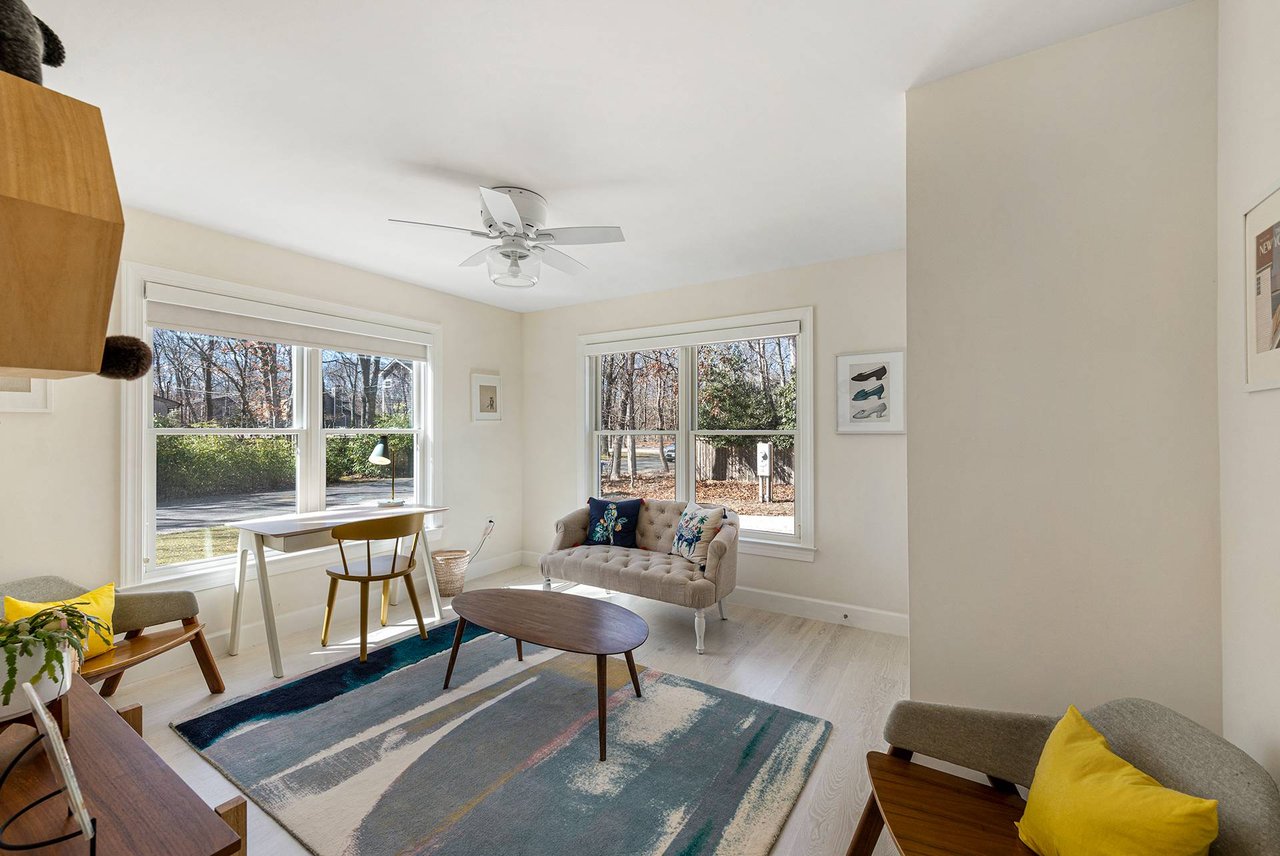
Living room with a tufted loveseat, colorful rug, and large windows overlooking trees.
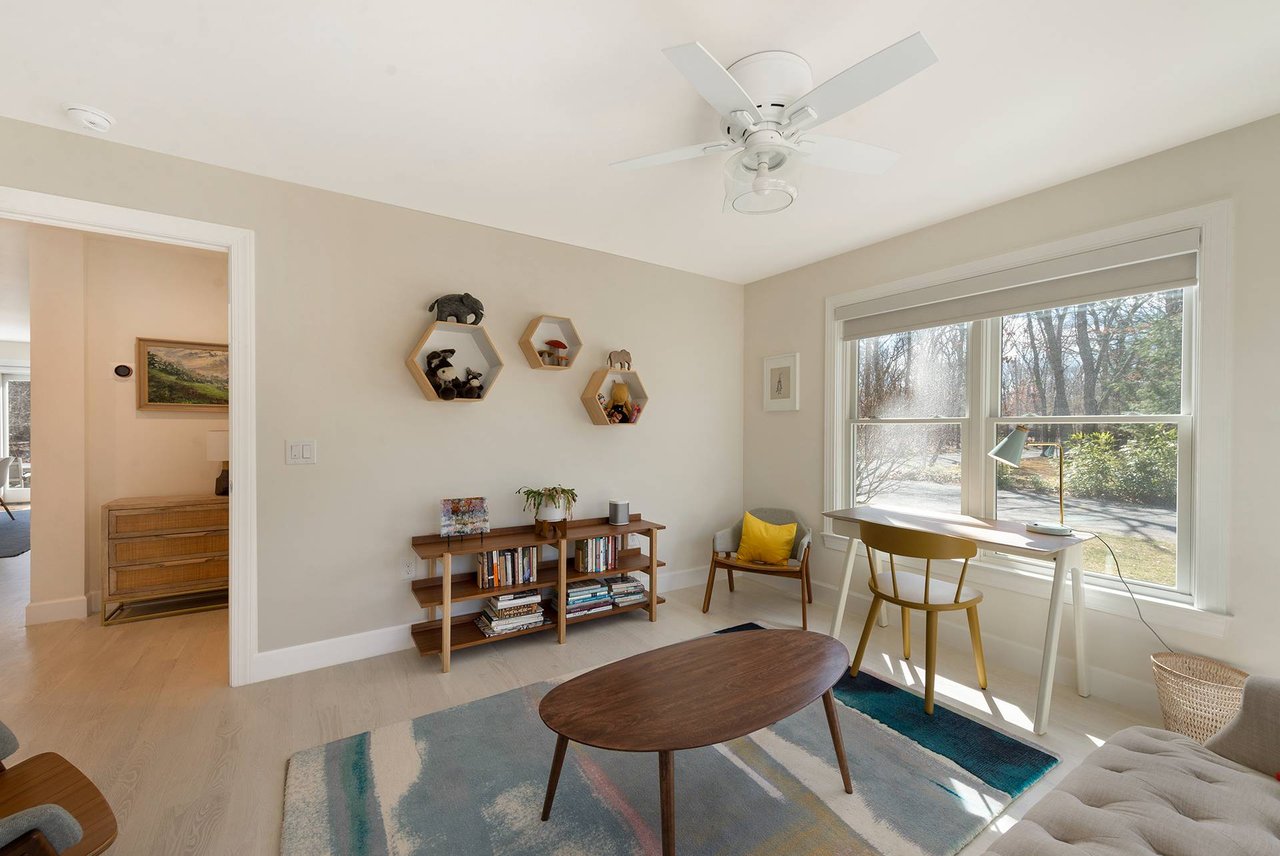
Bright living room with a colorful rug, ceiling fan, and window-side table.
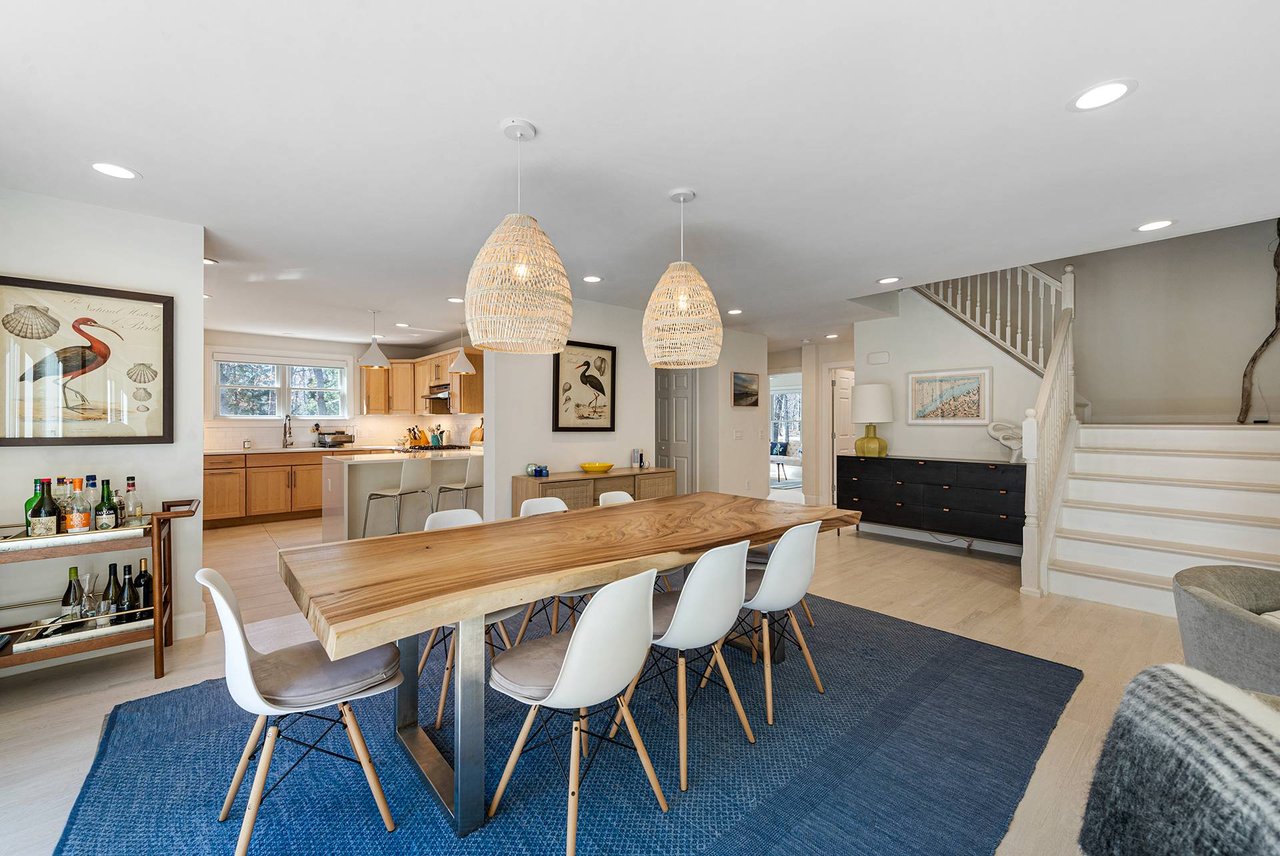
Open-plan dining area with a long wood table, woven pendant lights, and staircase.
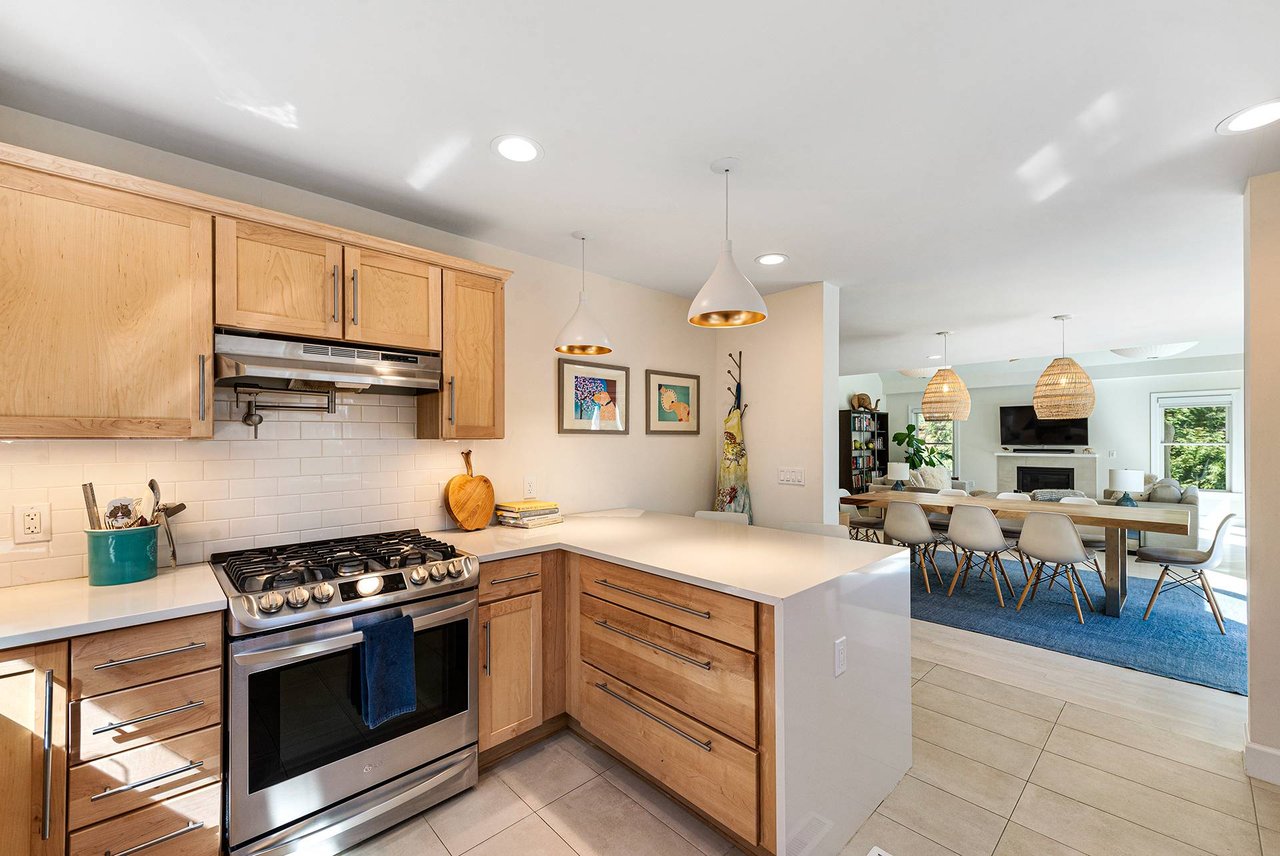
Open kitchen with maple cabinets and stainless range adjoining a dining and living area.
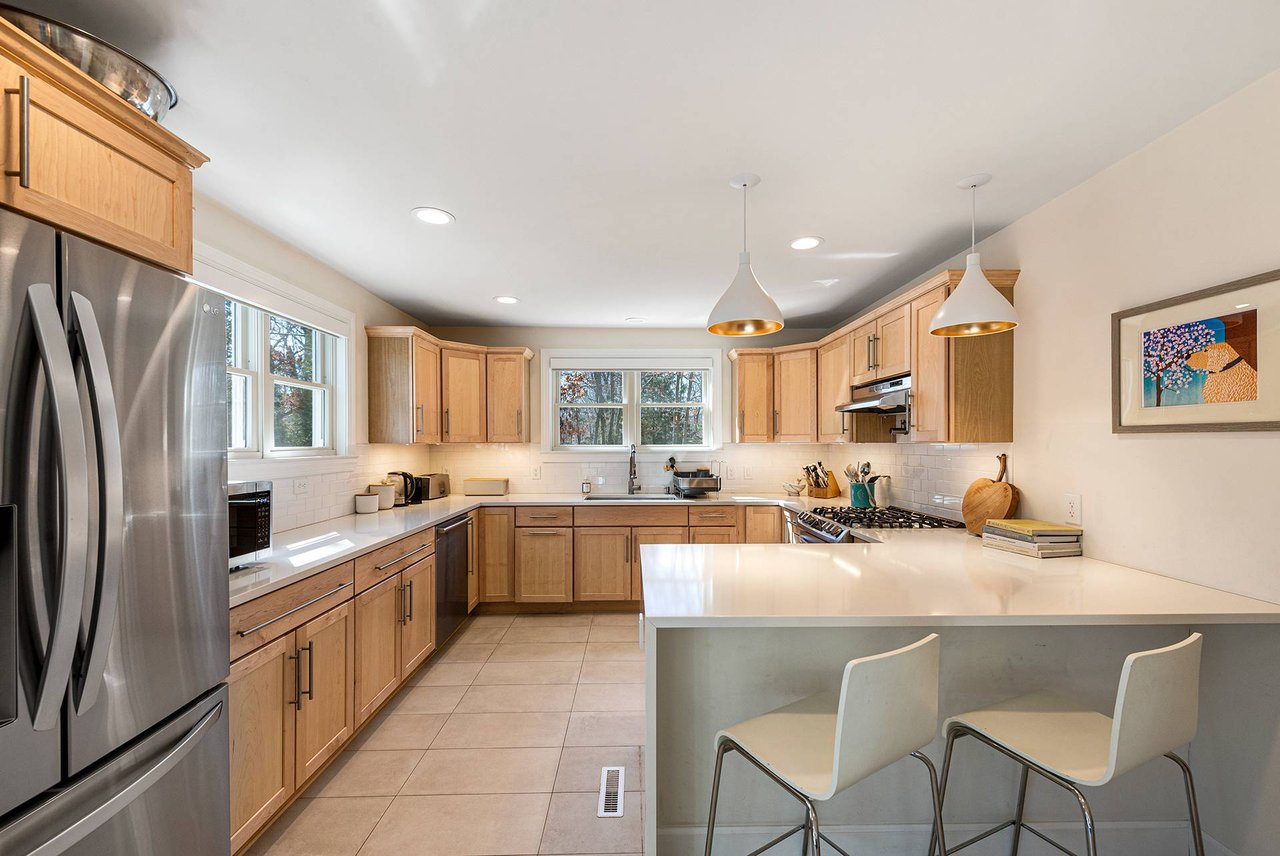
Kitchen with light wood cabinetry, stainless steel refrigerator, and island with bar seating
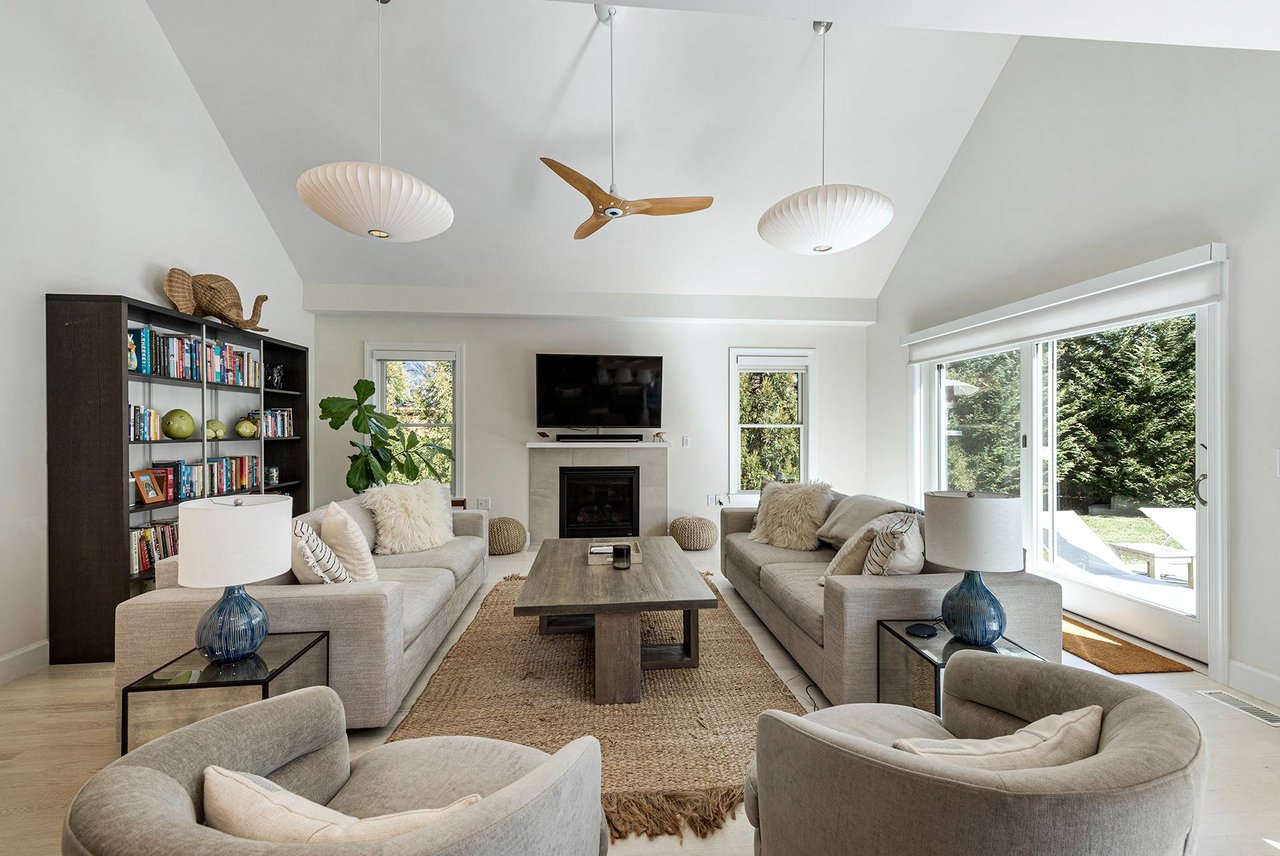
Bright living room with a fireplace, bookcase, and sliding glass doors to the yard.
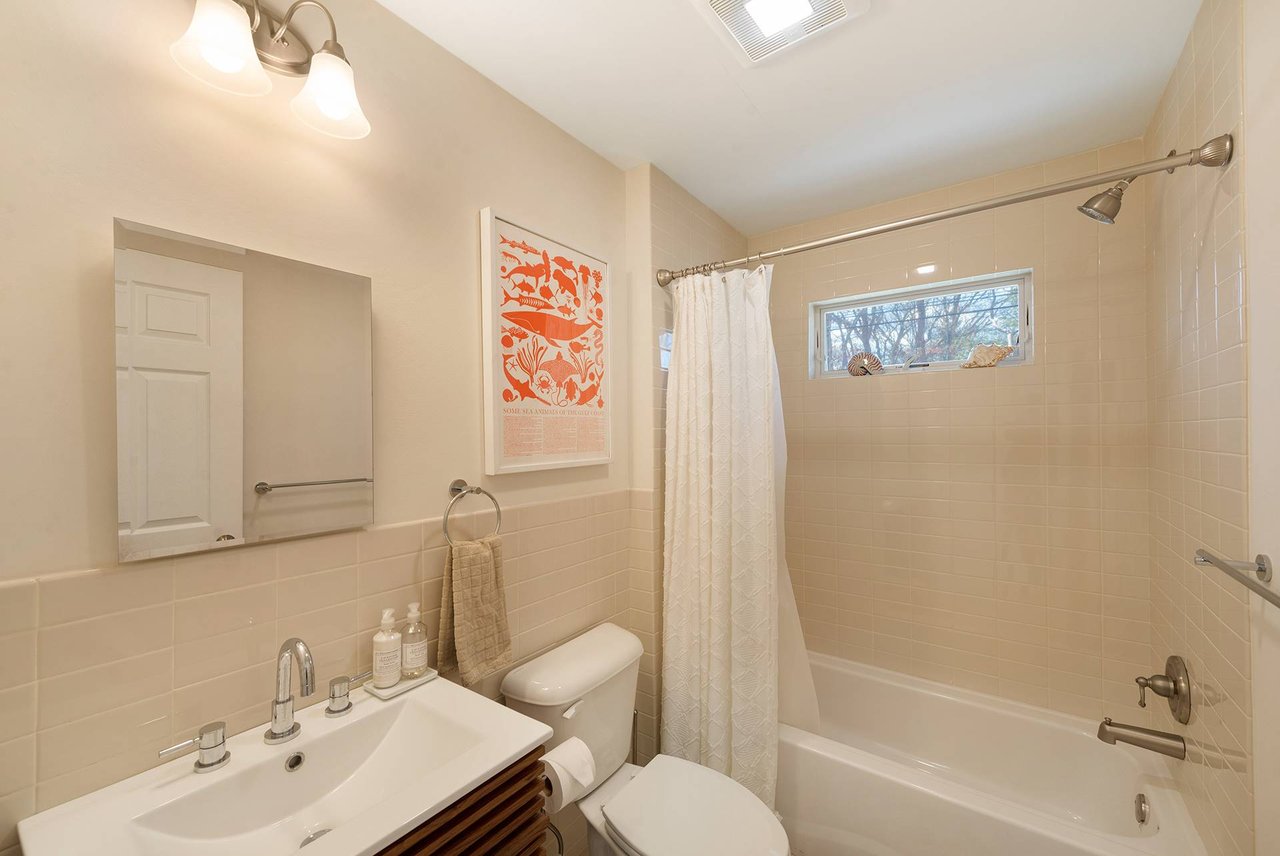
Bathroom with a tiled tub and shower, a narrow window, and a framed orange sea-life print.
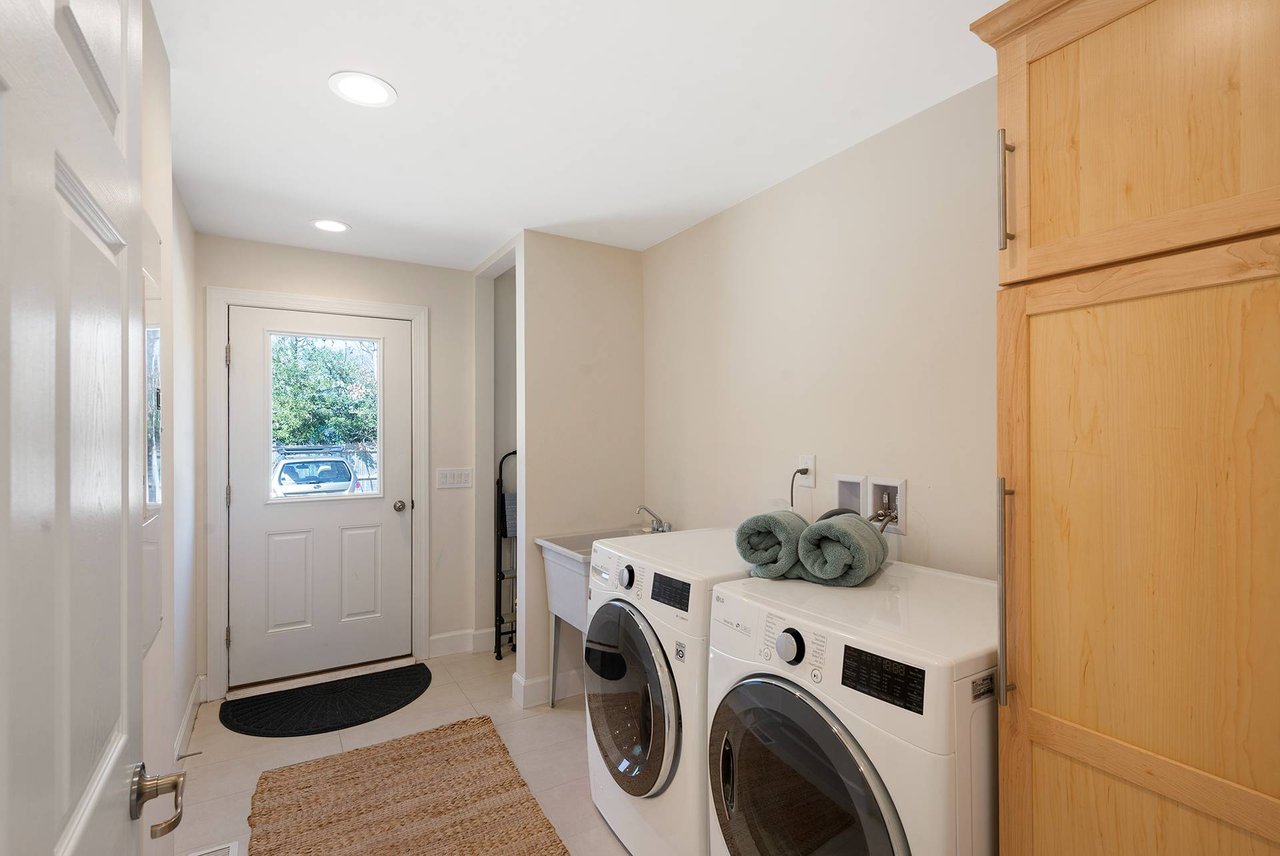
Laundry room with front-loading washer and dryer, utility sink, and a door to the outside.
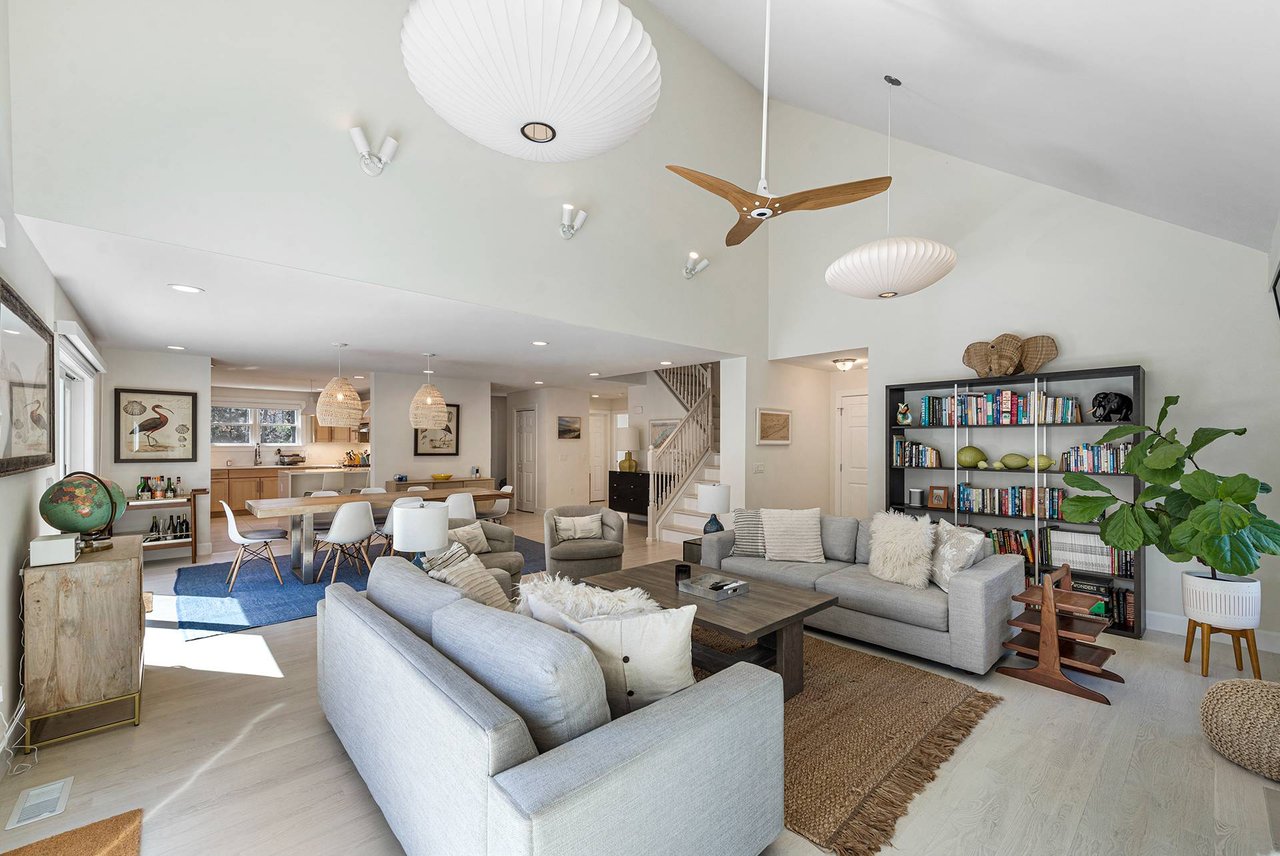
Open-plan living room and kitchen with vaulted ceiling, gray sofas, dining area, and wood-blade ceiling fan.
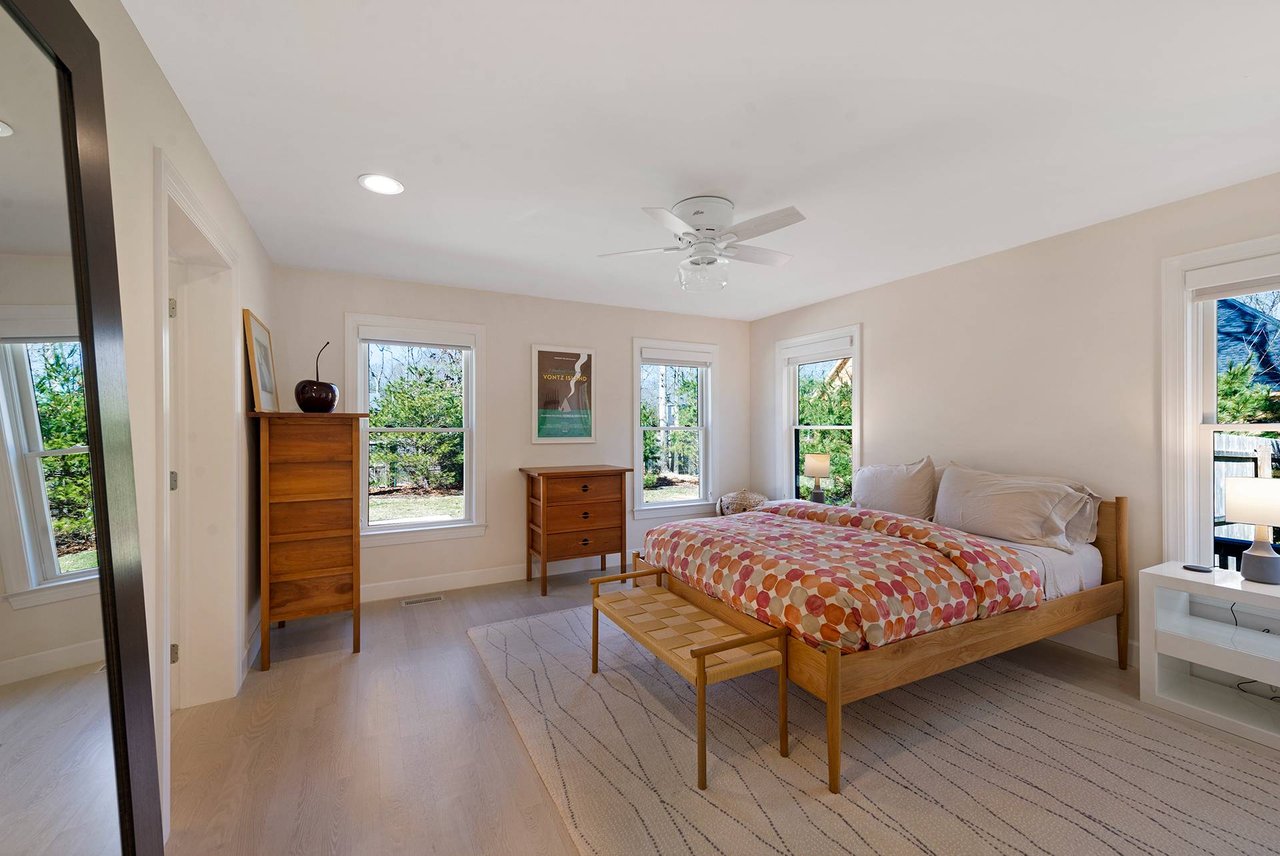
Bedroom with a colorful patterned bedspread, wooden furniture, and windows overlooking greenery.
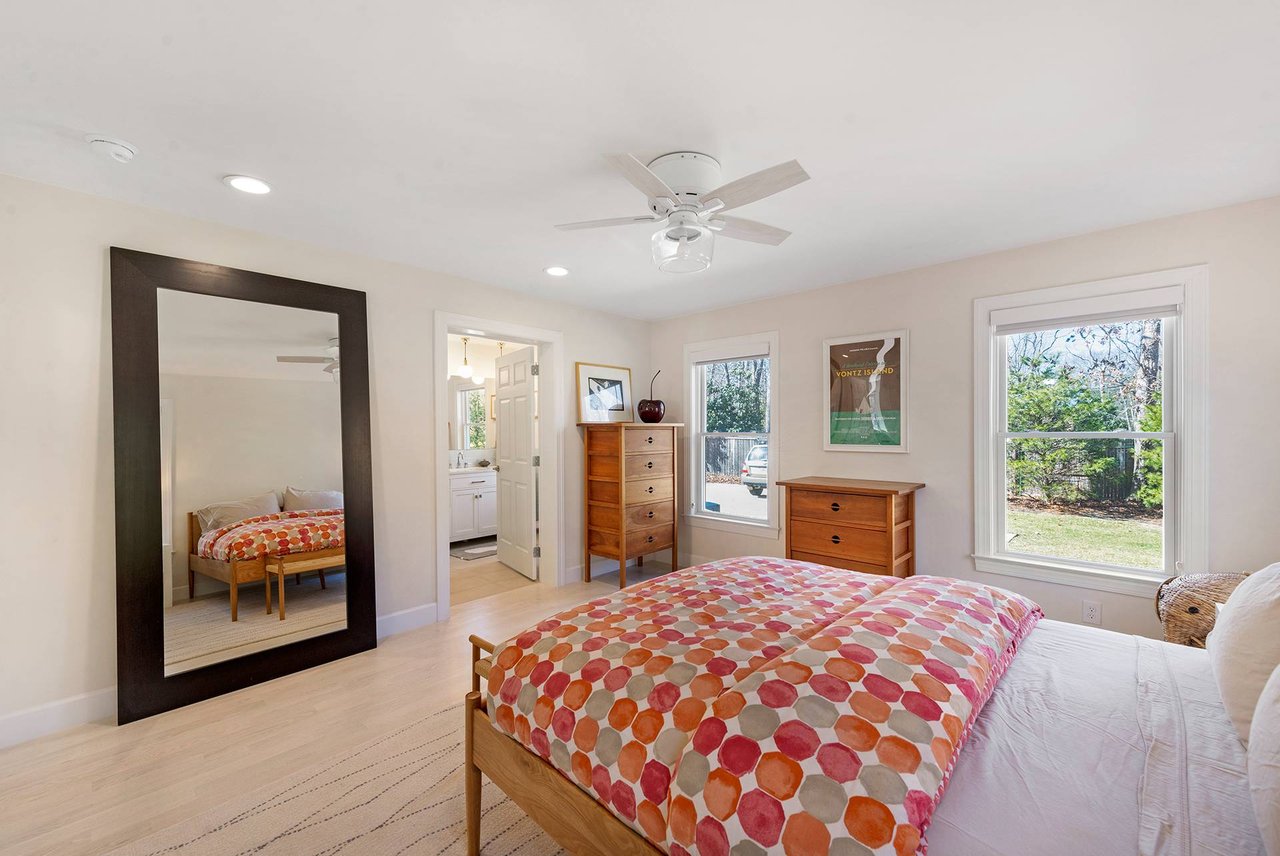
Bedroom with a patterned bedspread, large dark-framed mirror, and wooden dressers.
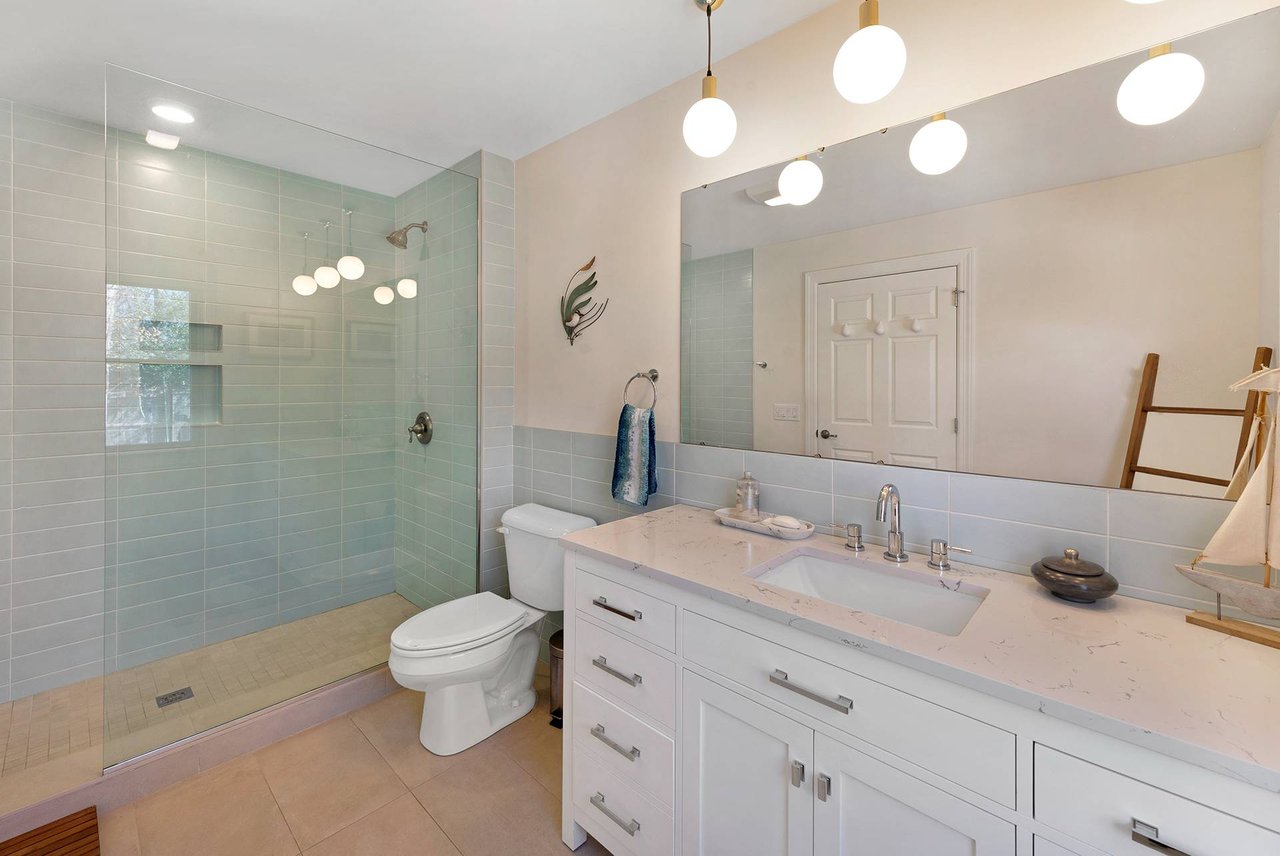
Bathroom with a glass-enclosed pale blue tiled shower and a white double vanity.
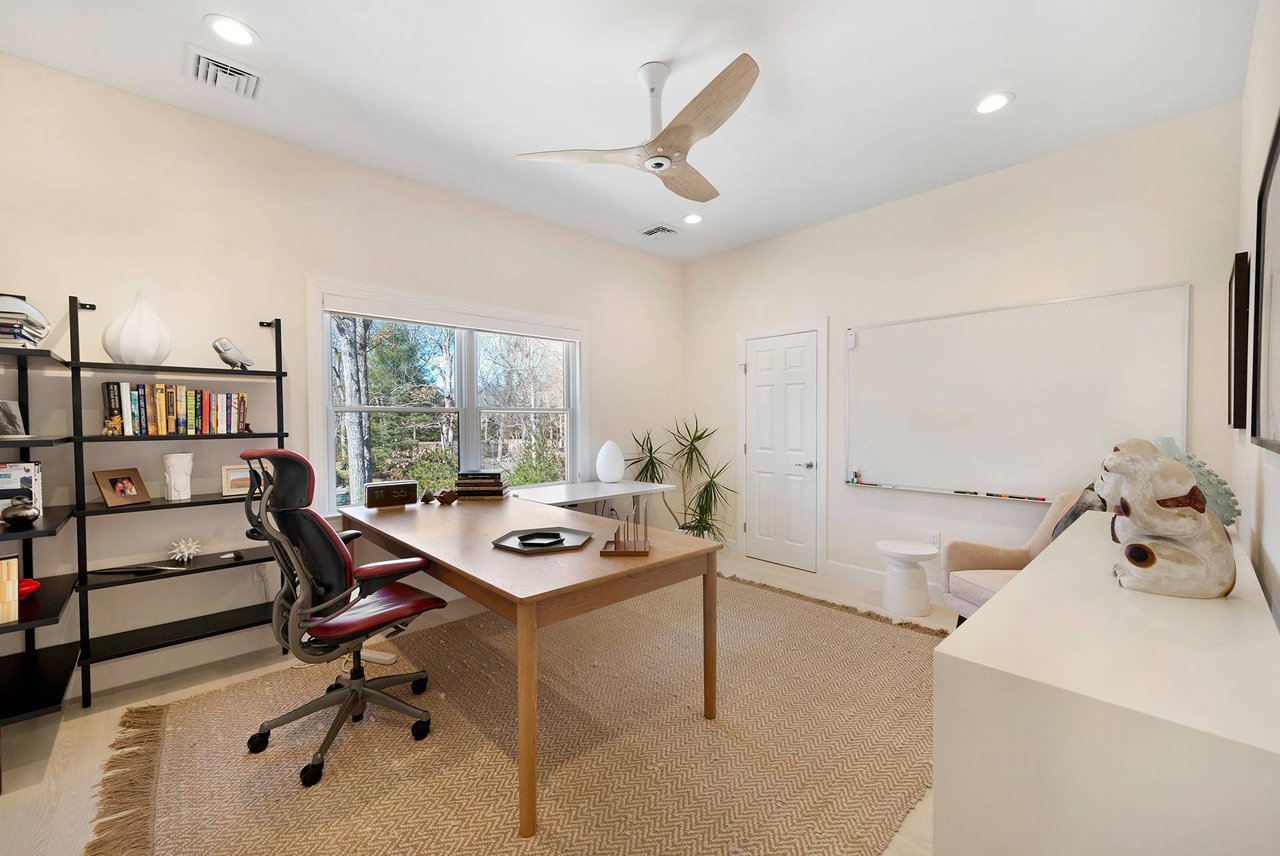
Home office with a wood desk, built-in shelving, and a large window overlooking trees.
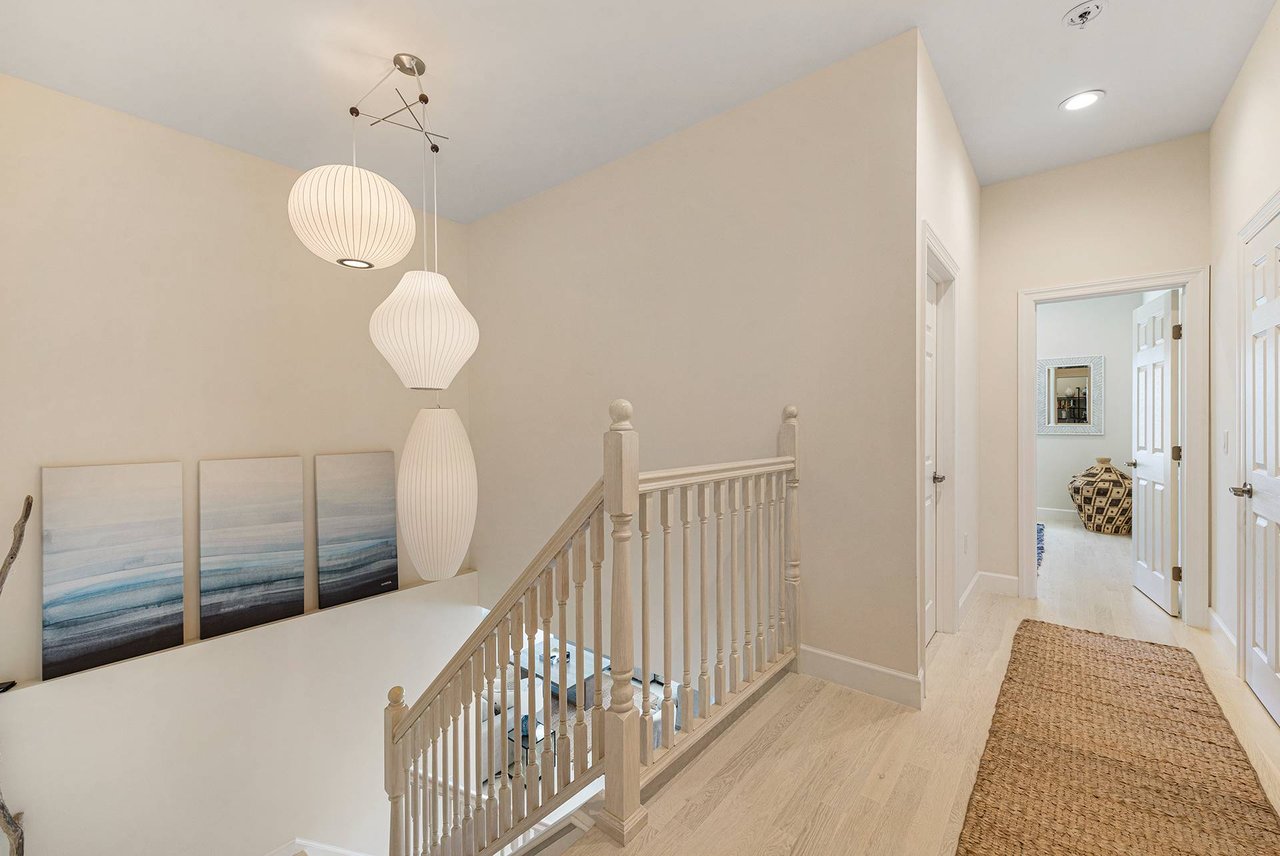
Bright stair landing with pale wood floors, a white balustrade, and sculptural pendant lights.
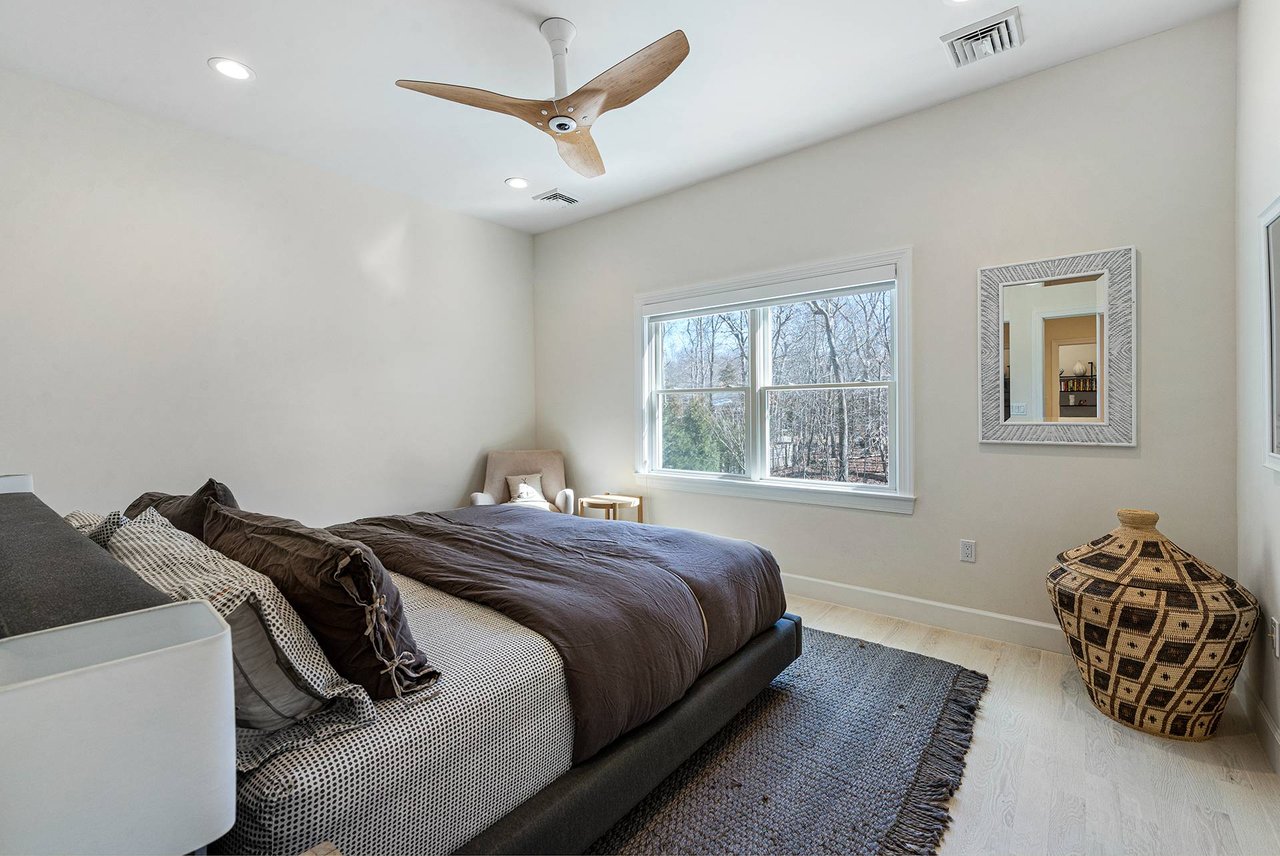
Bedroom with a dark upholstered bed, wood-blade ceiling fan, and a window overlooking bare trees.
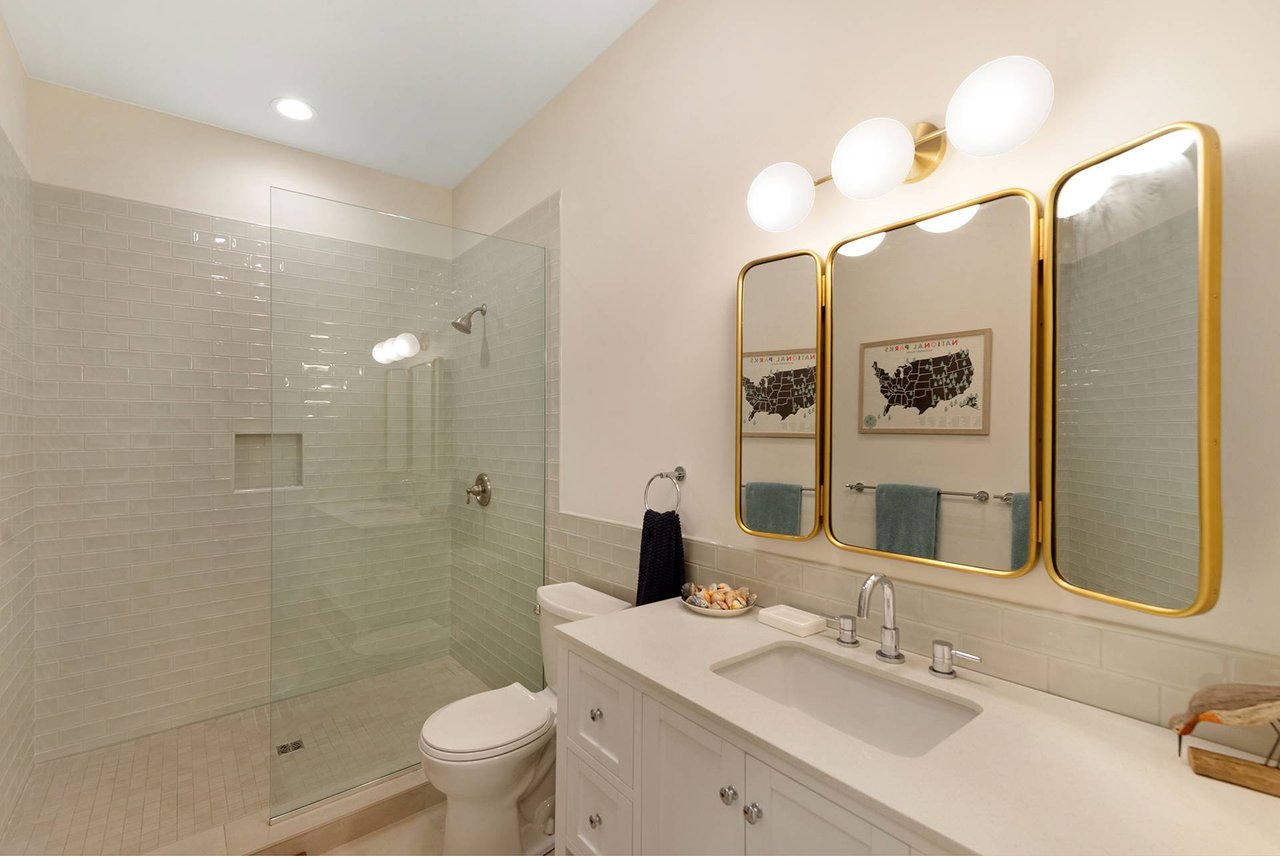
Bathroom with a glass-enclosed tiled shower, white vanity, and gold-framed mirrors.
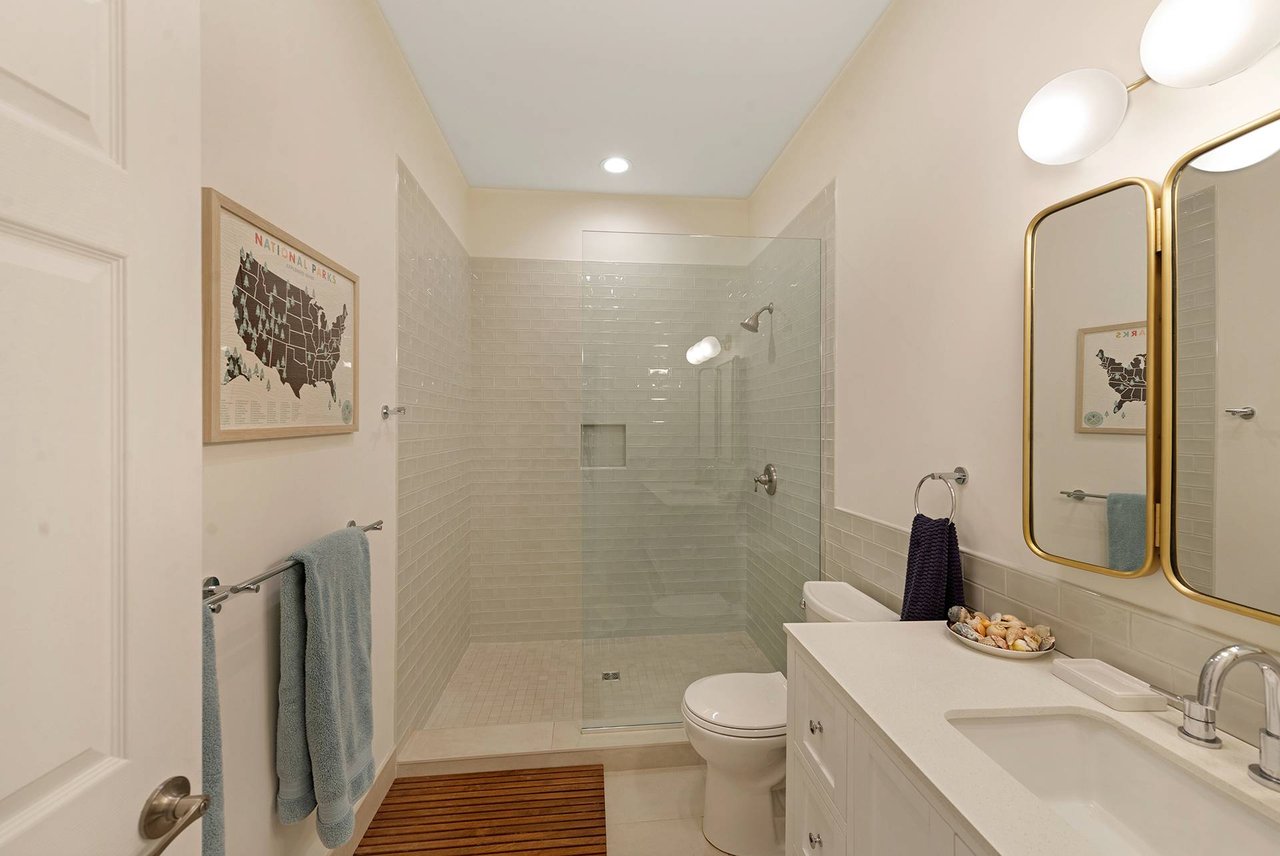
Bathroom with a glass-enclosed walk-in shower, white vanity, and gold-framed mirrors.
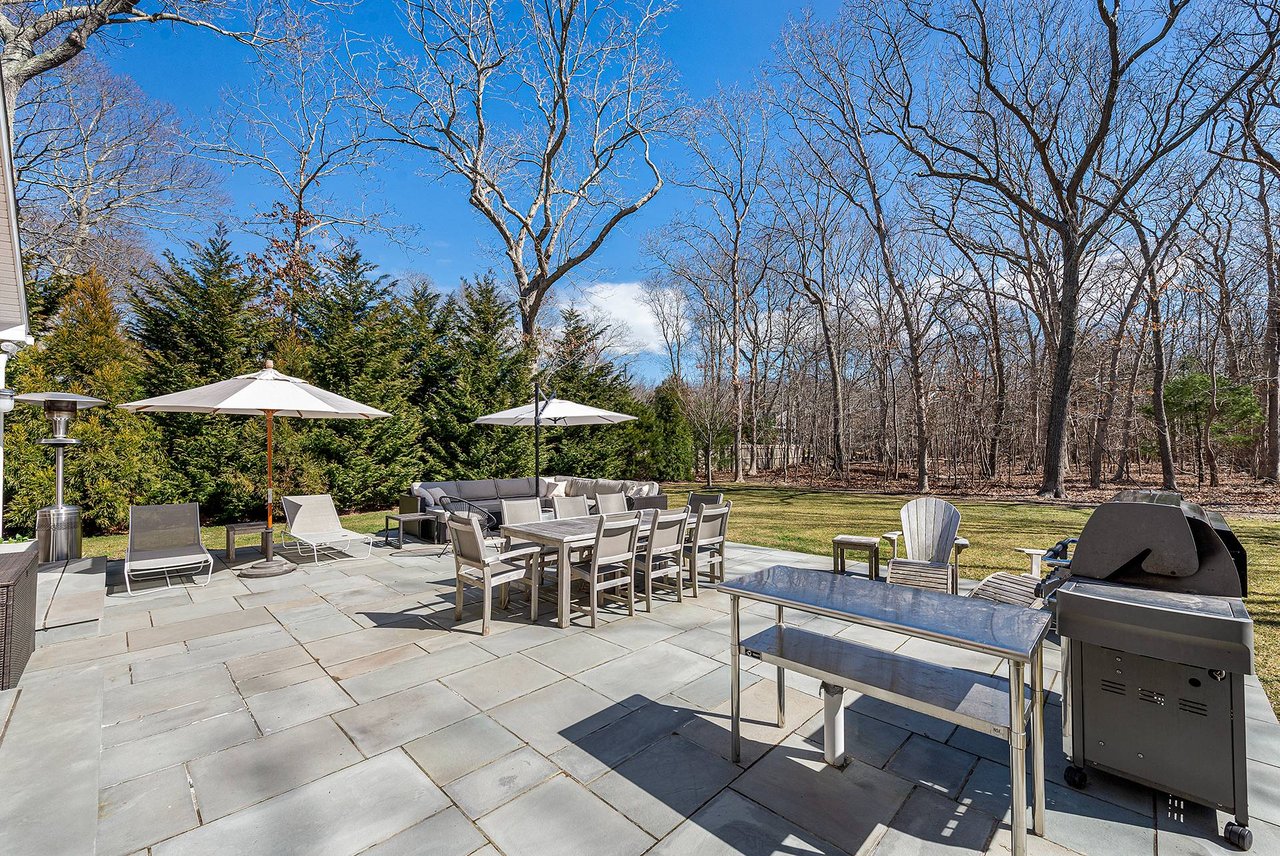
Stone patio with outdoor dining furniture, umbrellas, and a grill beside a wooded lawn.
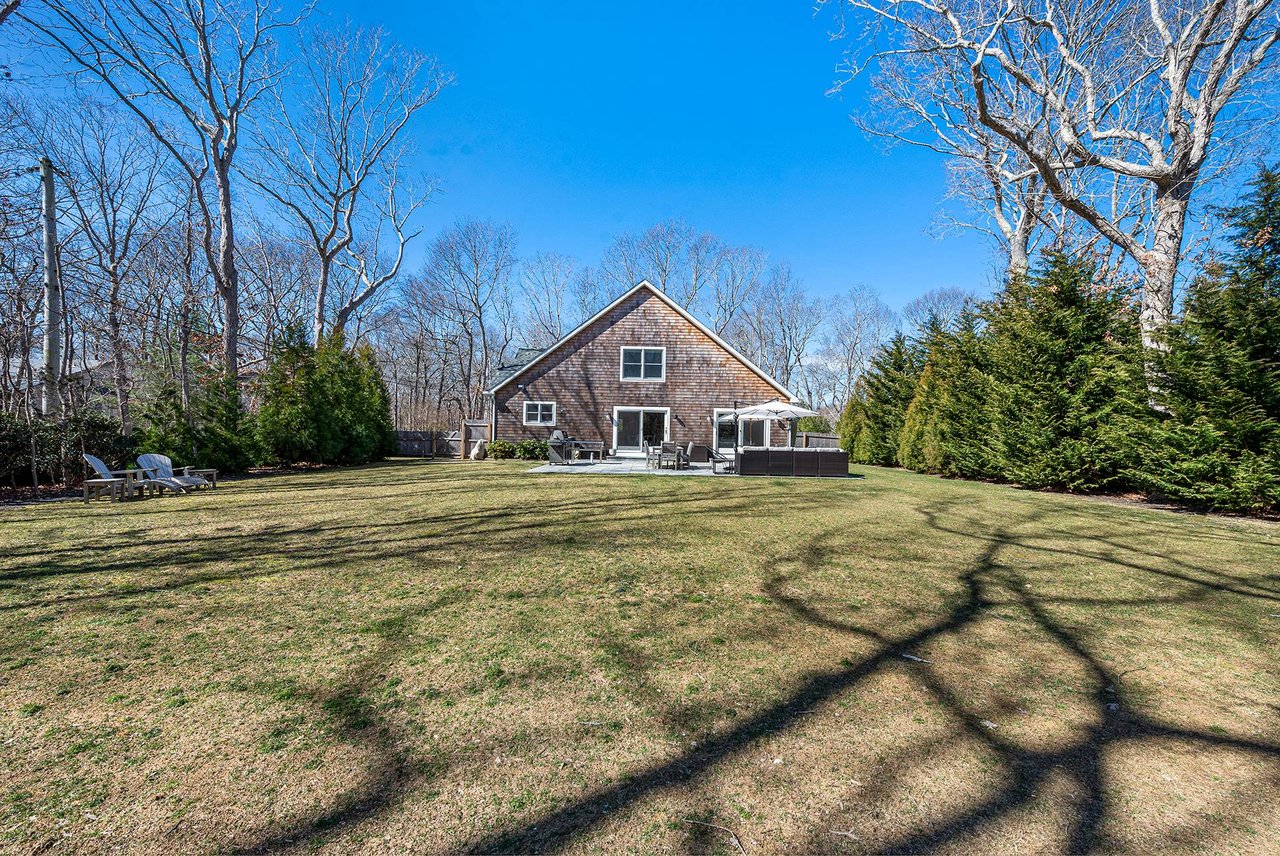
Shingle-sided home beyond a broad lawn, with patio seating and leafless trees.
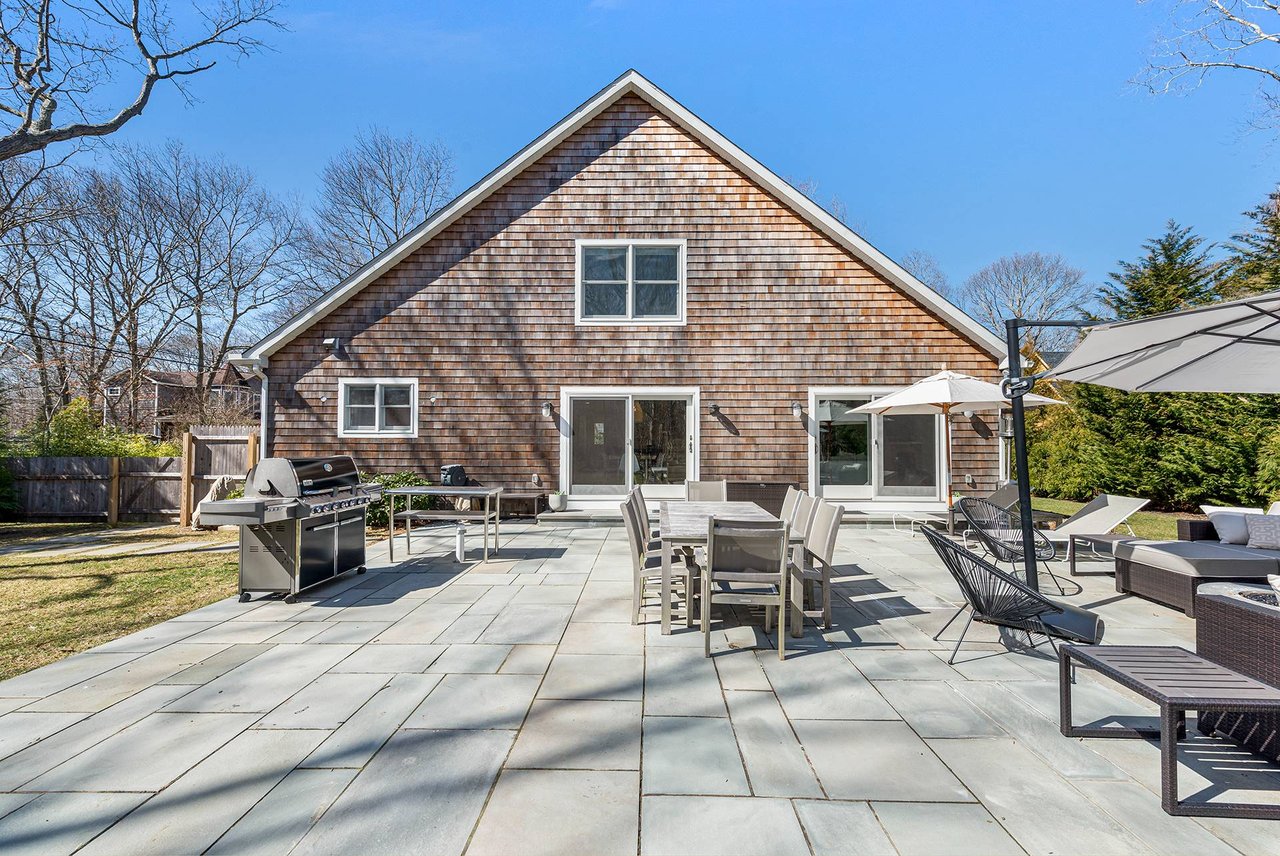
Shingled home with a spacious stone patio, outdoor dining set, lounge chairs, and grill.
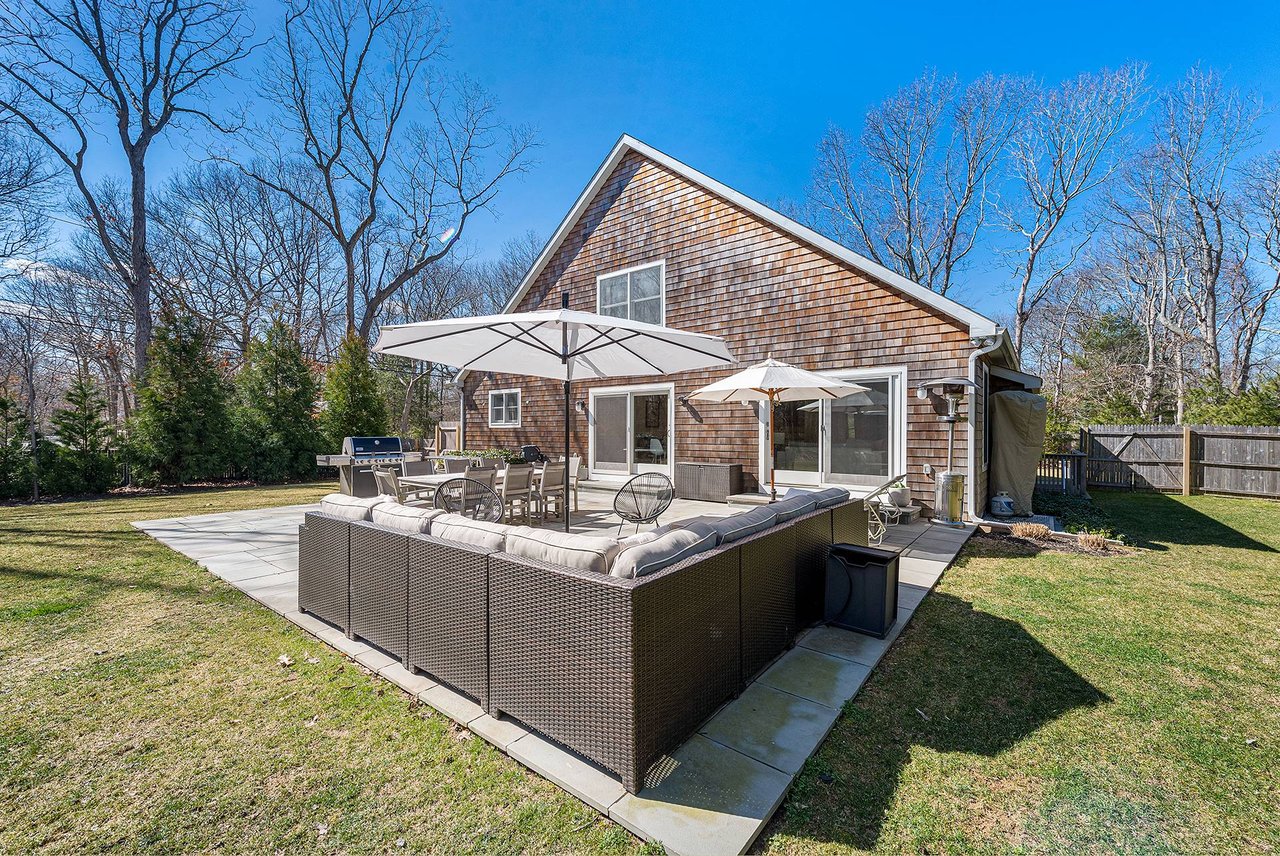
Shingled home with a furnished stone patio, outdoor sofas, umbrellas, and grill.
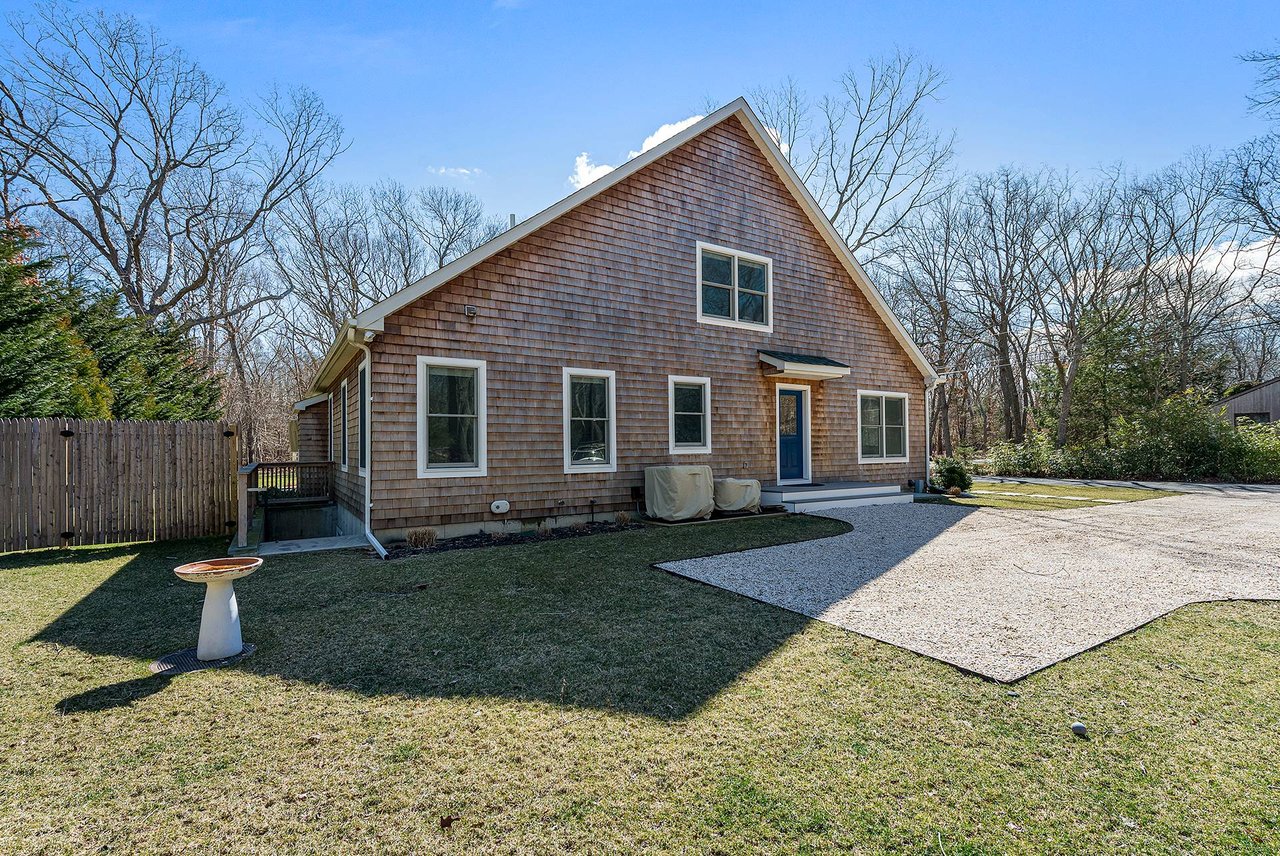
Shingle-sided home with a steep gable, fenced yard, and broad gravel parking area.
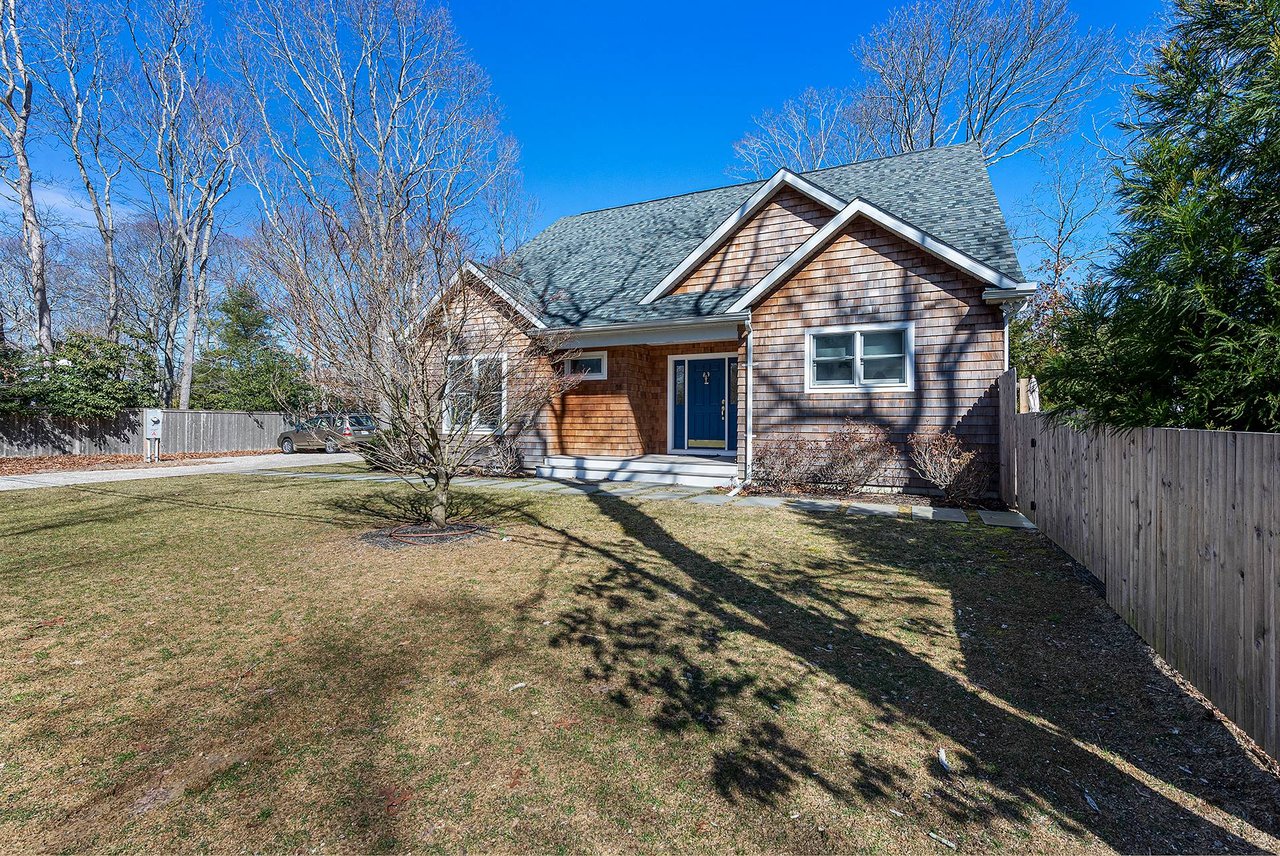
Shingle-sided home with a blue front door, gabled roof, and fenced yard.
Shingled home with a stone patio, outdoor dining set, and lounge seating in the backyard.
SEE ALL PHOTOS
Bright entryway with a deep blue front door and console table leading toward the staircase and living room.
Open-plan living and dining room with a blue rug, wood table, and sliding glass doors.
Shingle-sided home with a stone patio, outdoor dining set, lounge seating, and grill.
Living room with a tufted loveseat, colorful rug, and large windows overlooking trees.
Bright living room with a colorful rug, ceiling fan, and window-side table.
Open-plan dining area with a long wood table, woven pendant lights, and staircase.
Open kitchen with maple cabinets and stainless range adjoining a dining and living area.
Kitchen with light wood cabinetry, stainless steel refrigerator, and island with bar seating
Bright living room with a fireplace, bookcase, and sliding glass doors to the yard.
Bathroom with a tiled tub and shower, a narrow window, and a framed orange sea-life print.
Laundry room with front-loading washer and dryer, utility sink, and a door to the outside.
Open-plan living room and kitchen with vaulted ceiling, gray sofas, dining area, and wood-blade ceiling fan.
Bedroom with a colorful patterned bedspread, wooden furniture, and windows overlooking greenery.
Bedroom with a patterned bedspread, large dark-framed mirror, and wooden dressers.
Bathroom with a glass-enclosed pale blue tiled shower and a white double vanity.
Home office with a wood desk, built-in shelving, and a large window overlooking trees.
Bright stair landing with pale wood floors, a white balustrade, and sculptural pendant lights.
Bedroom with a dark upholstered bed, wood-blade ceiling fan, and a window overlooking bare trees.
Bathroom with a glass-enclosed tiled shower, white vanity, and gold-framed mirrors.
Bathroom with a glass-enclosed walk-in shower, white vanity, and gold-framed mirrors.
Stone patio with outdoor dining furniture, umbrellas, and a grill beside a wooded lawn.
Shingle-sided home beyond a broad lawn, with patio seating and leafless trees.
Shingled home with a spacious stone patio, outdoor dining set, lounge chairs, and grill.
Shingled home with a furnished stone patio, outdoor sofas, umbrellas, and grill.
Shingle-sided home with a steep gable, fenced yard, and broad gravel parking area.
Shingle-sided home with a blue front door, gabled roof, and fenced yard.
Shingled home with a stone patio, outdoor dining set, and lounge seating in the backyard.
Rental

East Hampton Pristine

55 Gardiners Lane , East Hampton, NY 11937

$30,000/month

New construction!  Wonderfully decorated home on a quiet cul-de-sac.  4 nicely appointed bedrooms.  All new furniture and deocrations.   Large and inviting deck with lots of room for entertaining.  


2023 Pricing 

July $30,000

August LD $35,000

July August LD  $65,000

September $20,000

4
beds

3
baths

2,300 Sq.Ft. LIVING AREA

0.5 Sq.Ft. lot

Michael Petersohn

Michael Petersohn

Features & Amenities

Interior

  • total bedrooms4
  • Total bathrooms3
  • half bathroom1

Area & Lot

  • Status Rental
  • Living Area2,300 Sq.Ft.
  • Lot Area0.5 Sq.Ft.
  • TypeResidential
  • NeighborhoodEast Hampton
  • Elementary SchoolSprings School
  • High SchoolEHHS

Exterior

  • STORIES2

Financial

  • Lease Price$30,000/mo

East Hampton

Founded in 1648 by Puritans, the village of Easthampton was a farming community with some fishing and whaling.

Explore

Work With Michael

Over 30 years of experience actively managing & owning residential properties. He has an excellent reputation for honesty & integrity, the talent for being a persuasive negotiator, & the keen ability to effectively match buyer and seller.