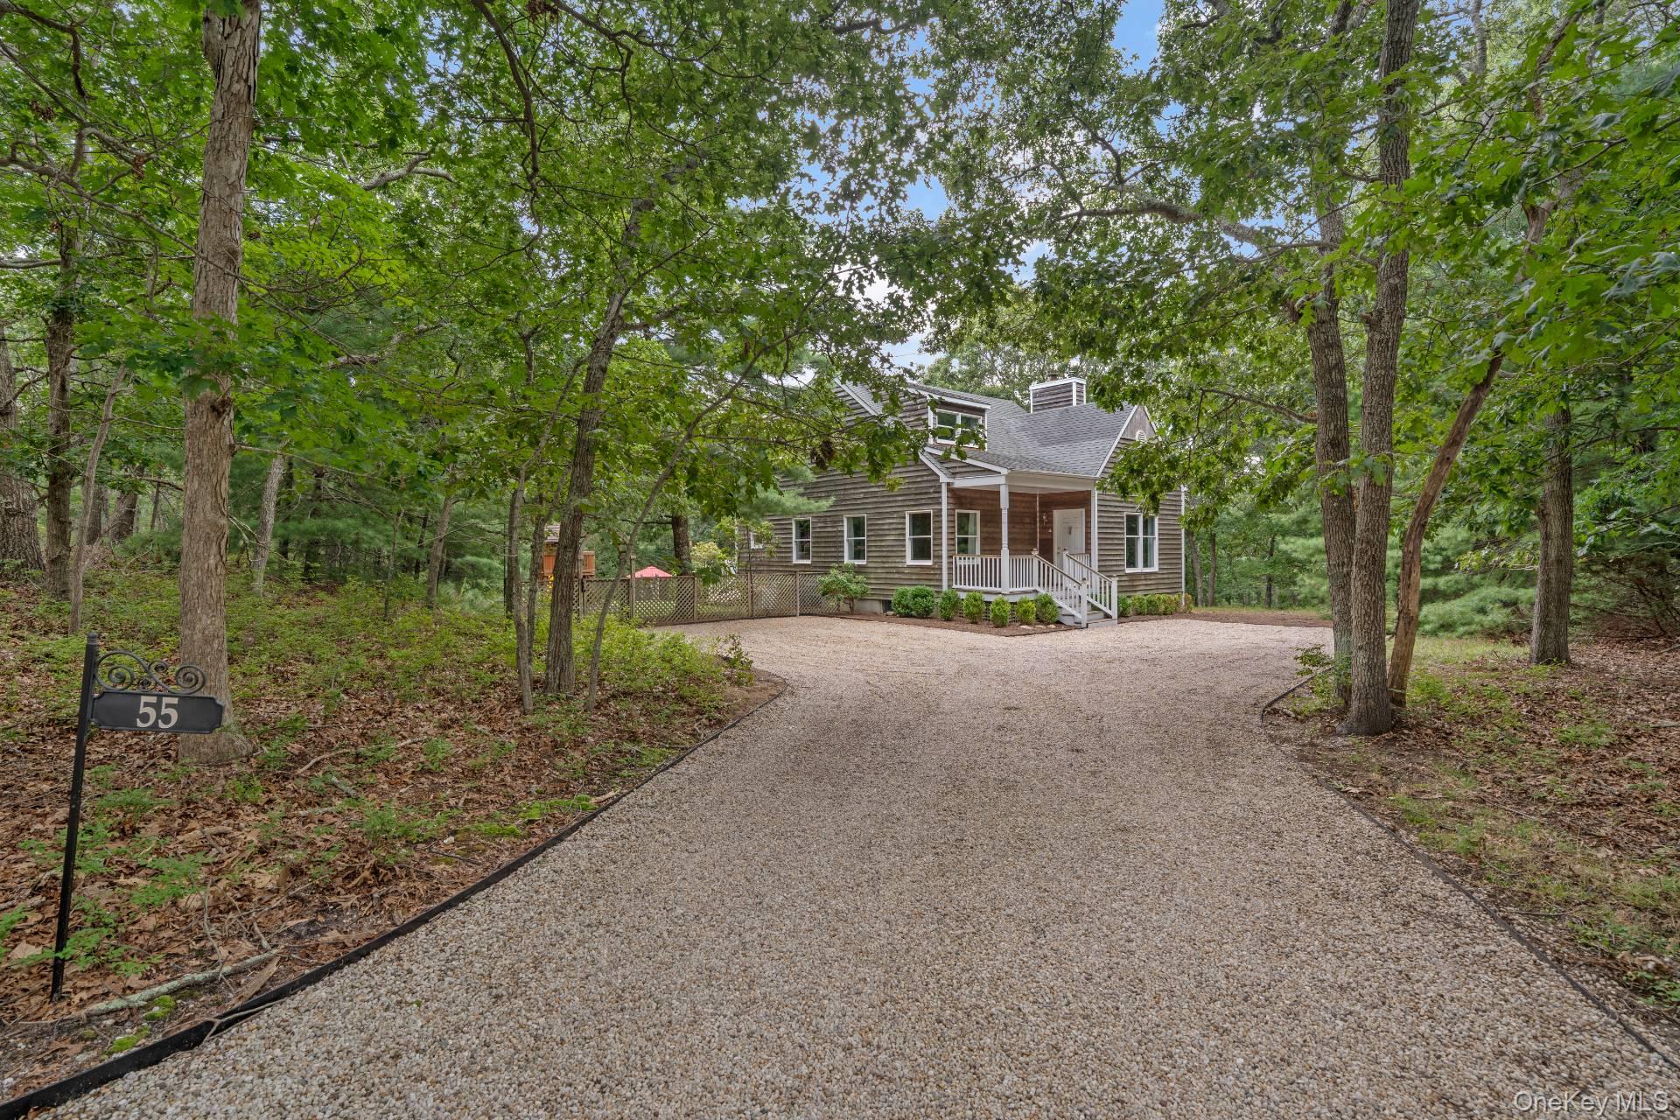
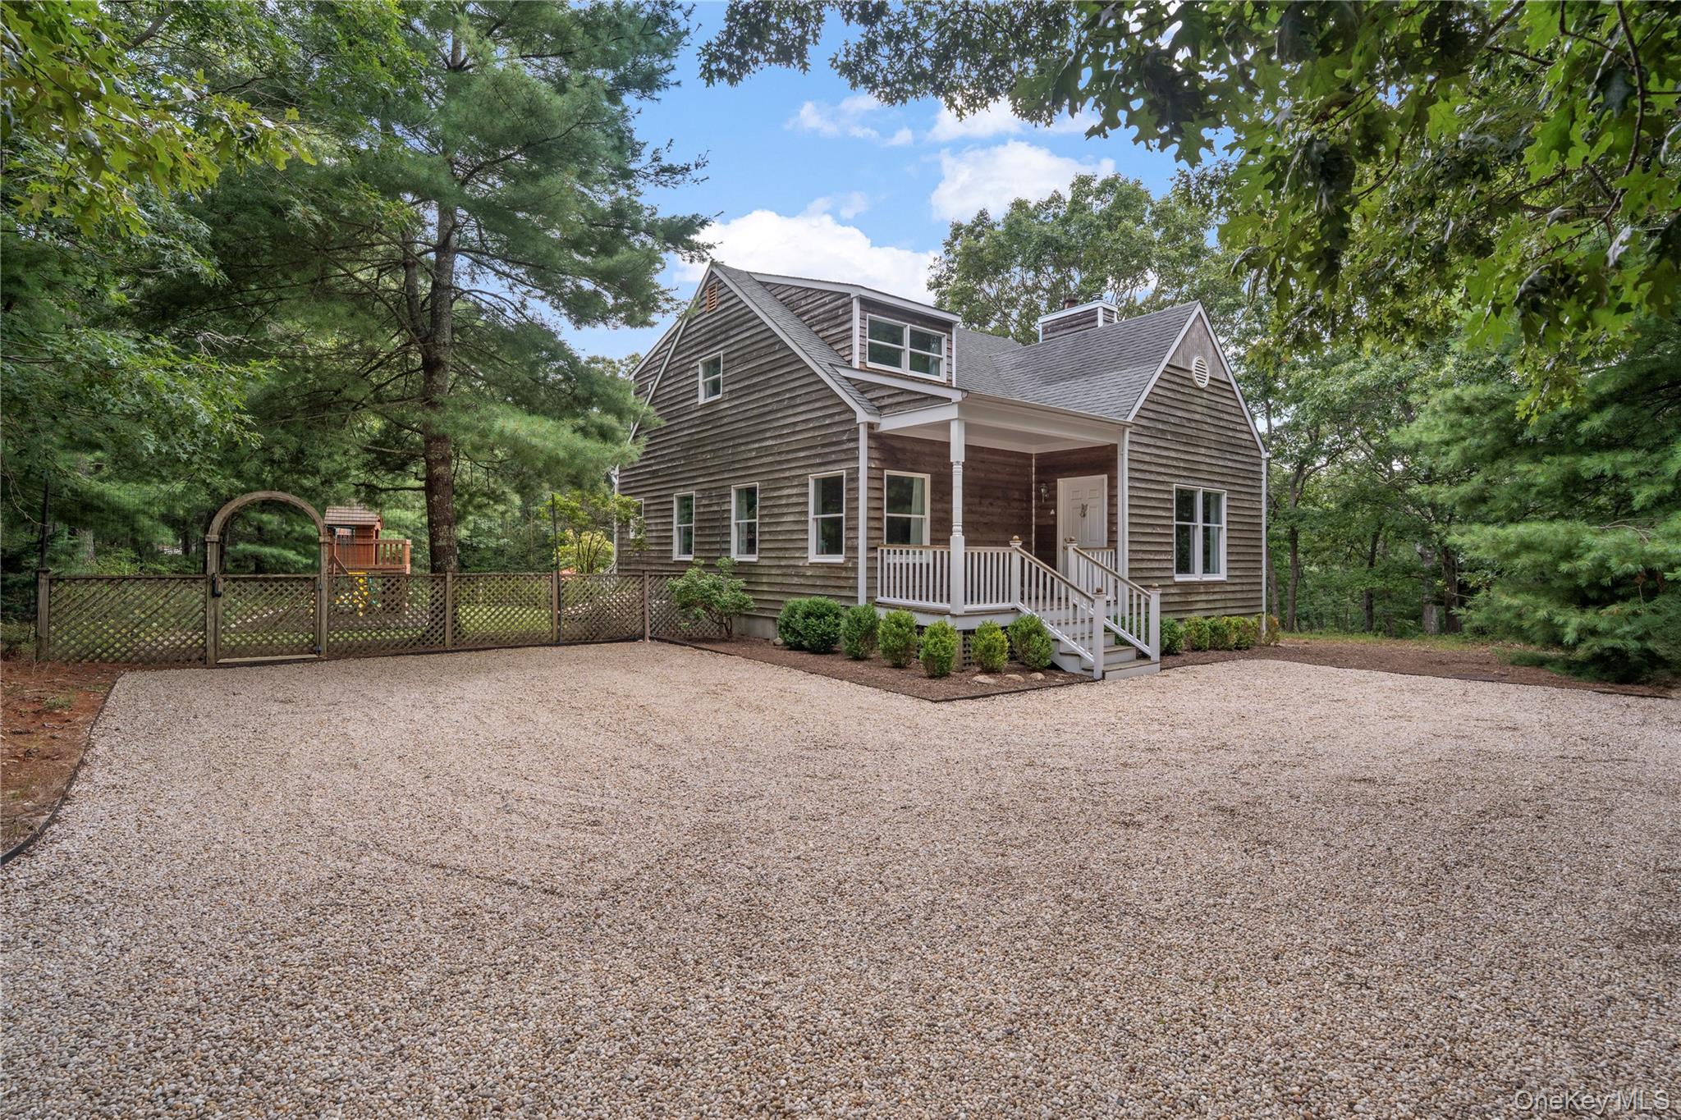
Wood-sided home set among trees, with a broad gravel driveway and covered front porch.
Gray-shingled two-story home with a covered porch, gravel driveway, and wooded surroundings.
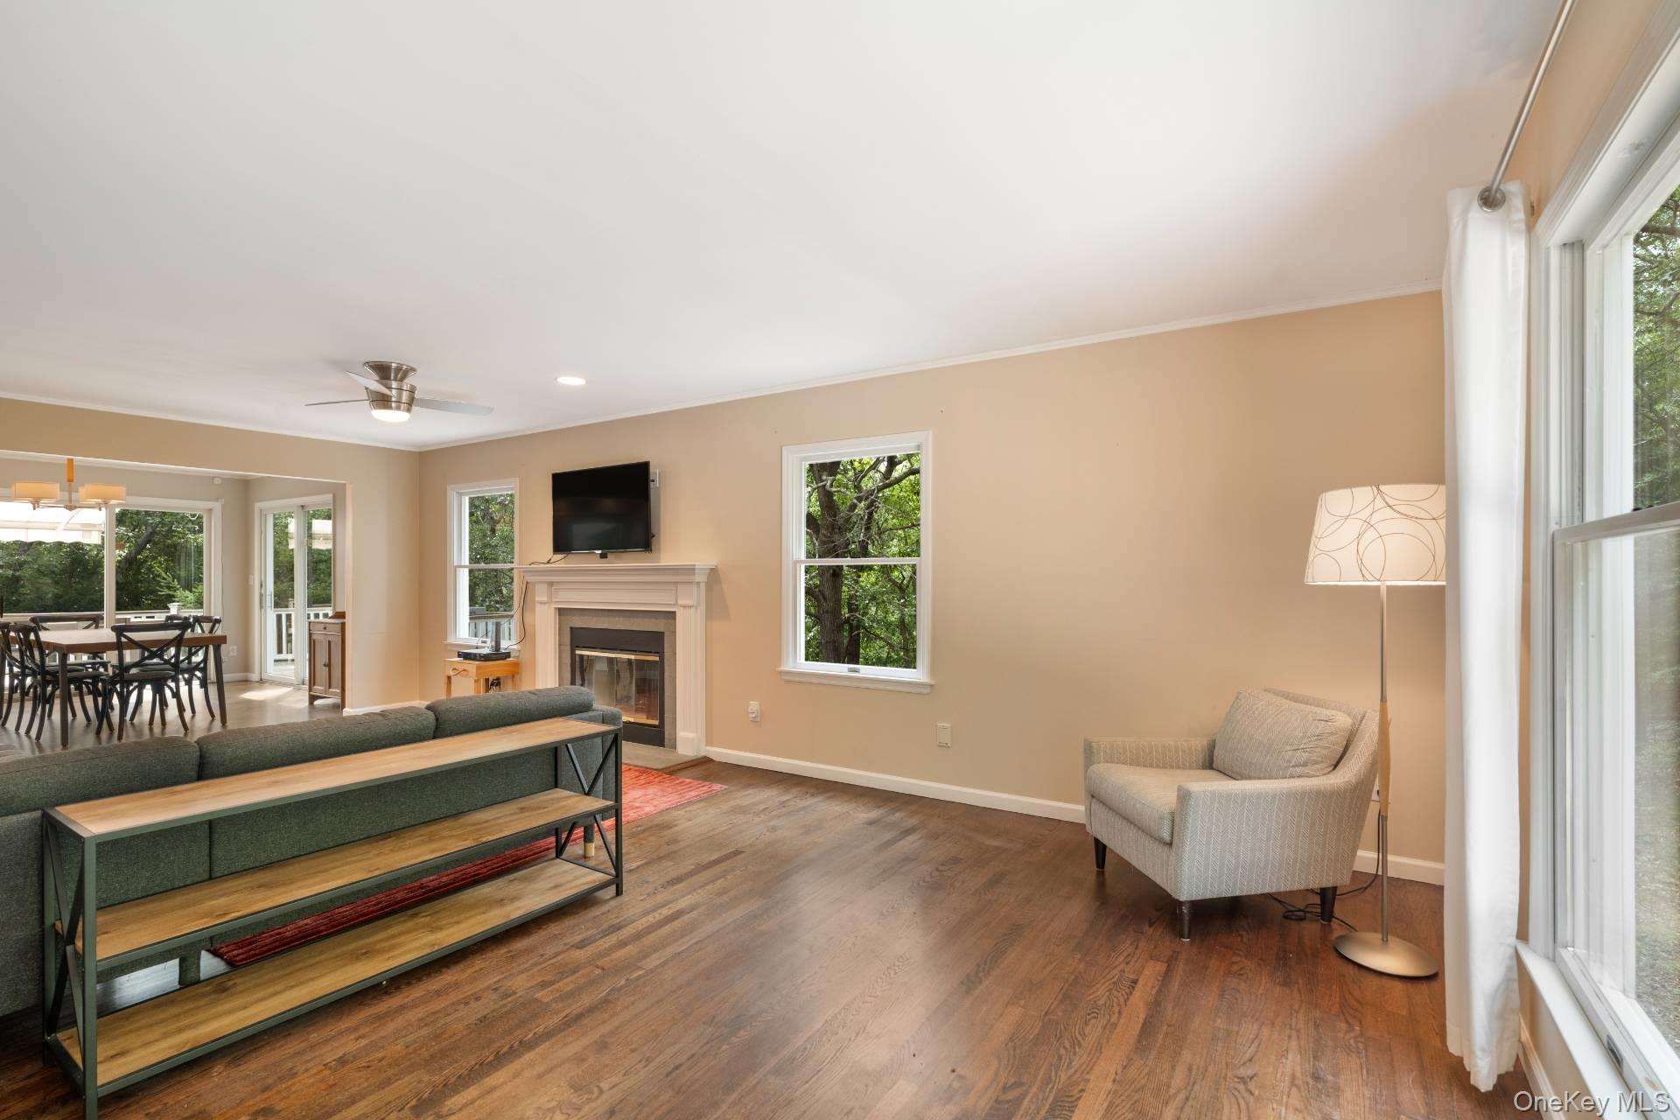
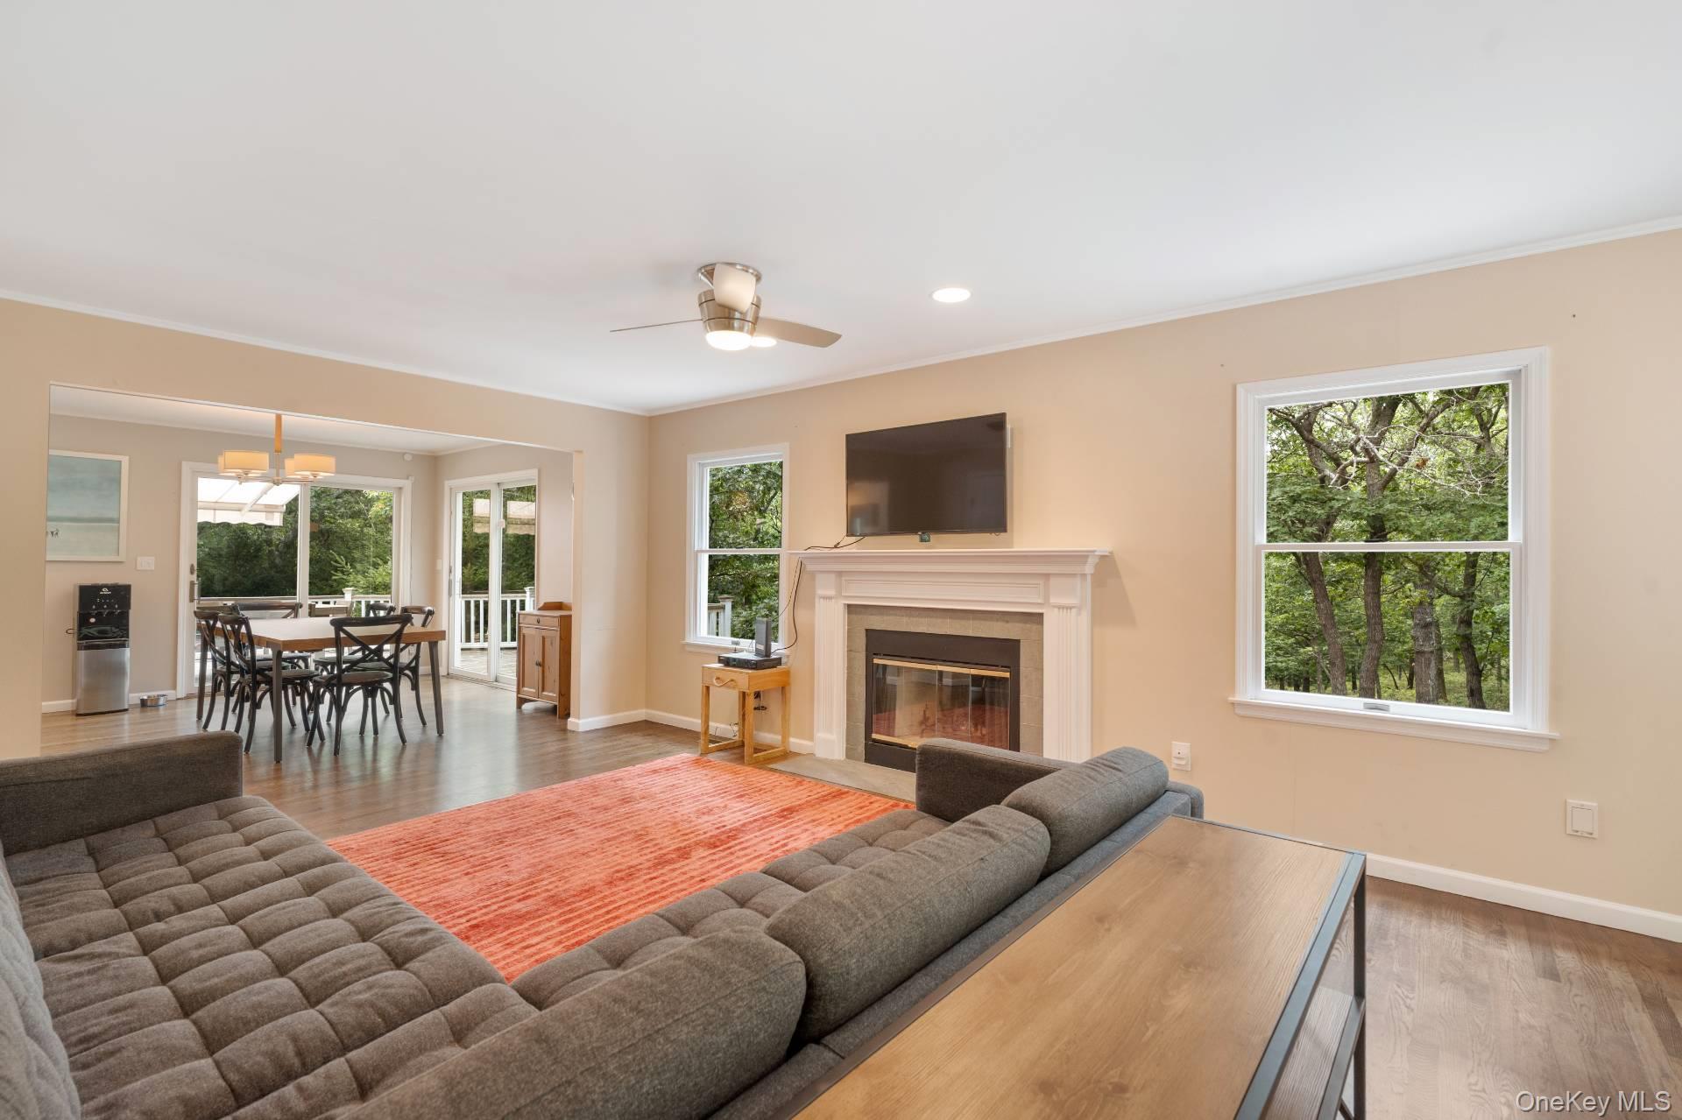
Living room with a fireplace, hardwood floors, and an open dining area beside large windows.
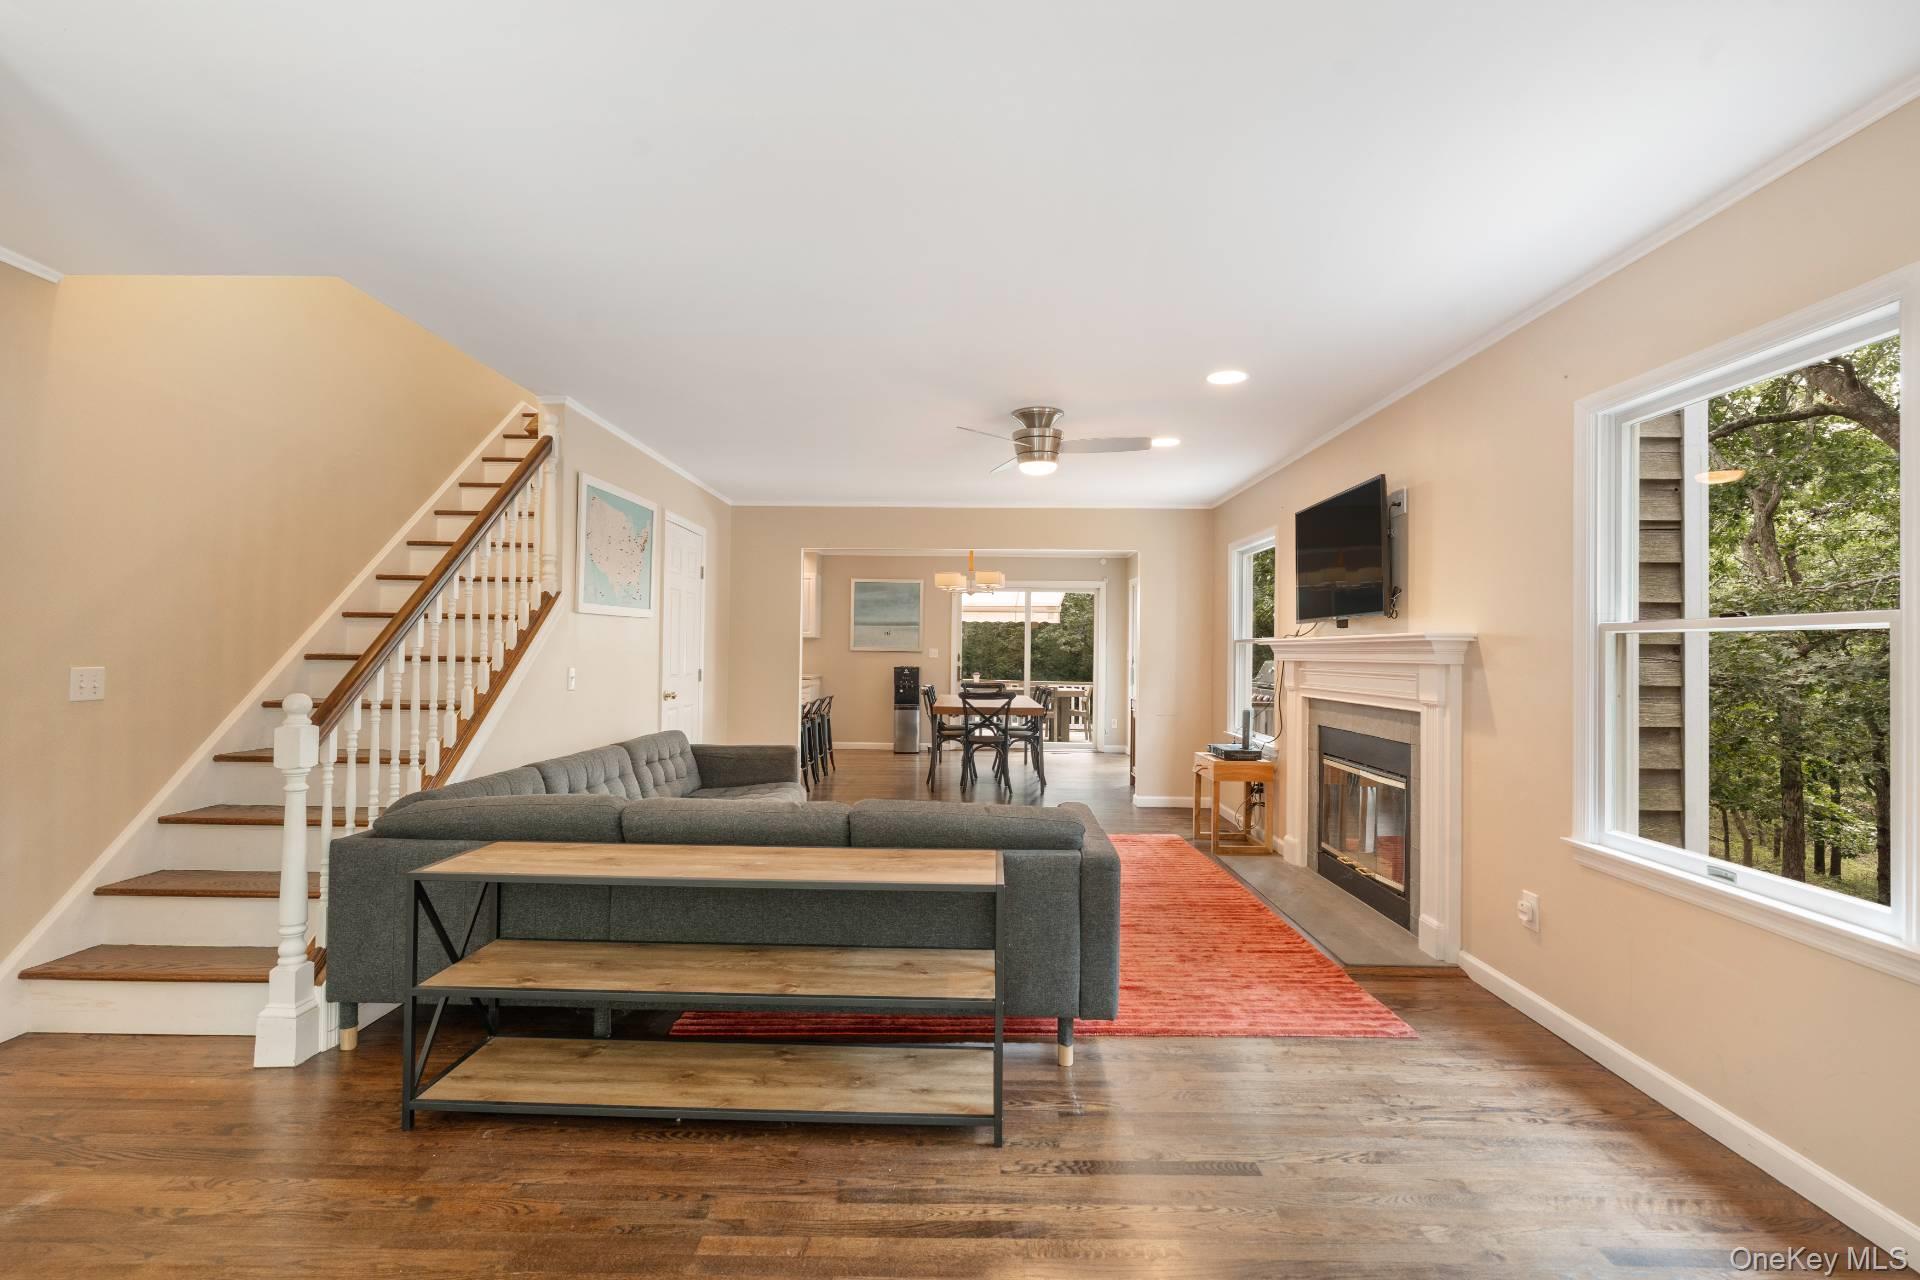
Living room with a staircase, fireplace, gray sofa, and view into the dining area.
Living room with a fireplace, gray sectional, and dining area overlooking wooded greenery.
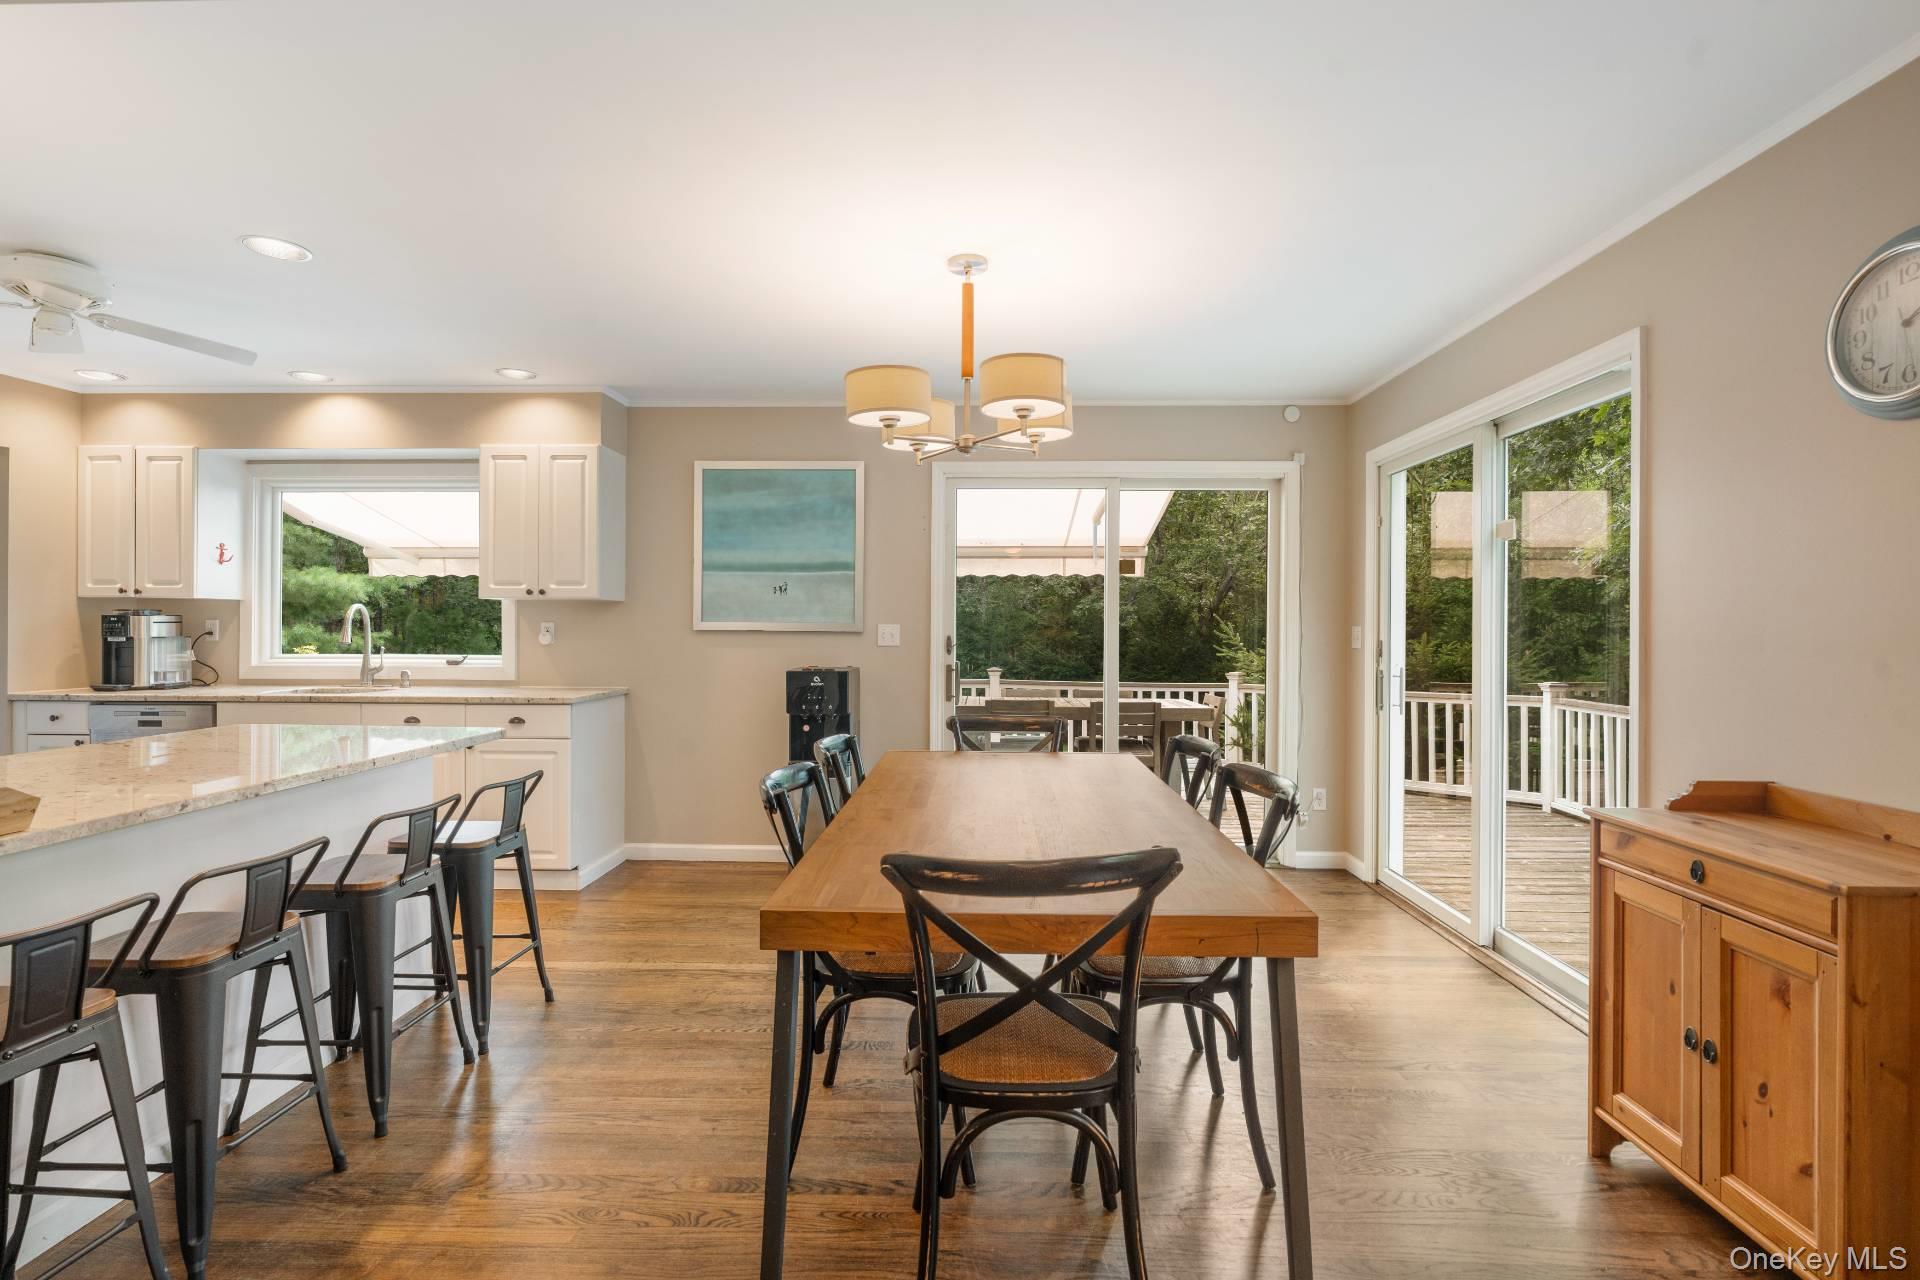
Open kitchen and dining area with a long wood table and sliding doors to a deck.
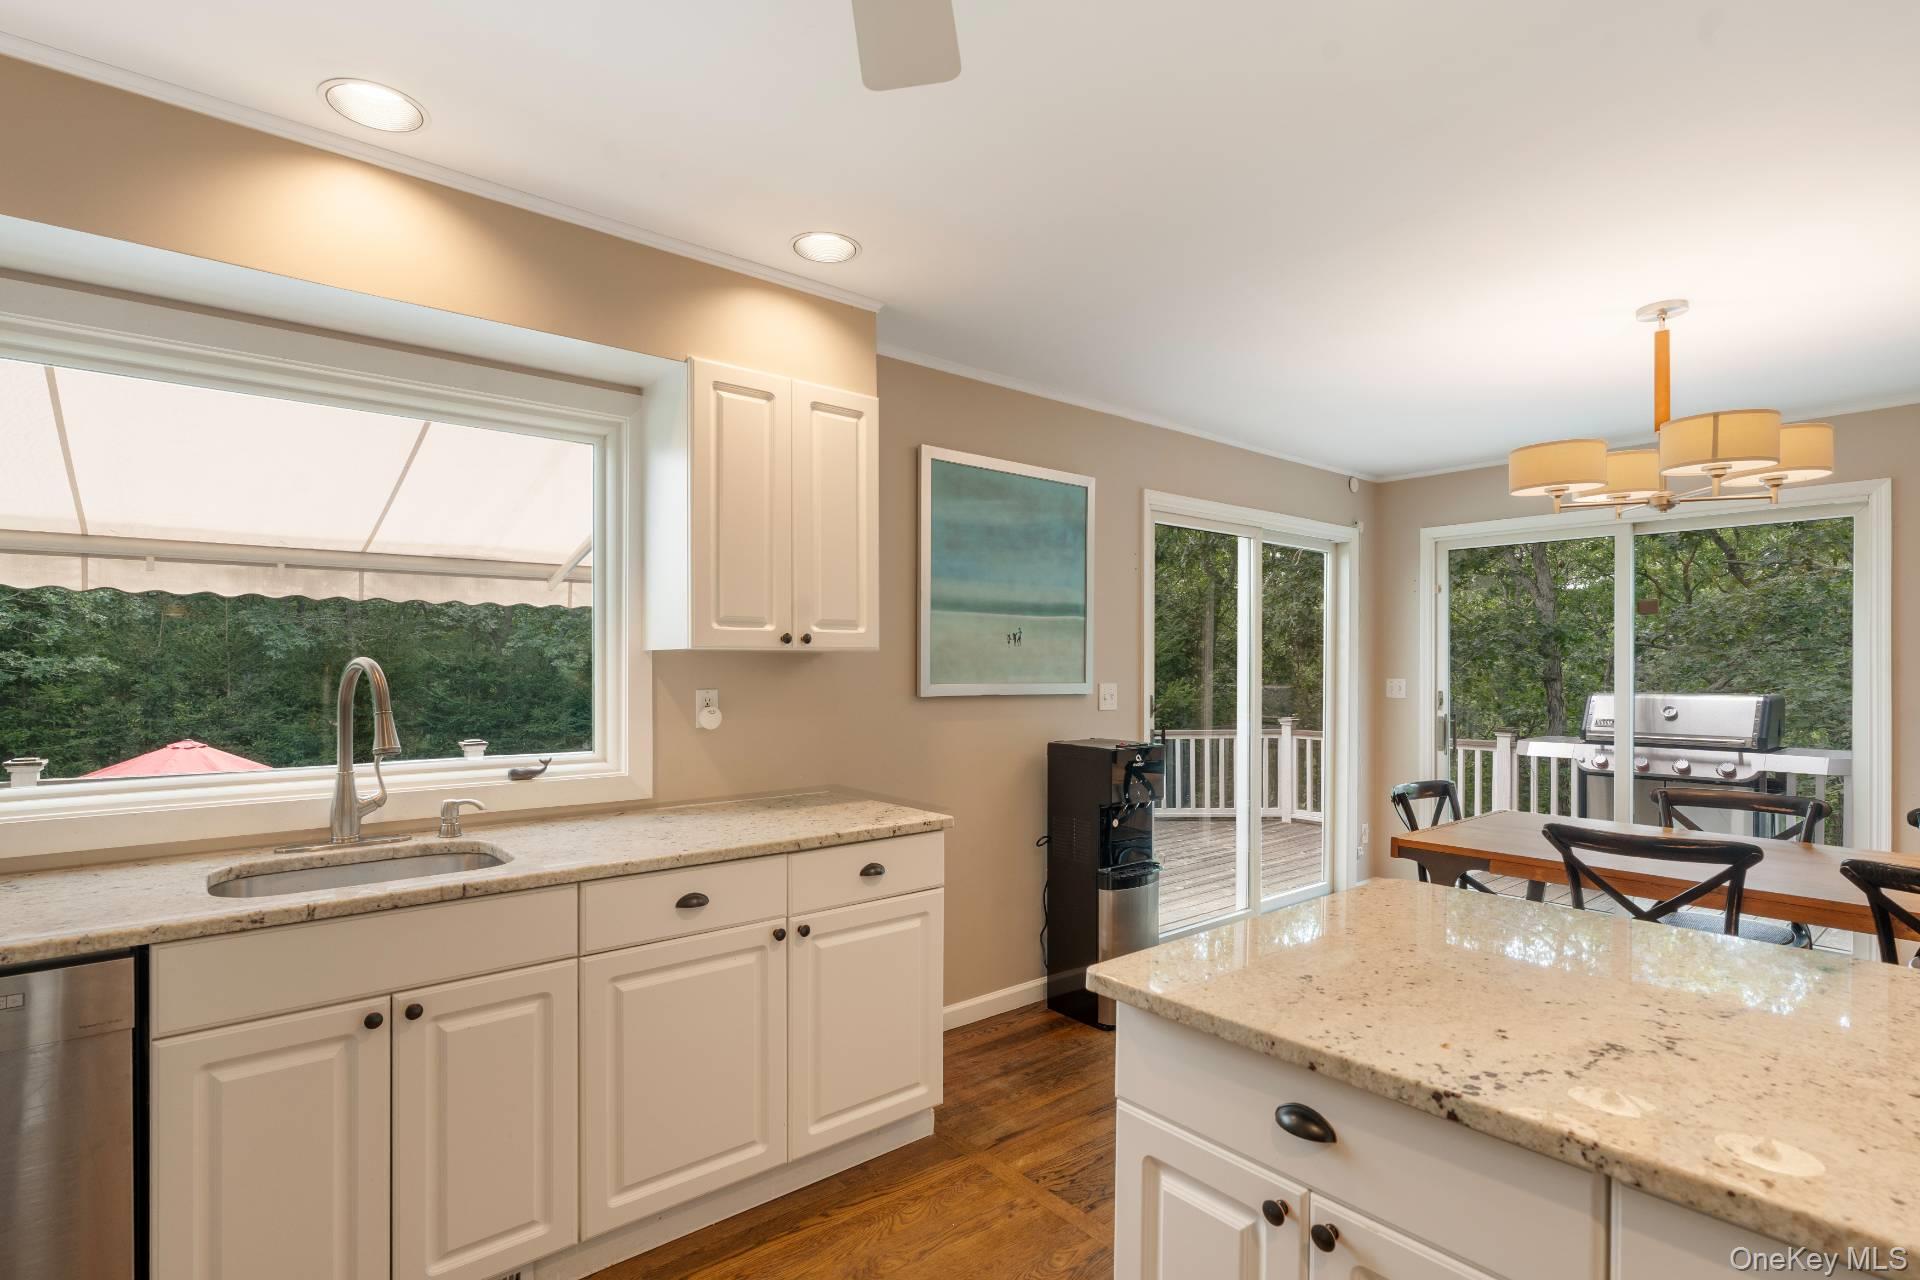
Kitchen and dining area with white cabinetry, granite counters, and sliding doors to a wooded deck.
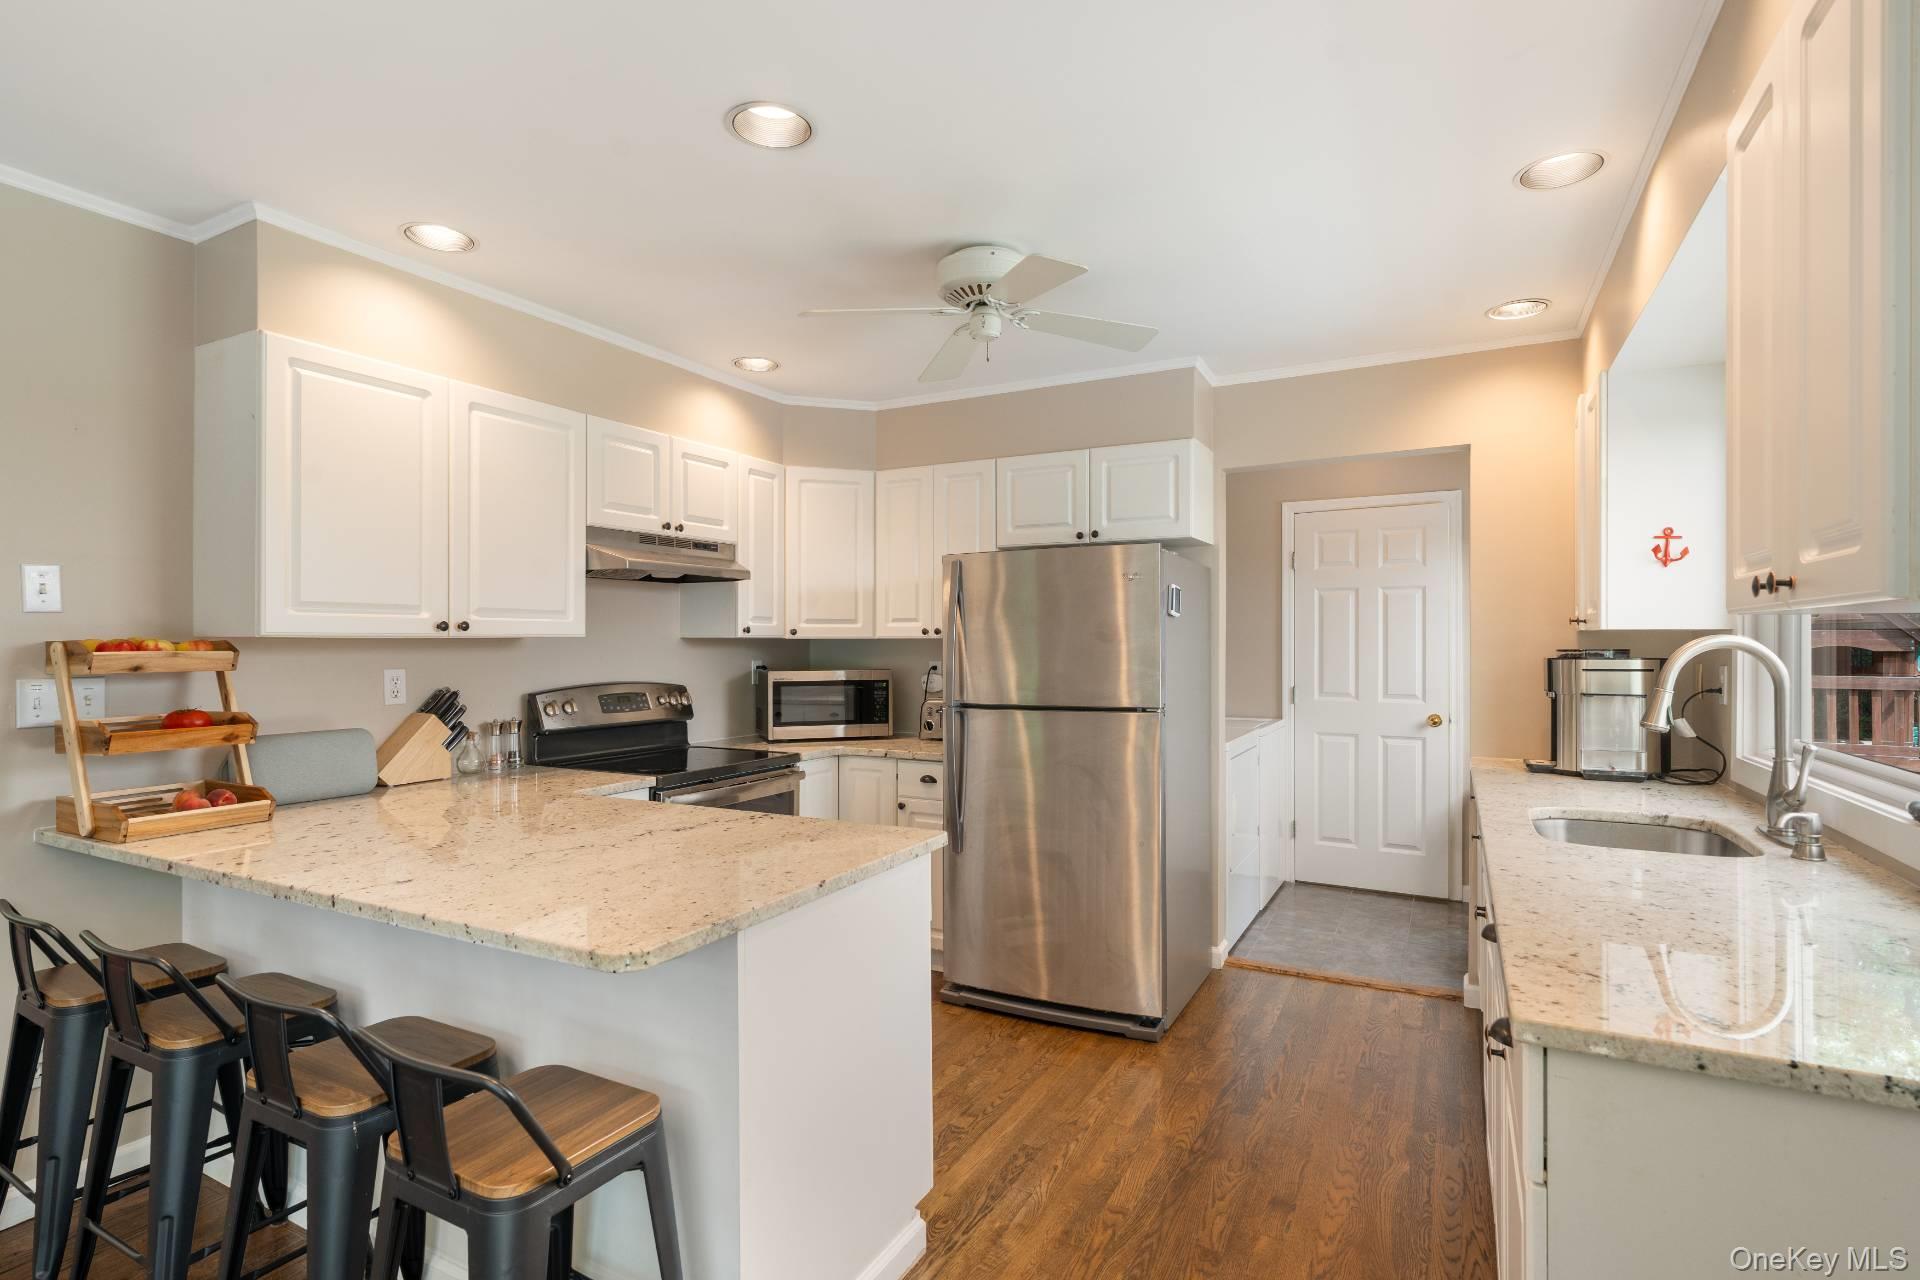
Kitchen with white cabinets, granite counters, stainless steel appliances, and a breakfast bar with stools.
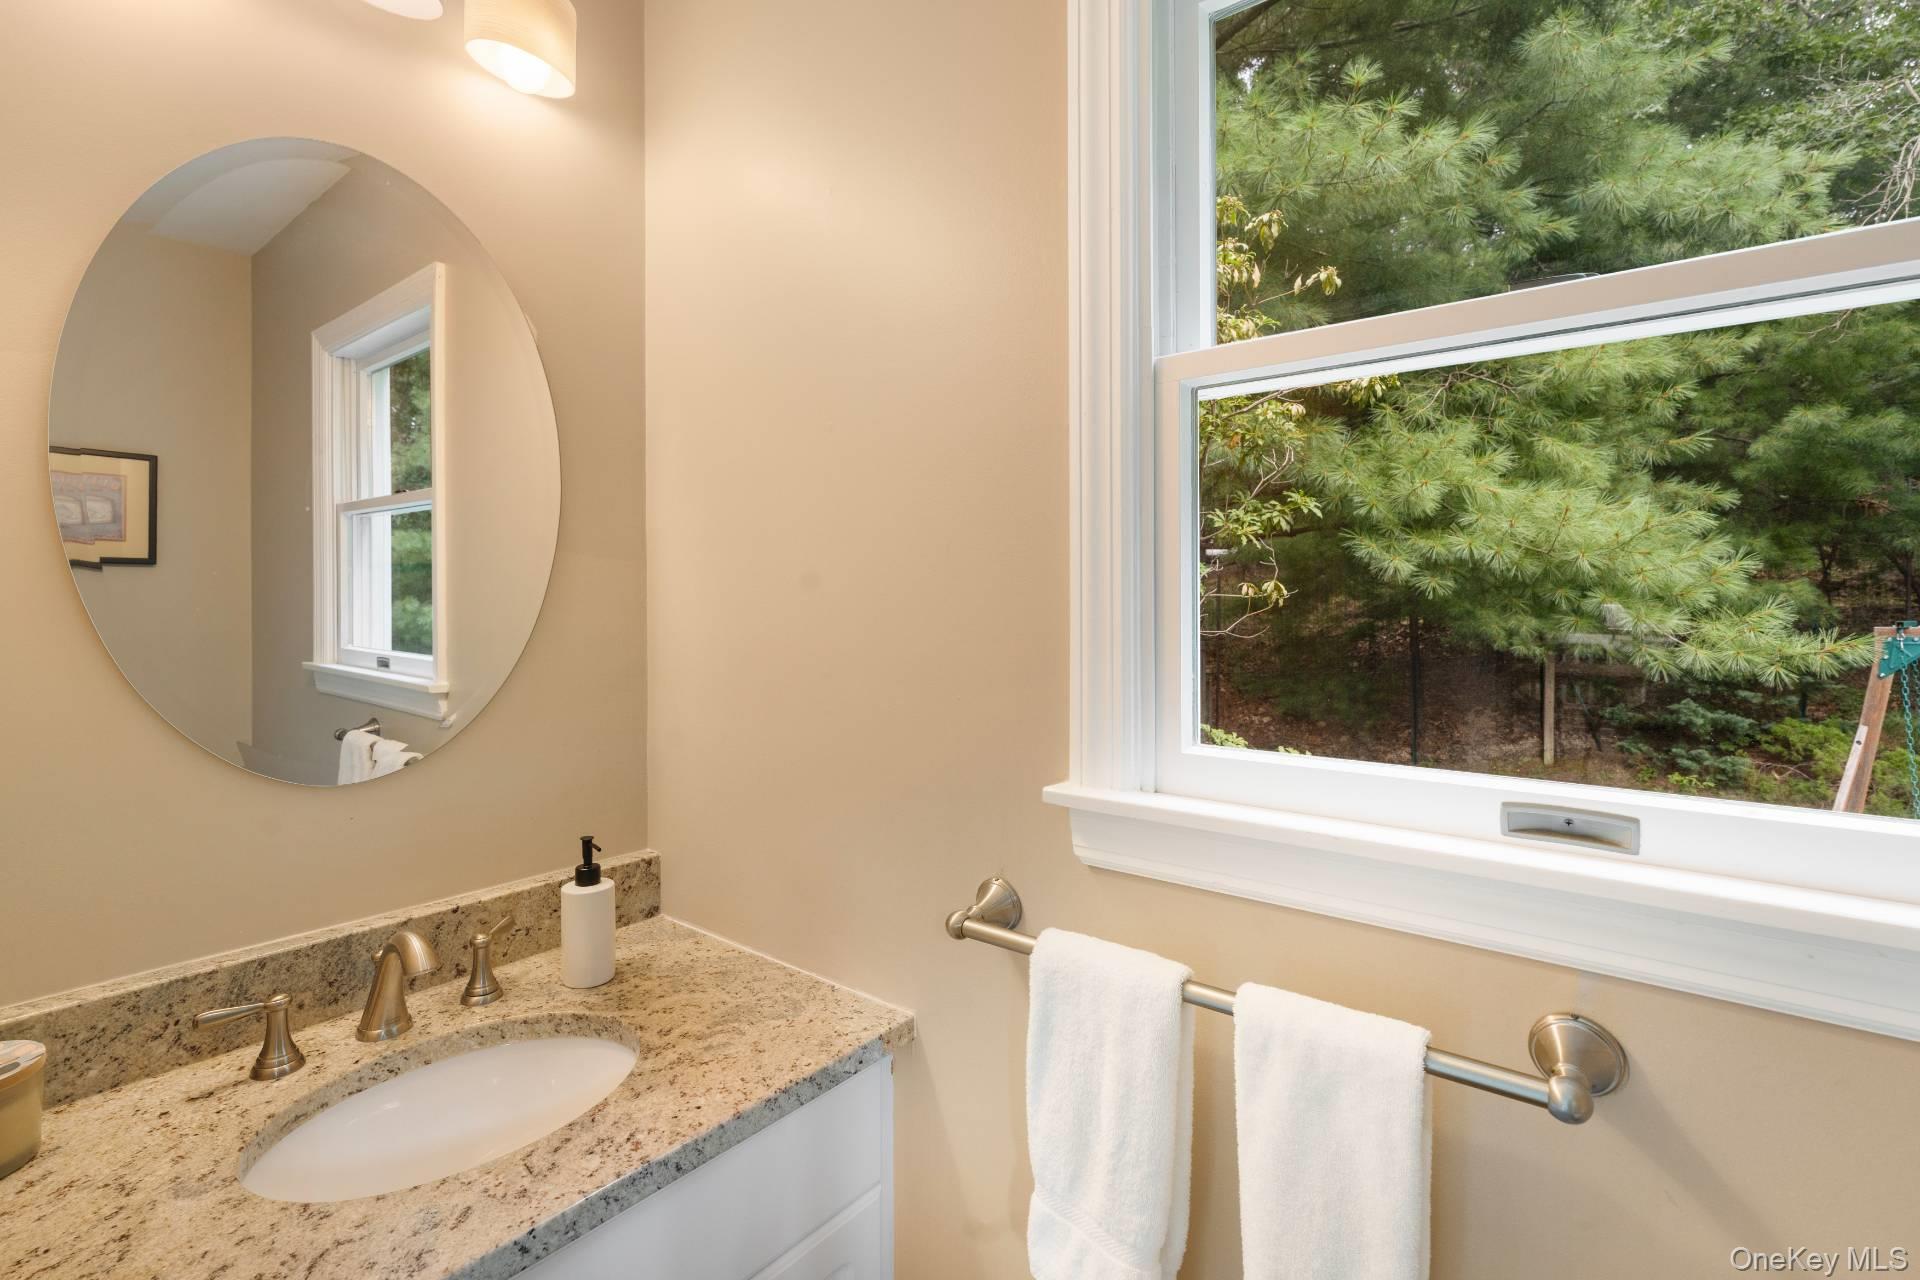
Bathroom vanity with a round mirror and granite countertop beside a window overlooking pine trees.
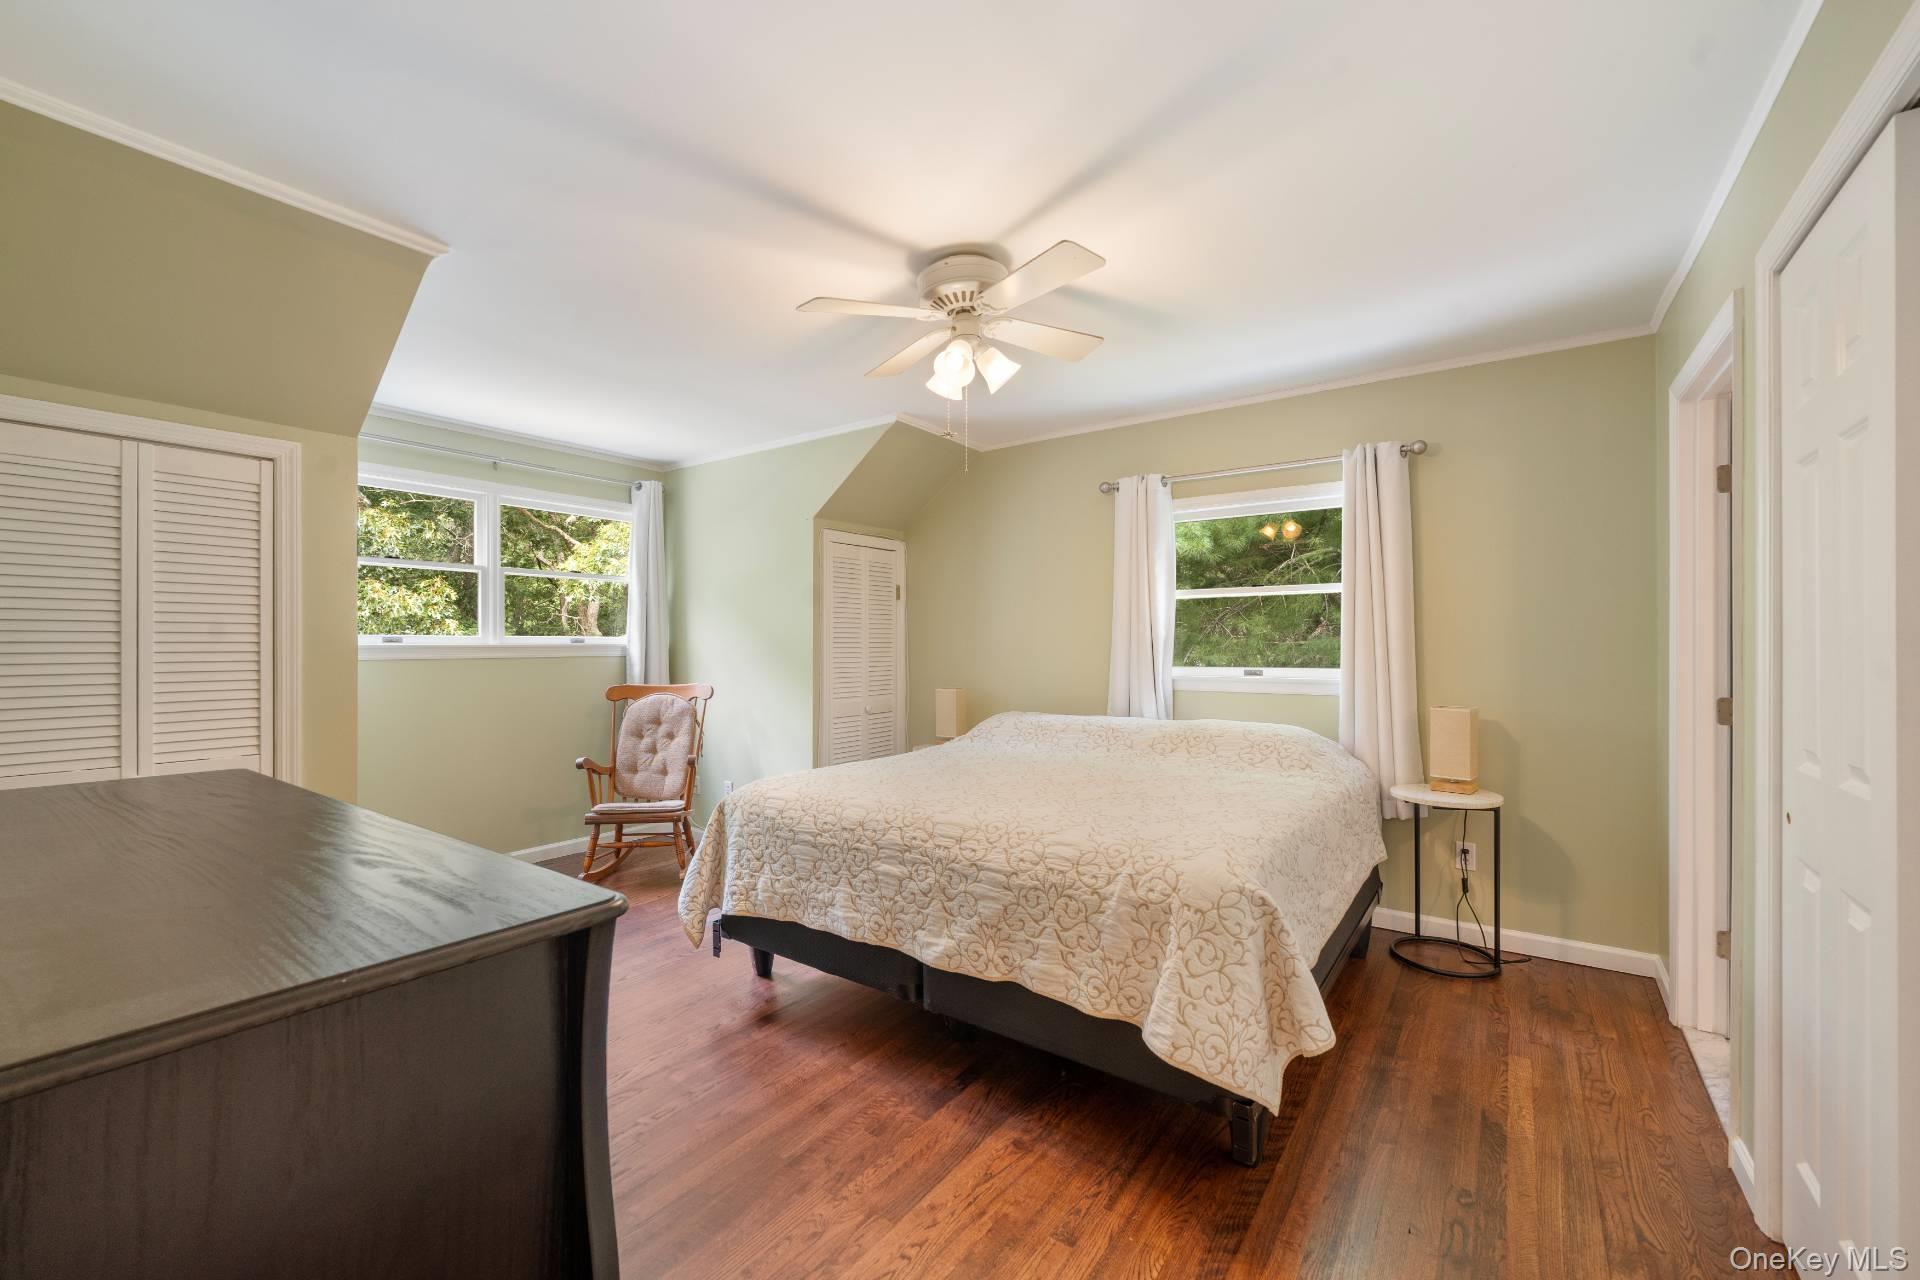
Bedroom with a patterned bedspread, sage-green walls, and hardwood floors.
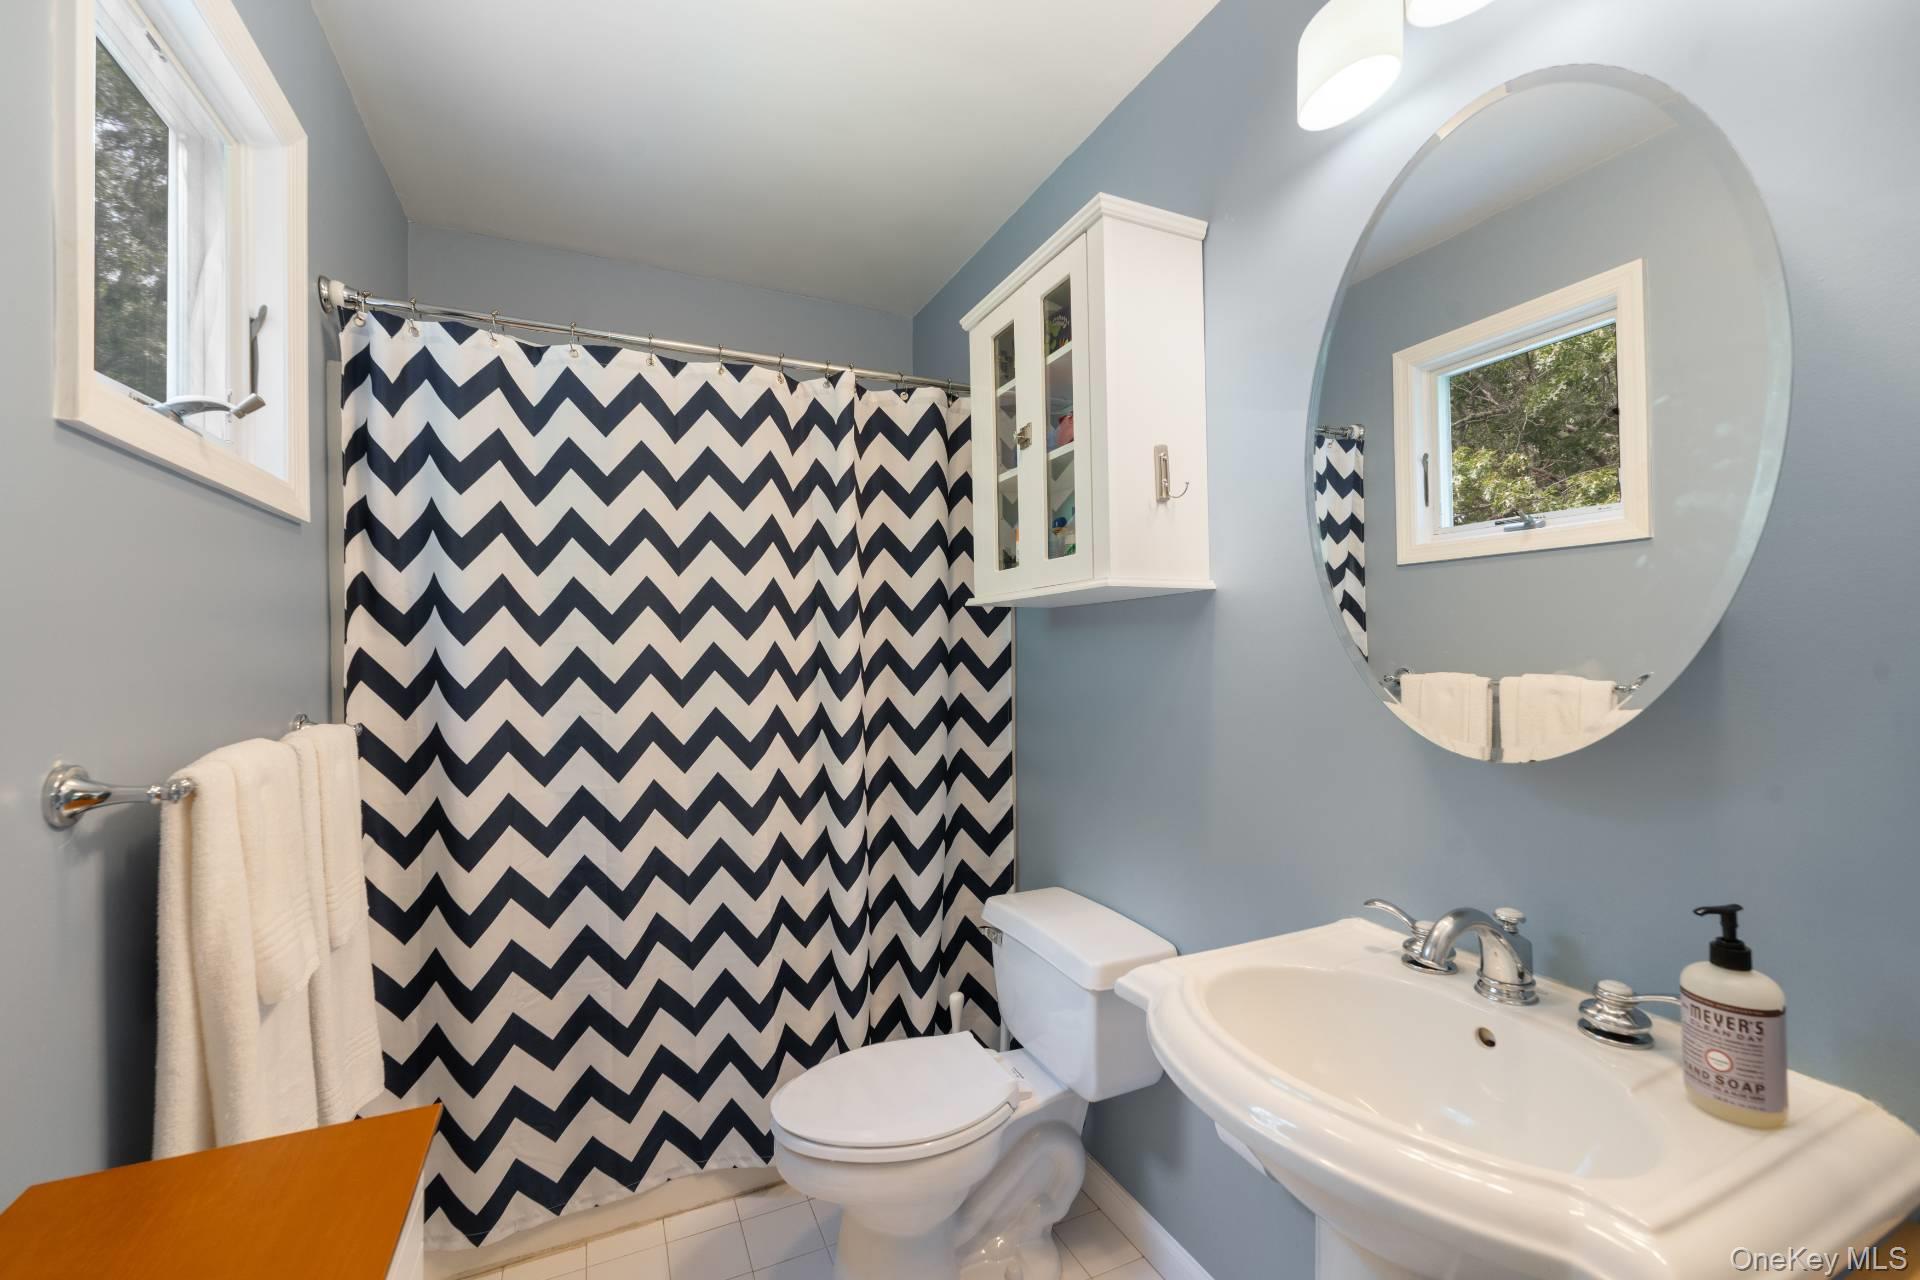
Bathroom with a navy-and-white chevron shower curtain, round mirror, and pedestal sink.
Bedroom with a large bed, hardwood floors, and windows overlooking trees.
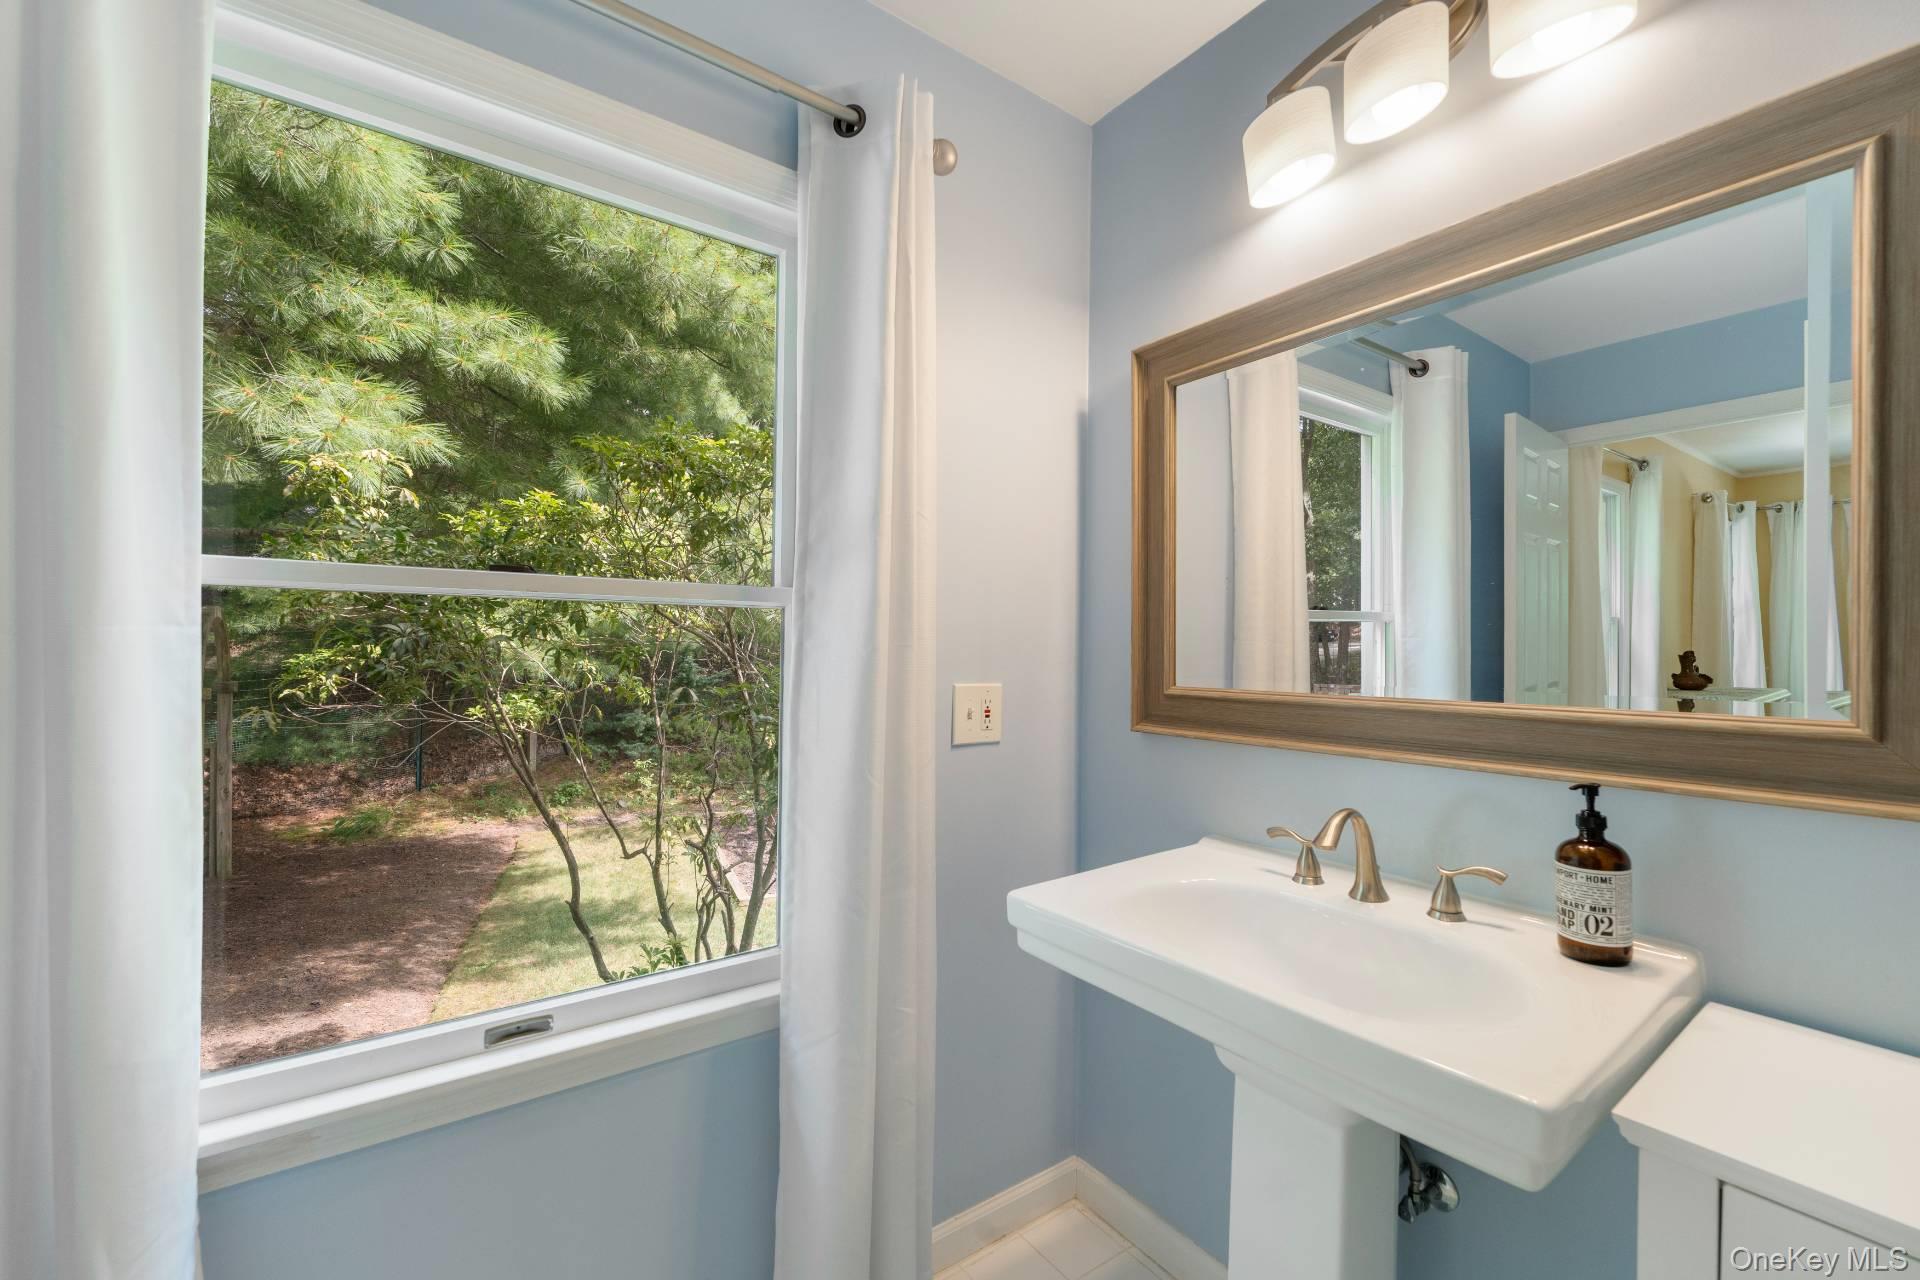
Bathroom vanity with a large framed mirror beside a window overlooking leafy greenery.
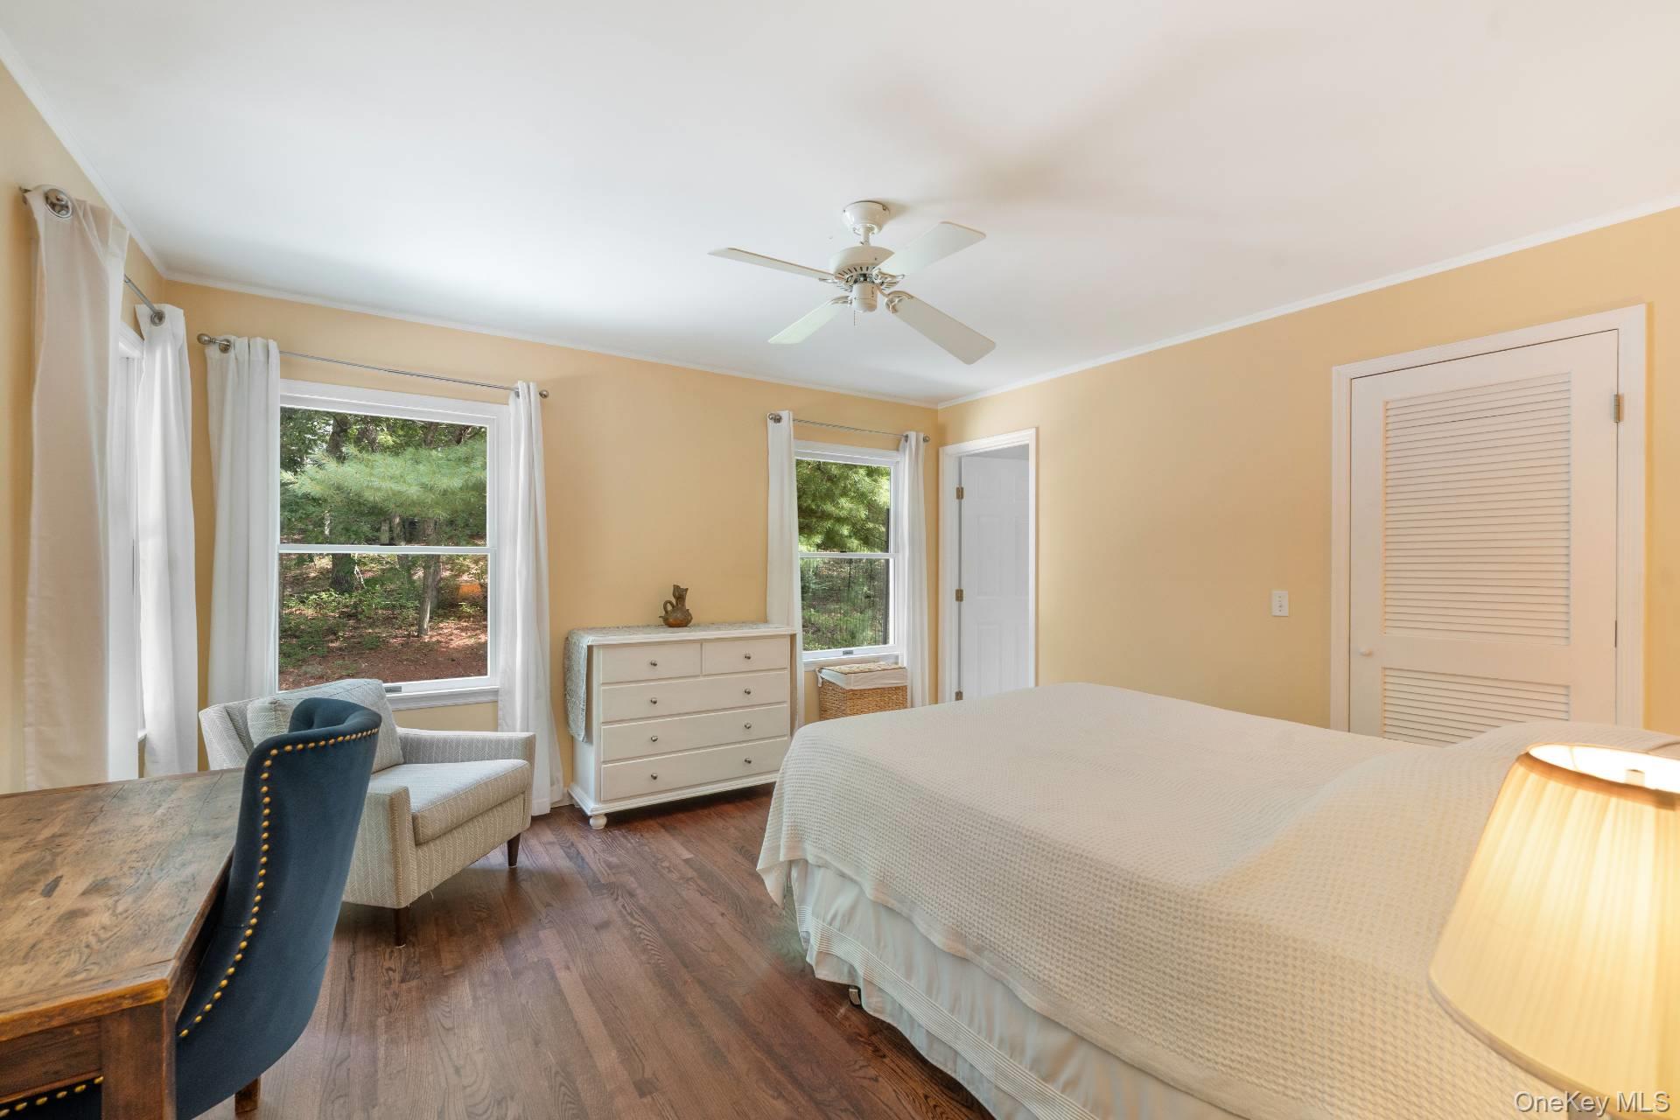
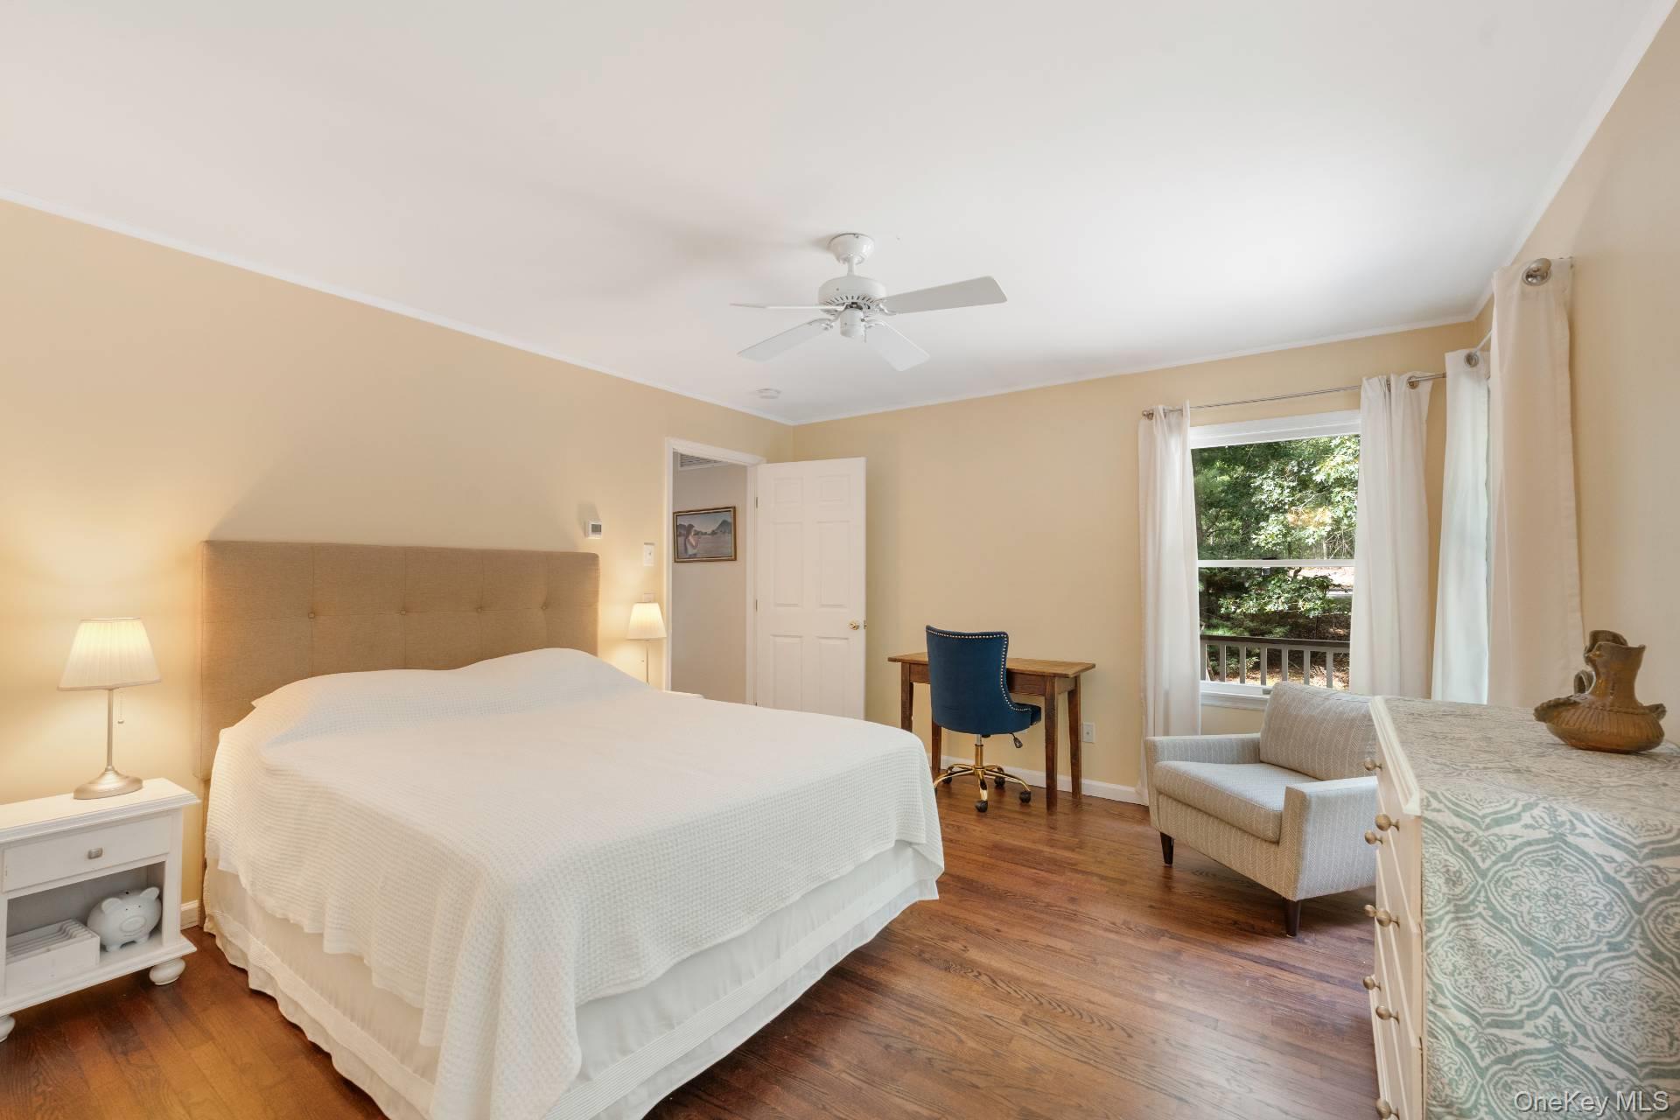
Bedroom with a large bed, hardwood floors, and a desk beside a curtained window.
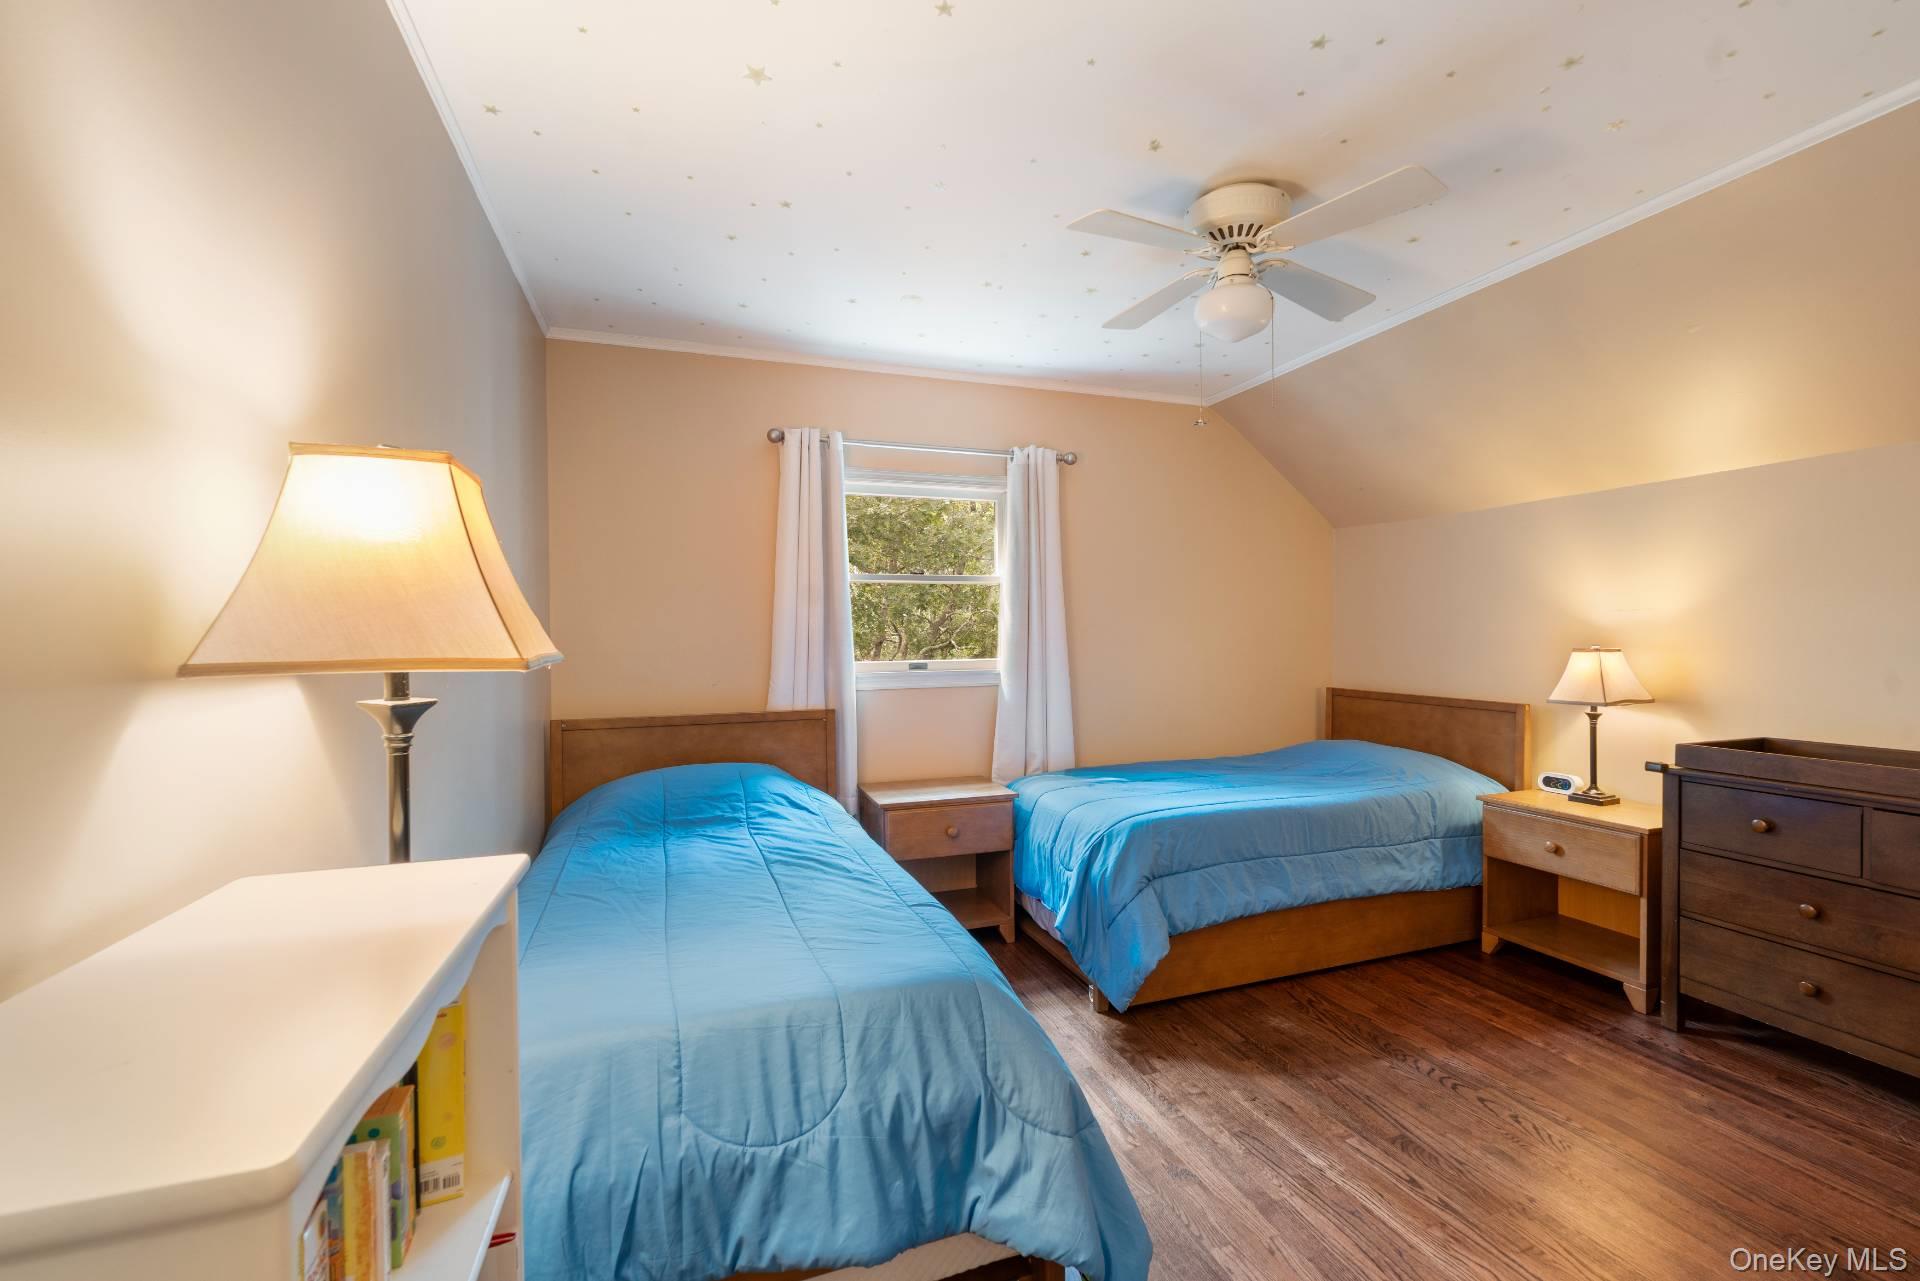
Bedroom with two blue-covered beds, a star-patterned ceiling, and wood flooring.
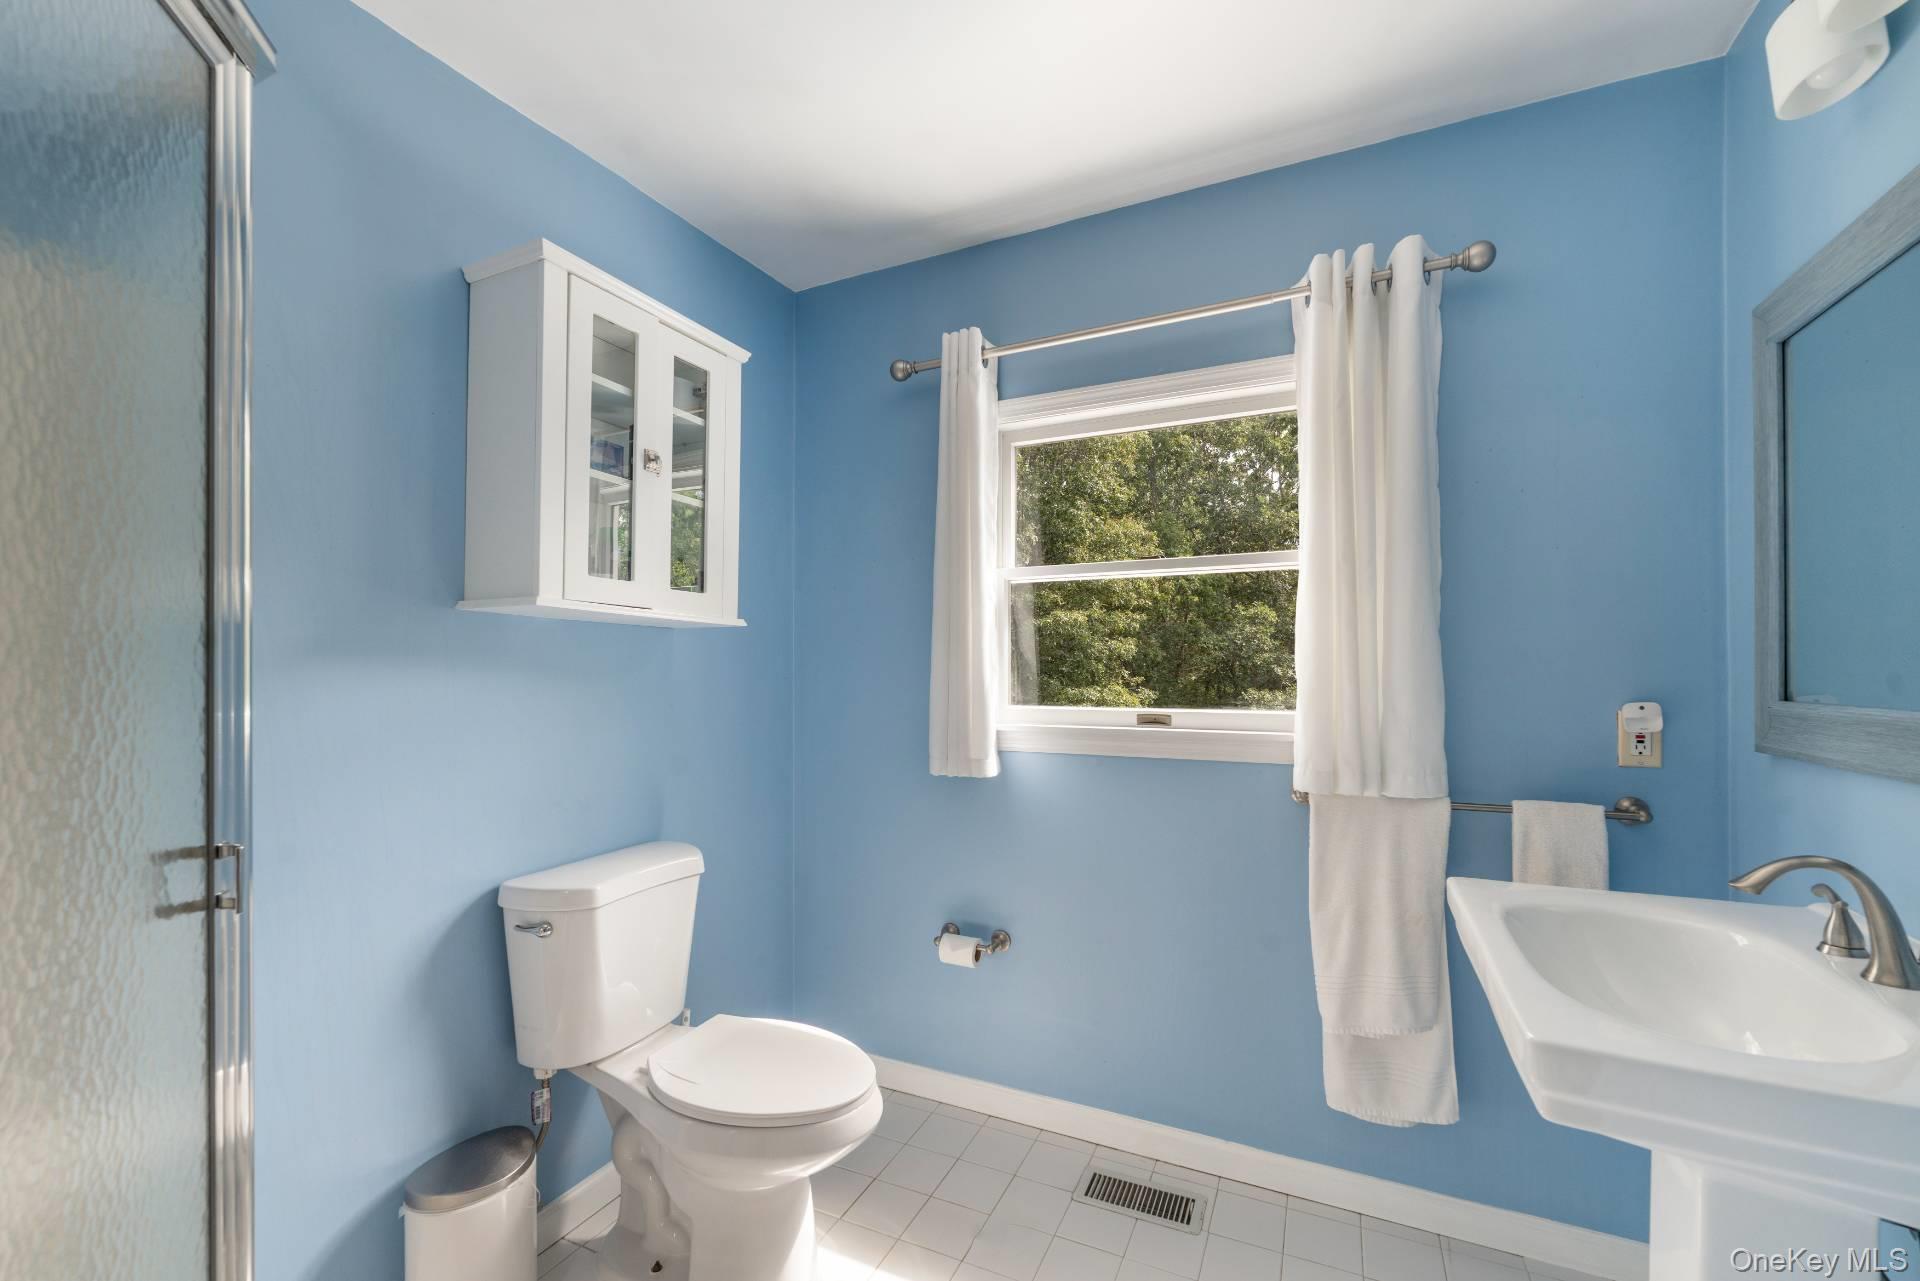
Blue bathroom with white tile, glass shower, window, toilet, and pedestal sink.
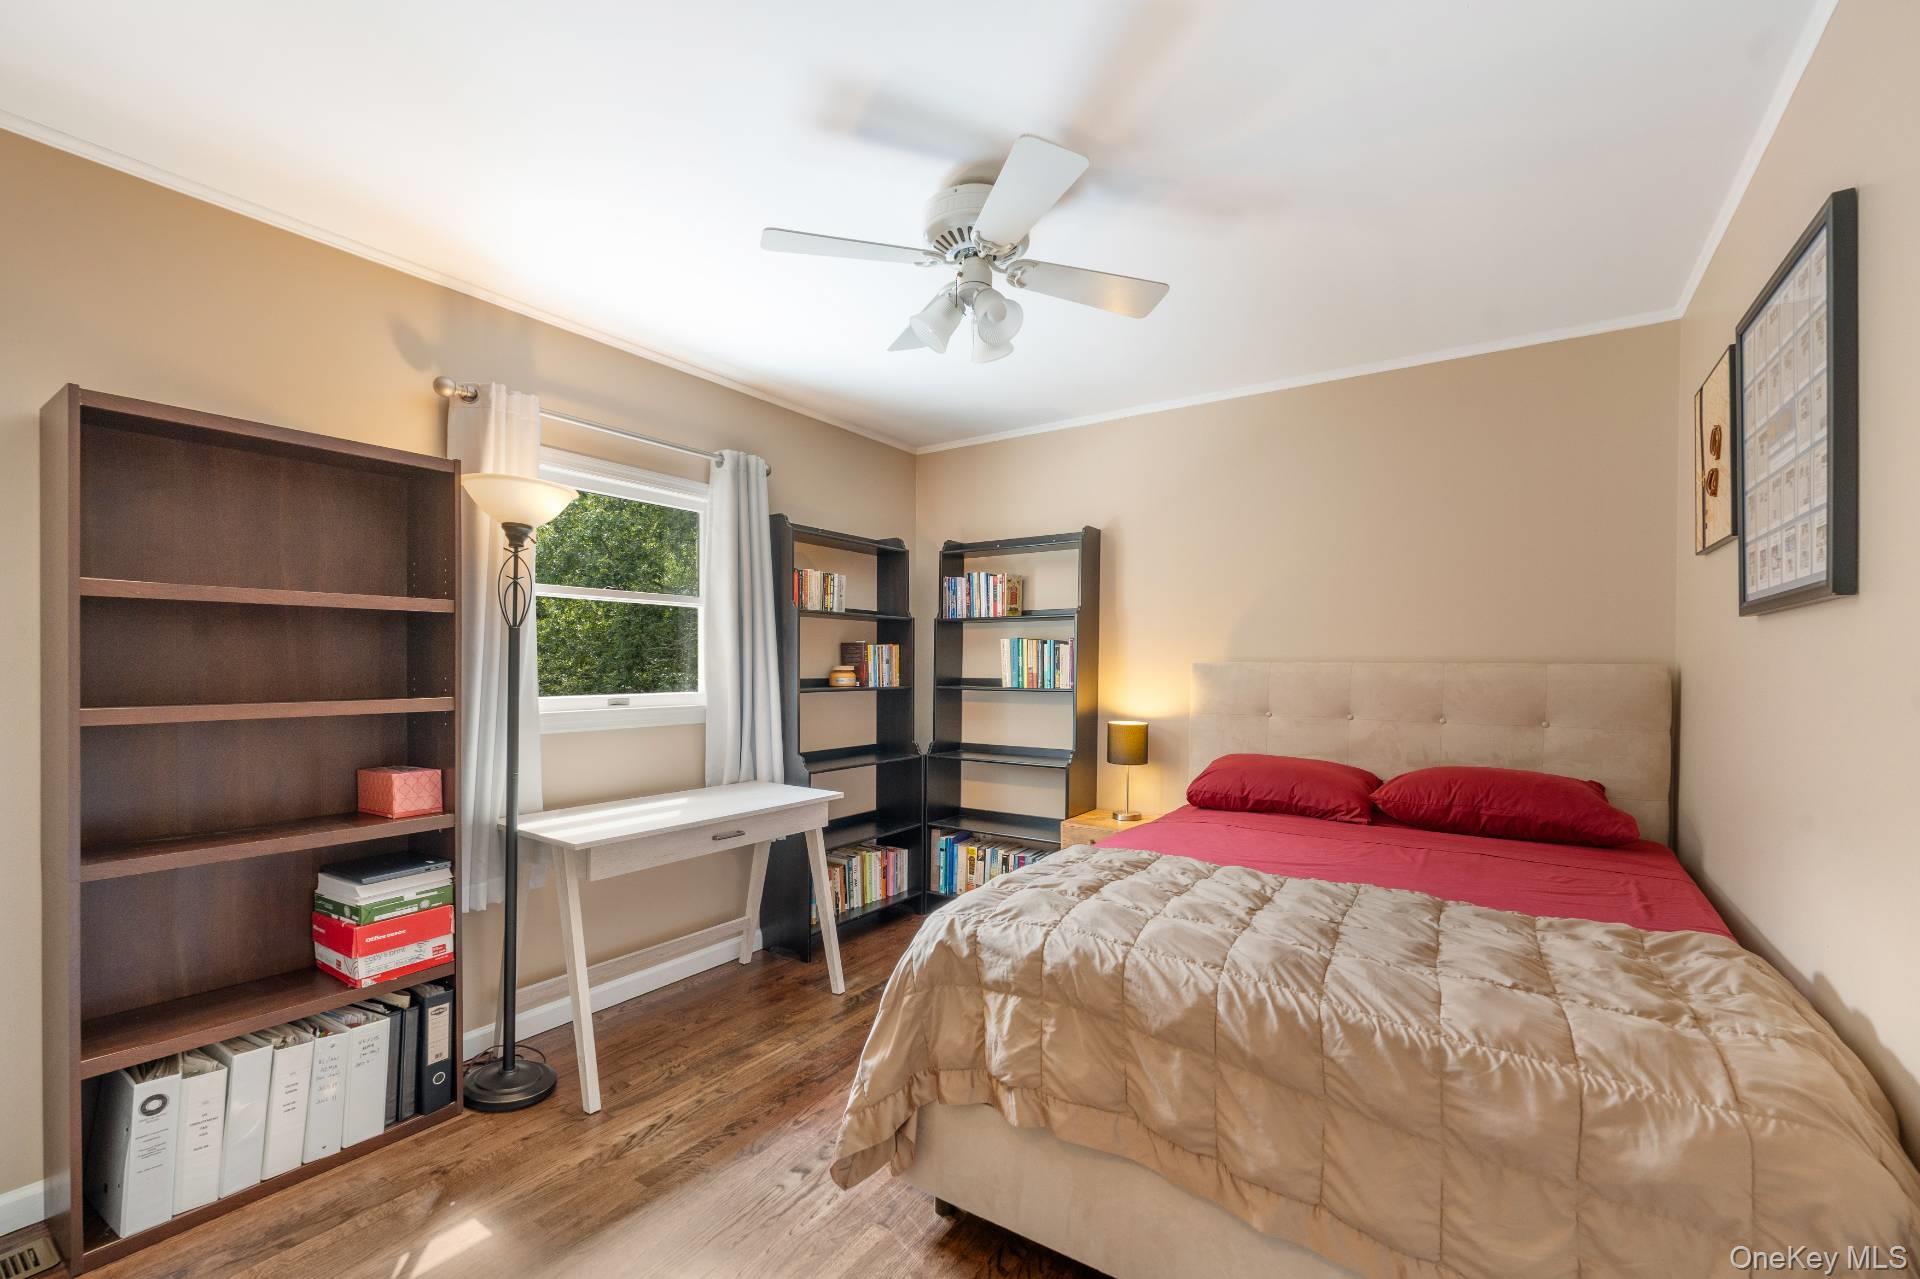
Bedroom with a red bedspread, bookshelves, and a desk beside the window.
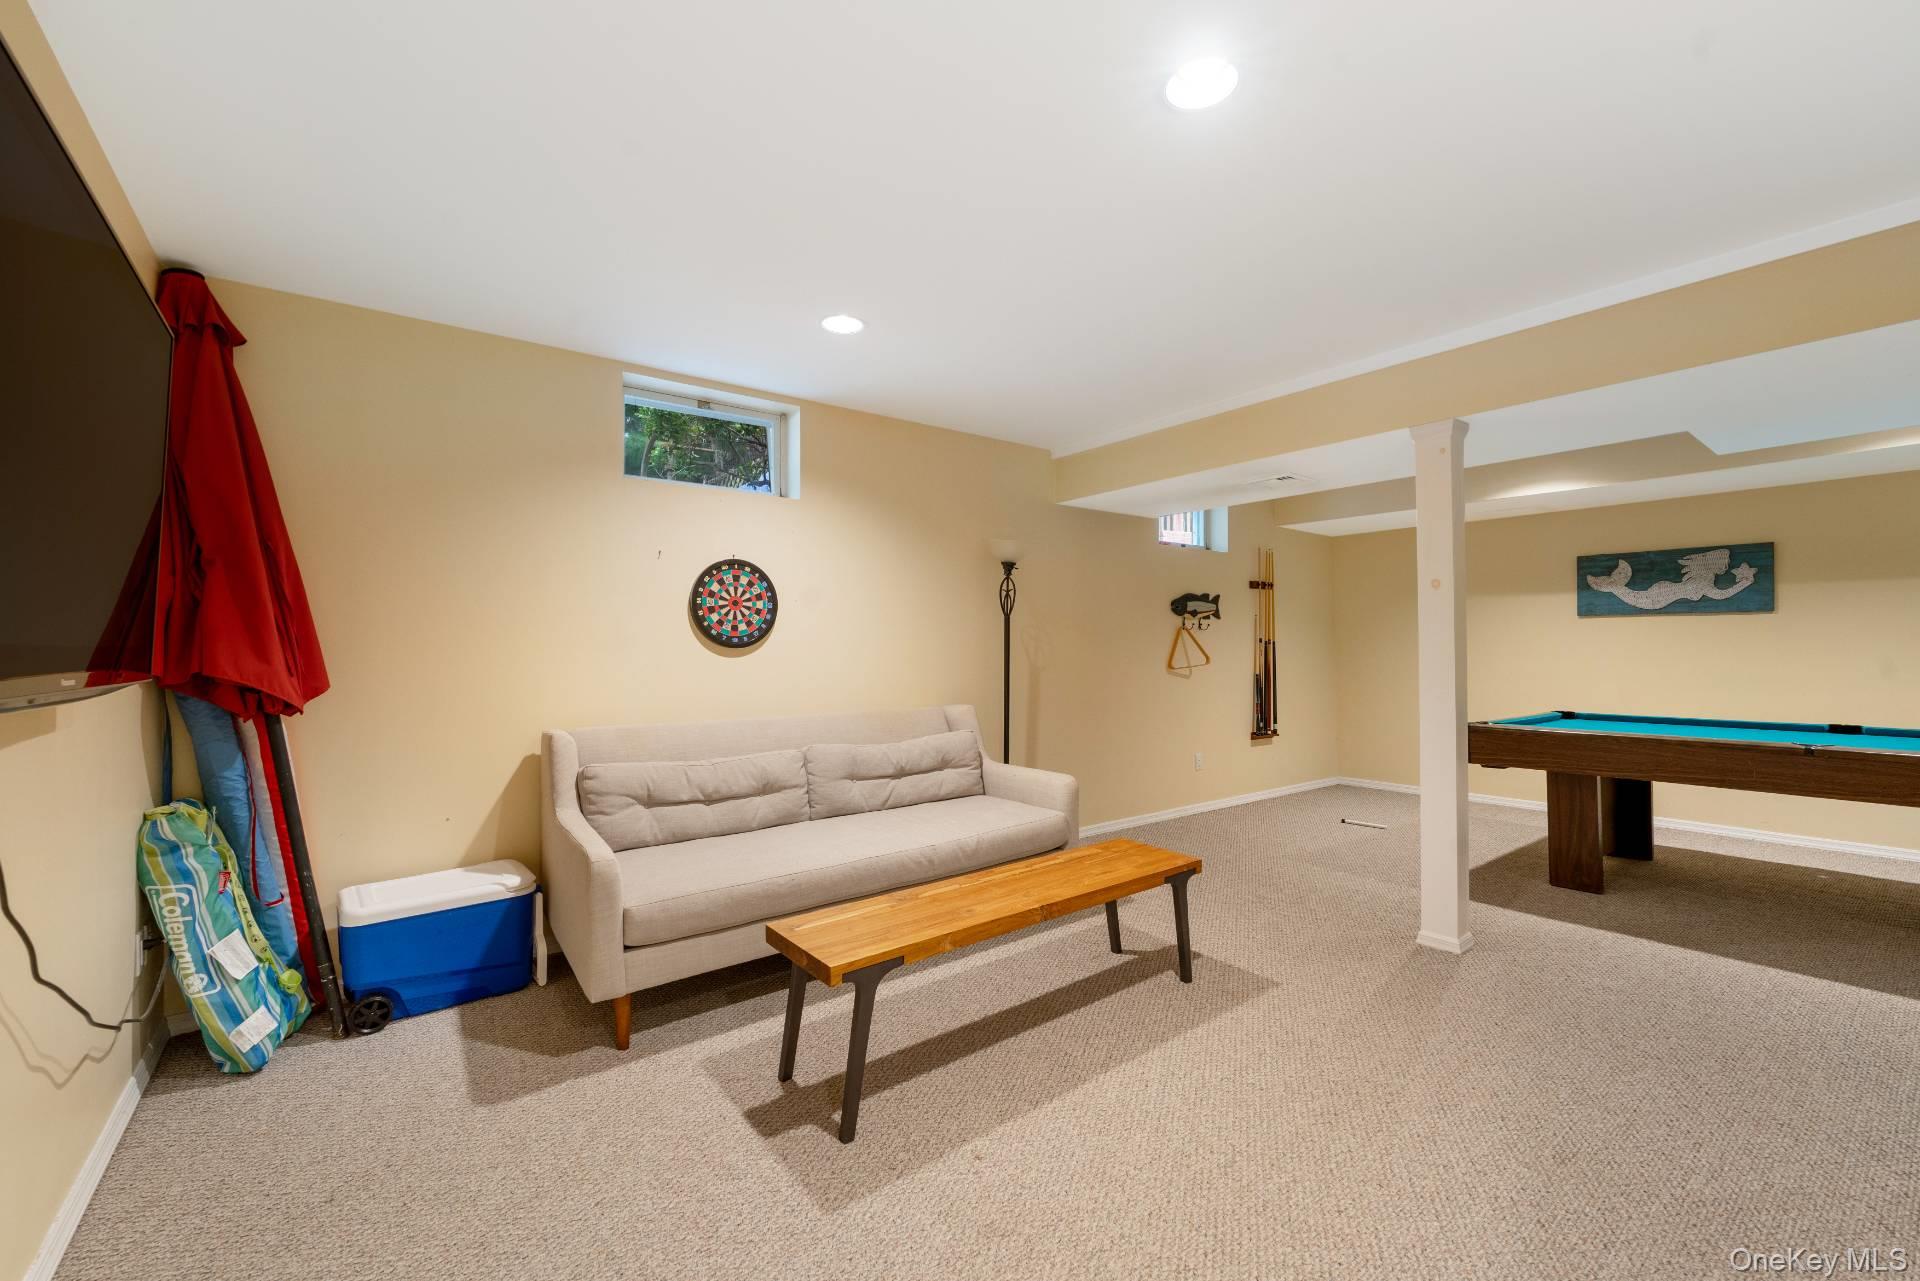
Furnished basement recreation room with a sofa, pool table, and dartboard.
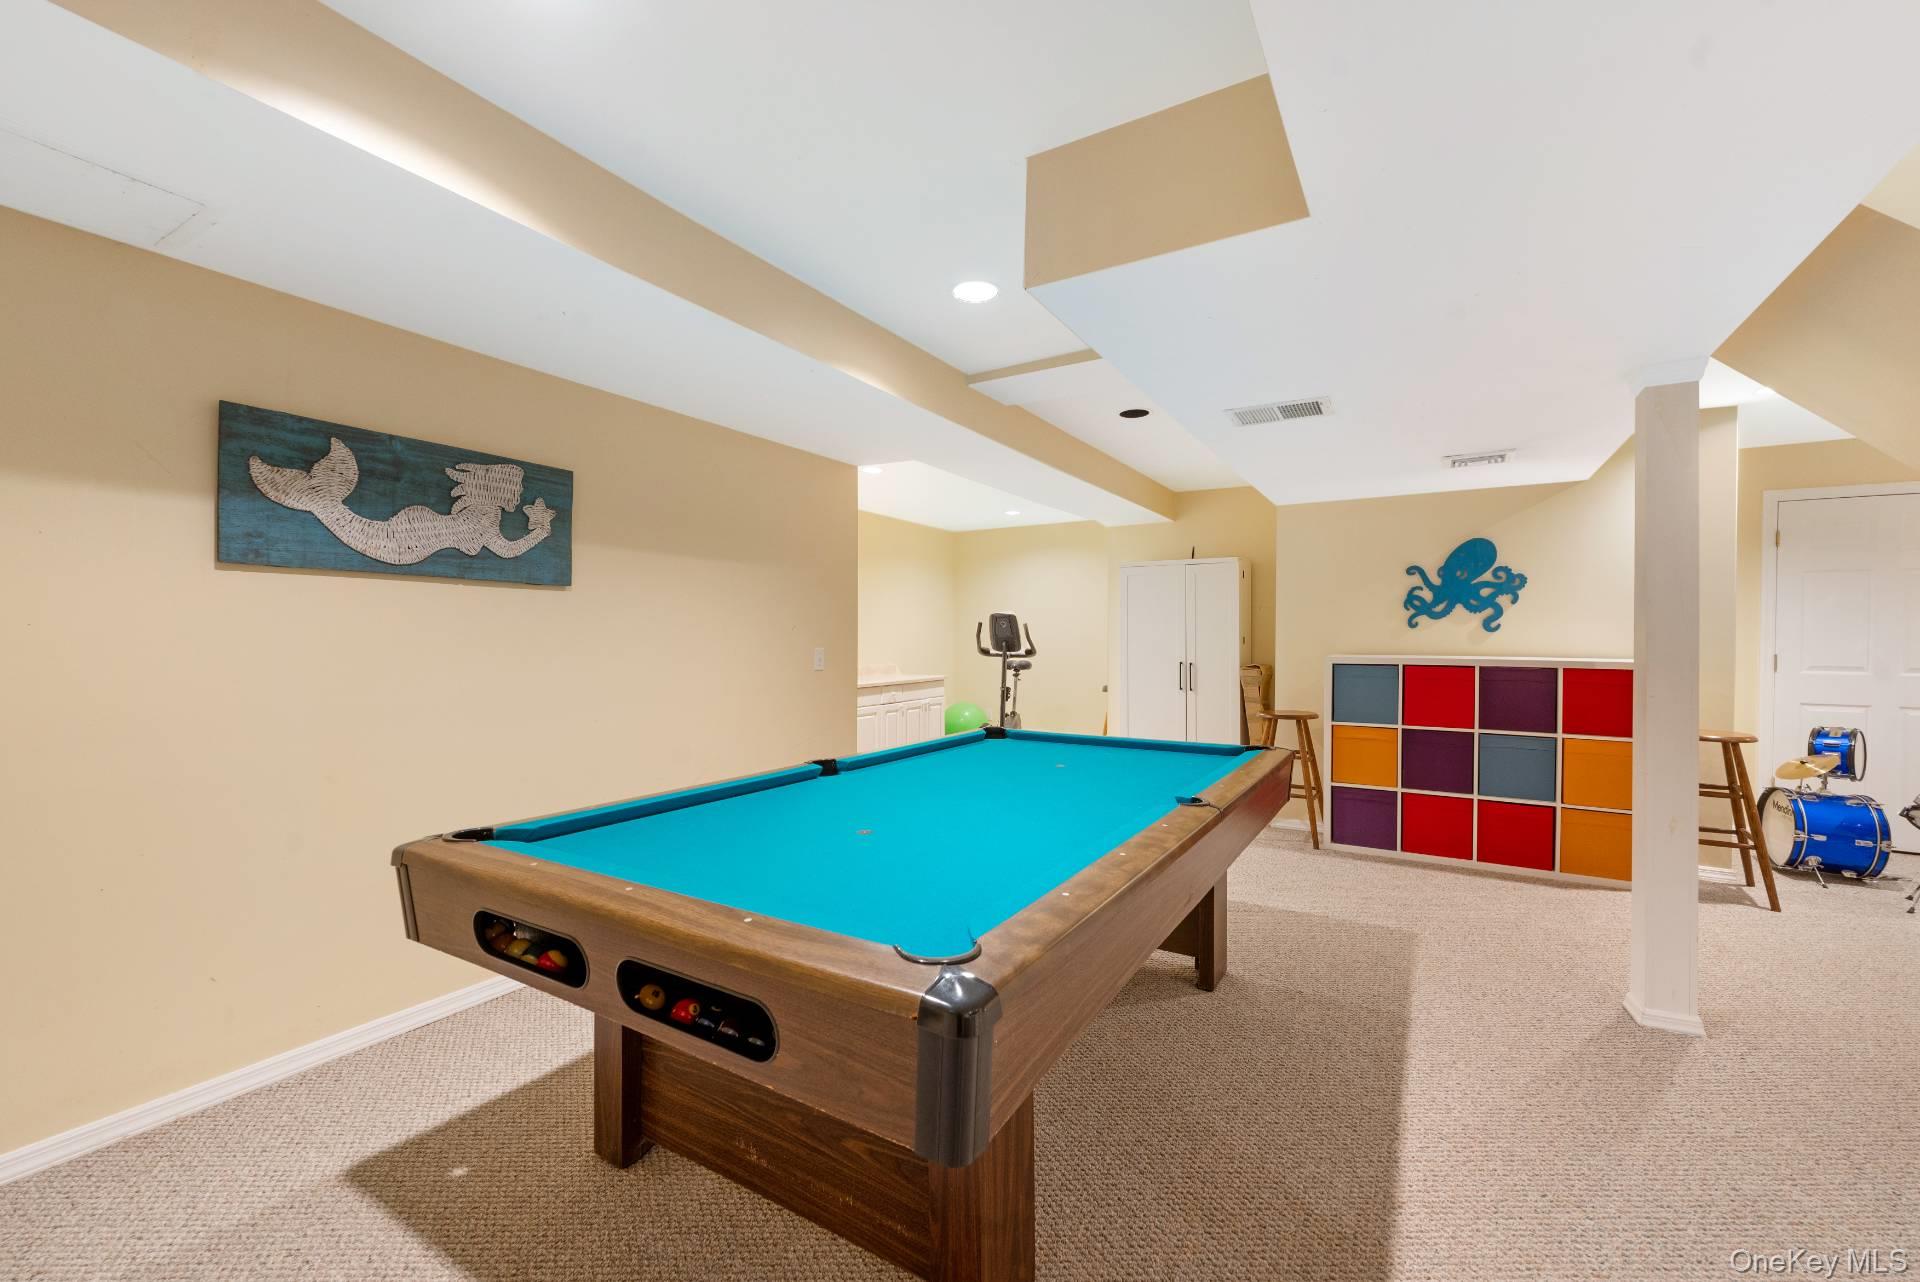
Game room with a turquoise-felt pool table, exercise equipment, and colorful storage cubbies.
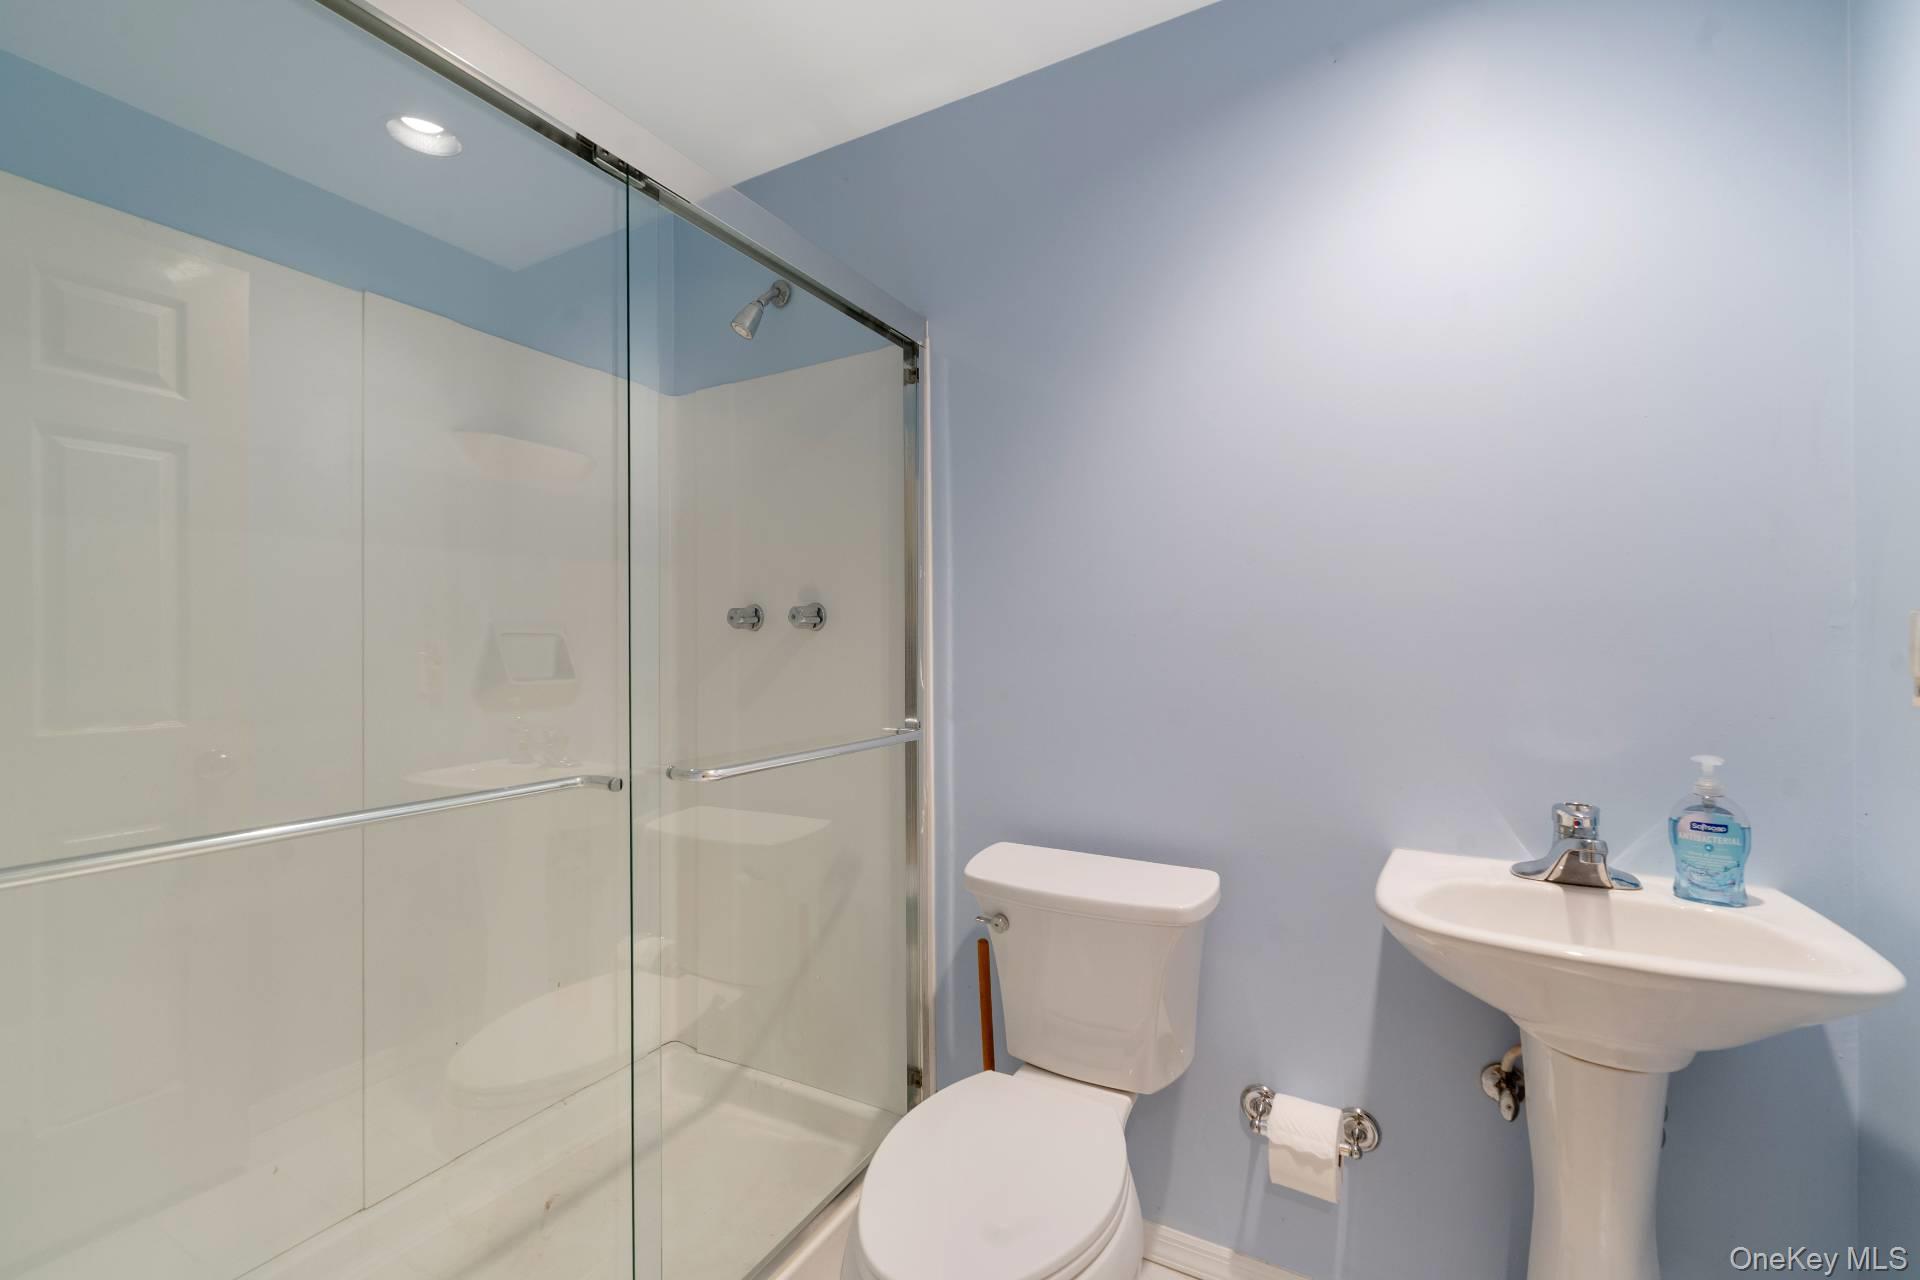
Bathroom with a glass-enclosed shower, toilet, and pedestal sink against pale blue walls.
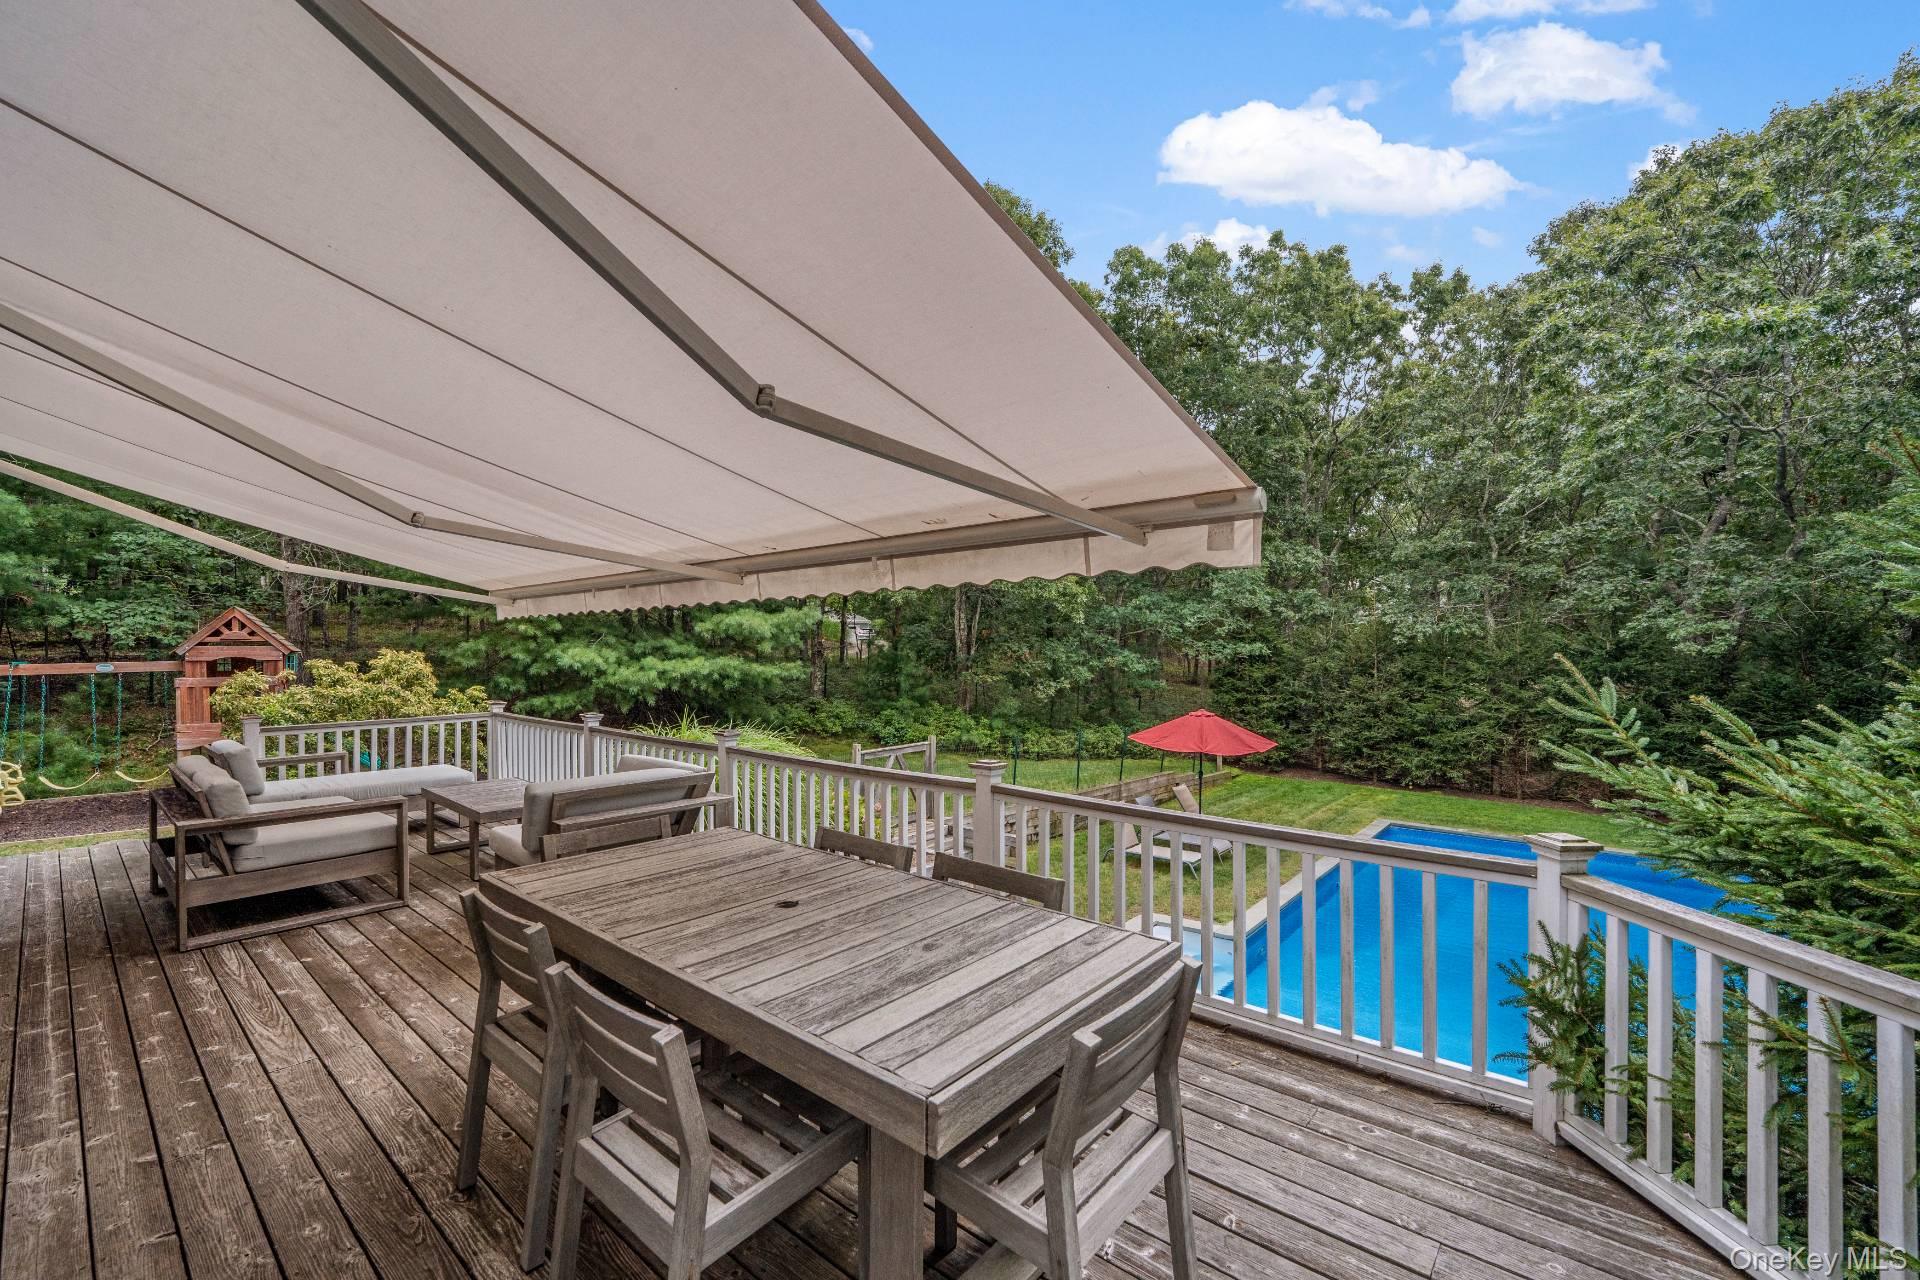
Wood deck with retractable awning, outdoor dining set, lounge seating, and a swimming pool beside wooded grounds.
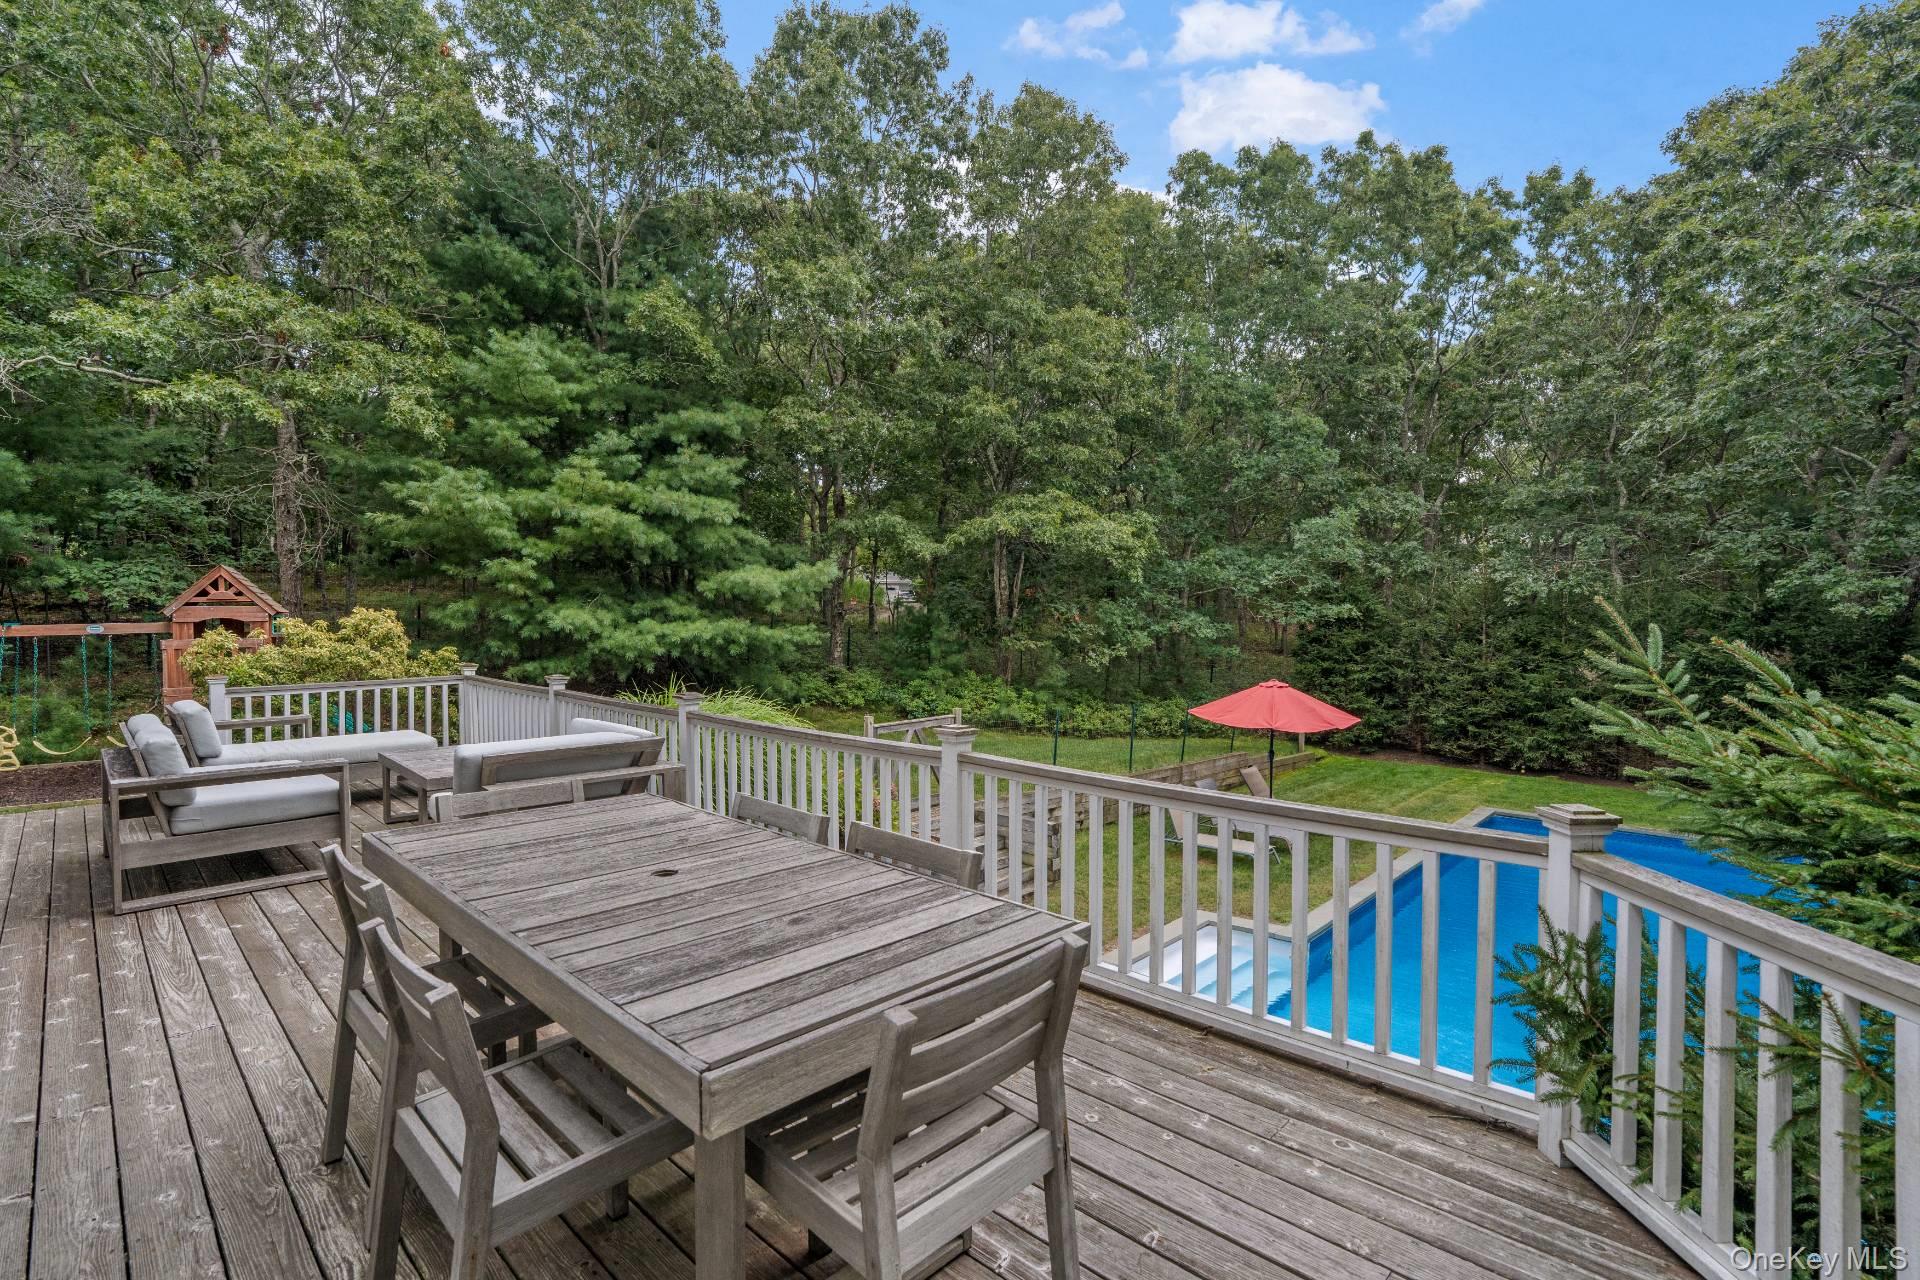
Wooden deck with outdoor dining and lounge furniture overlooking a swimming pool and wooded yard.
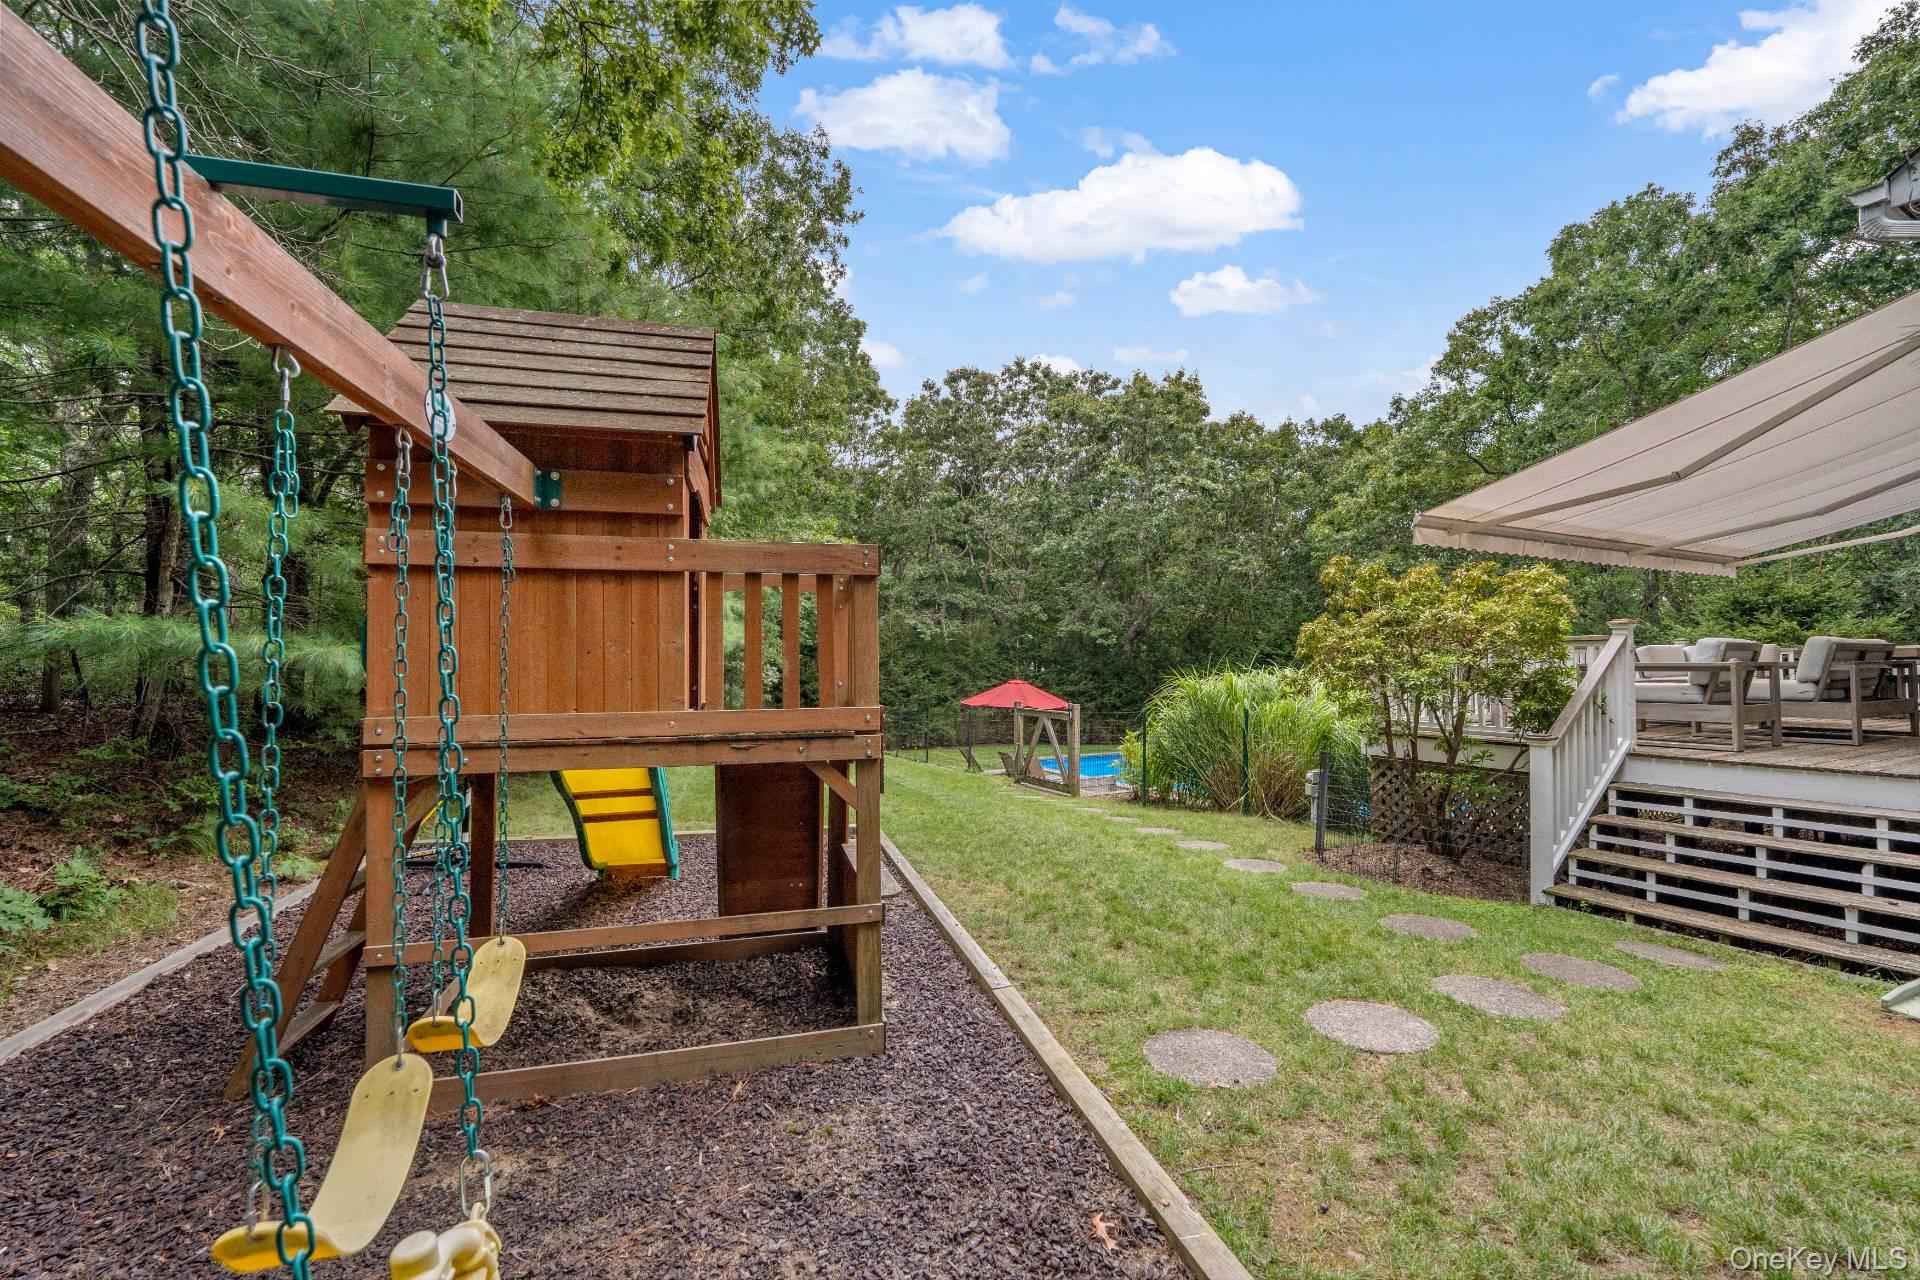
Backyard with wooden playset and swings, lawn, pool, and raised deck with outdoor dining.
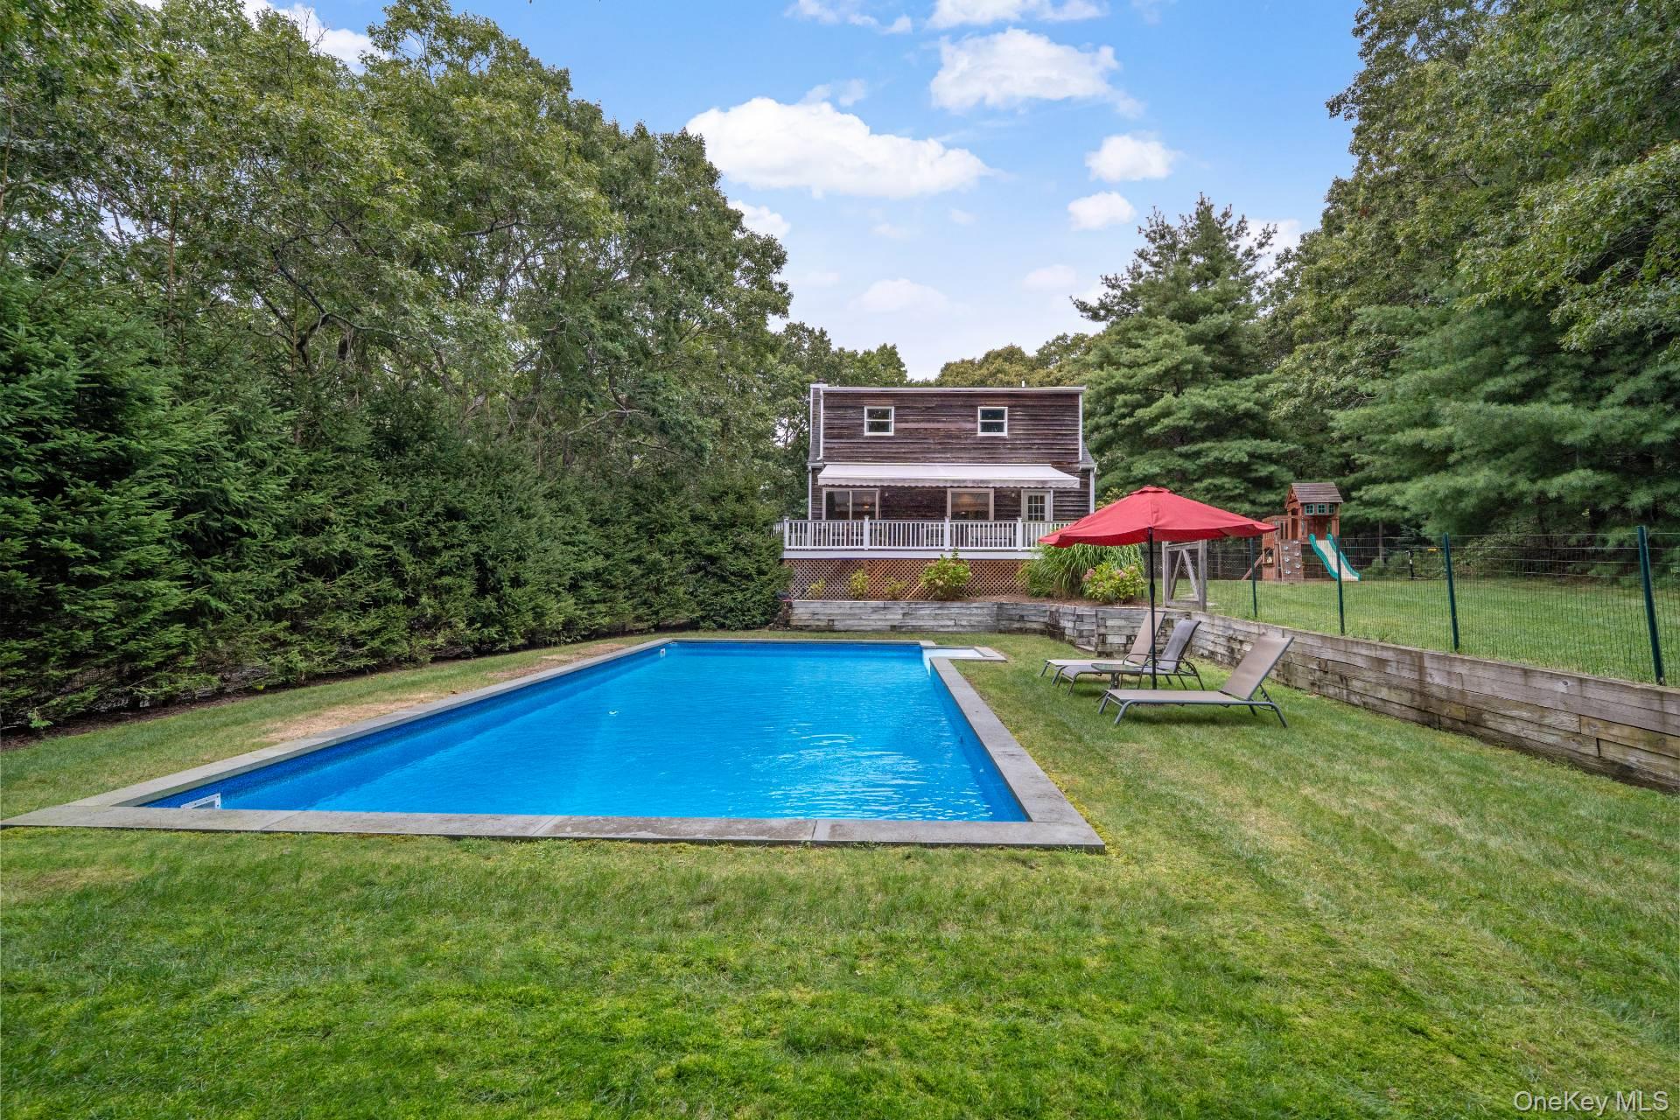
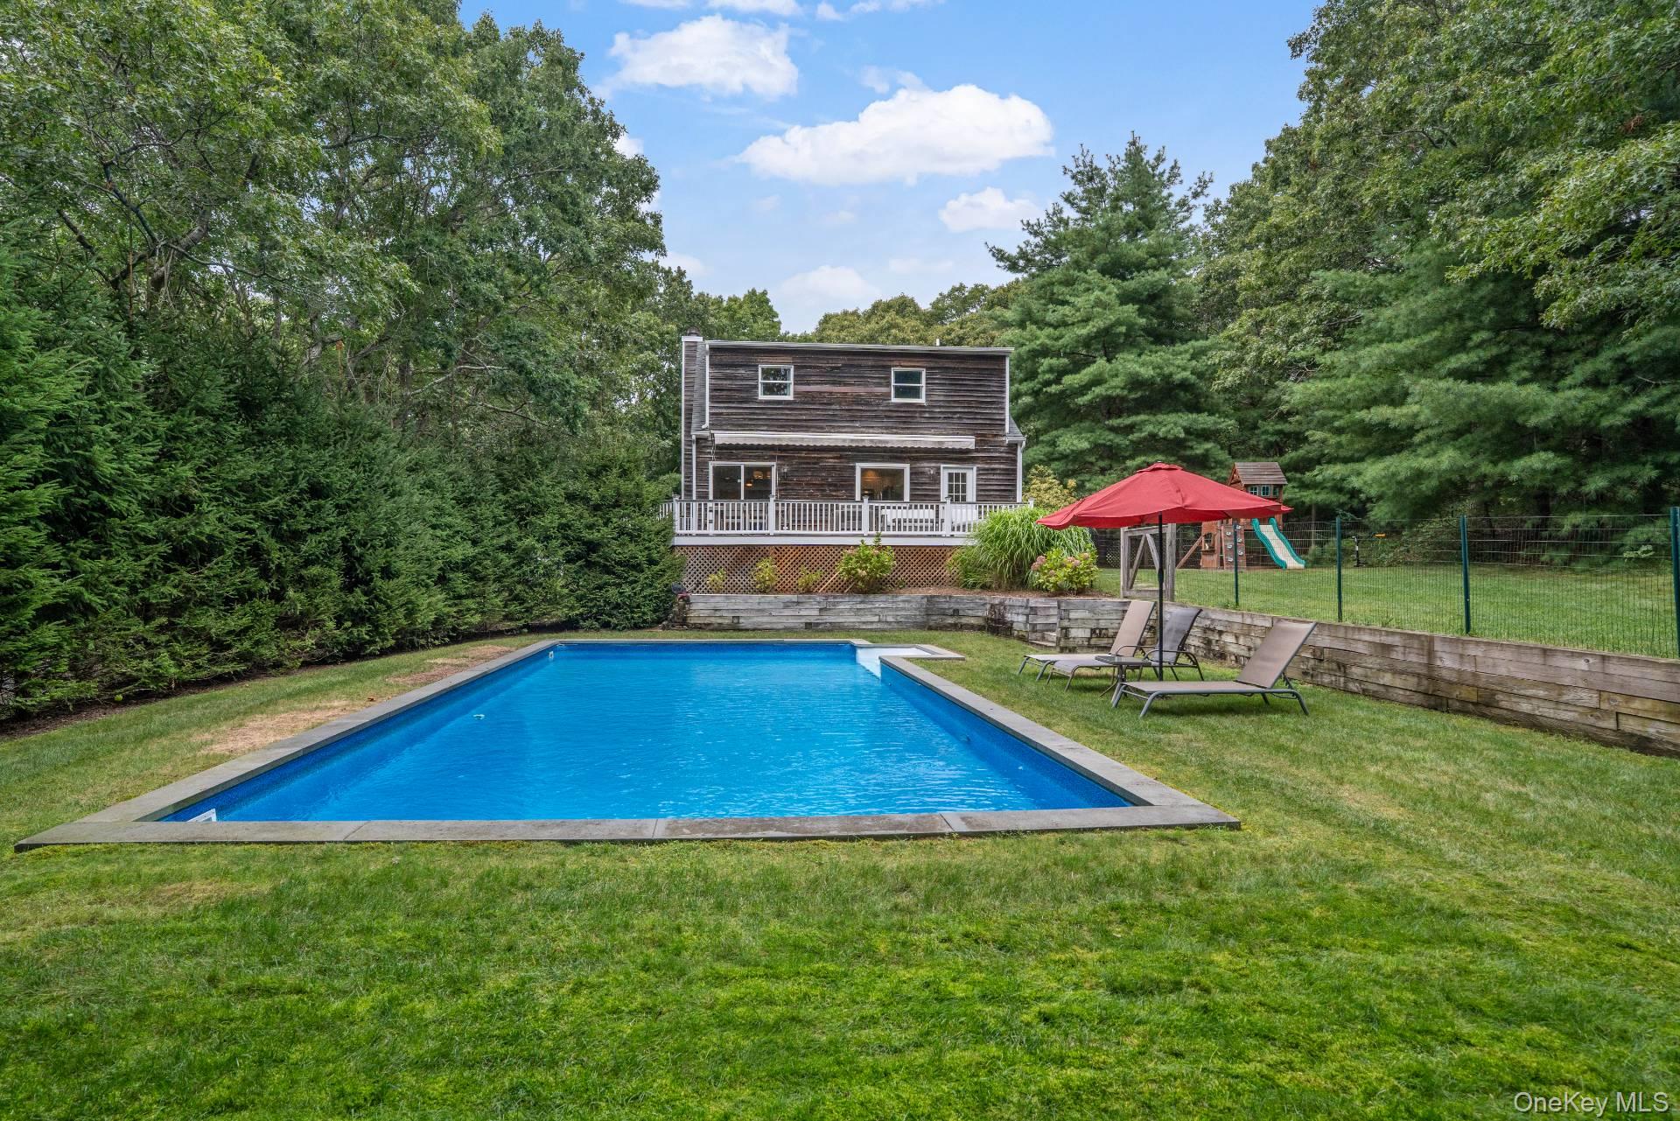
Backyard pool and lawn behind a two-story home, with a red umbrella and playset.
Backyard pool in front of a cedar-sided home, with loungers and a red umbrella.
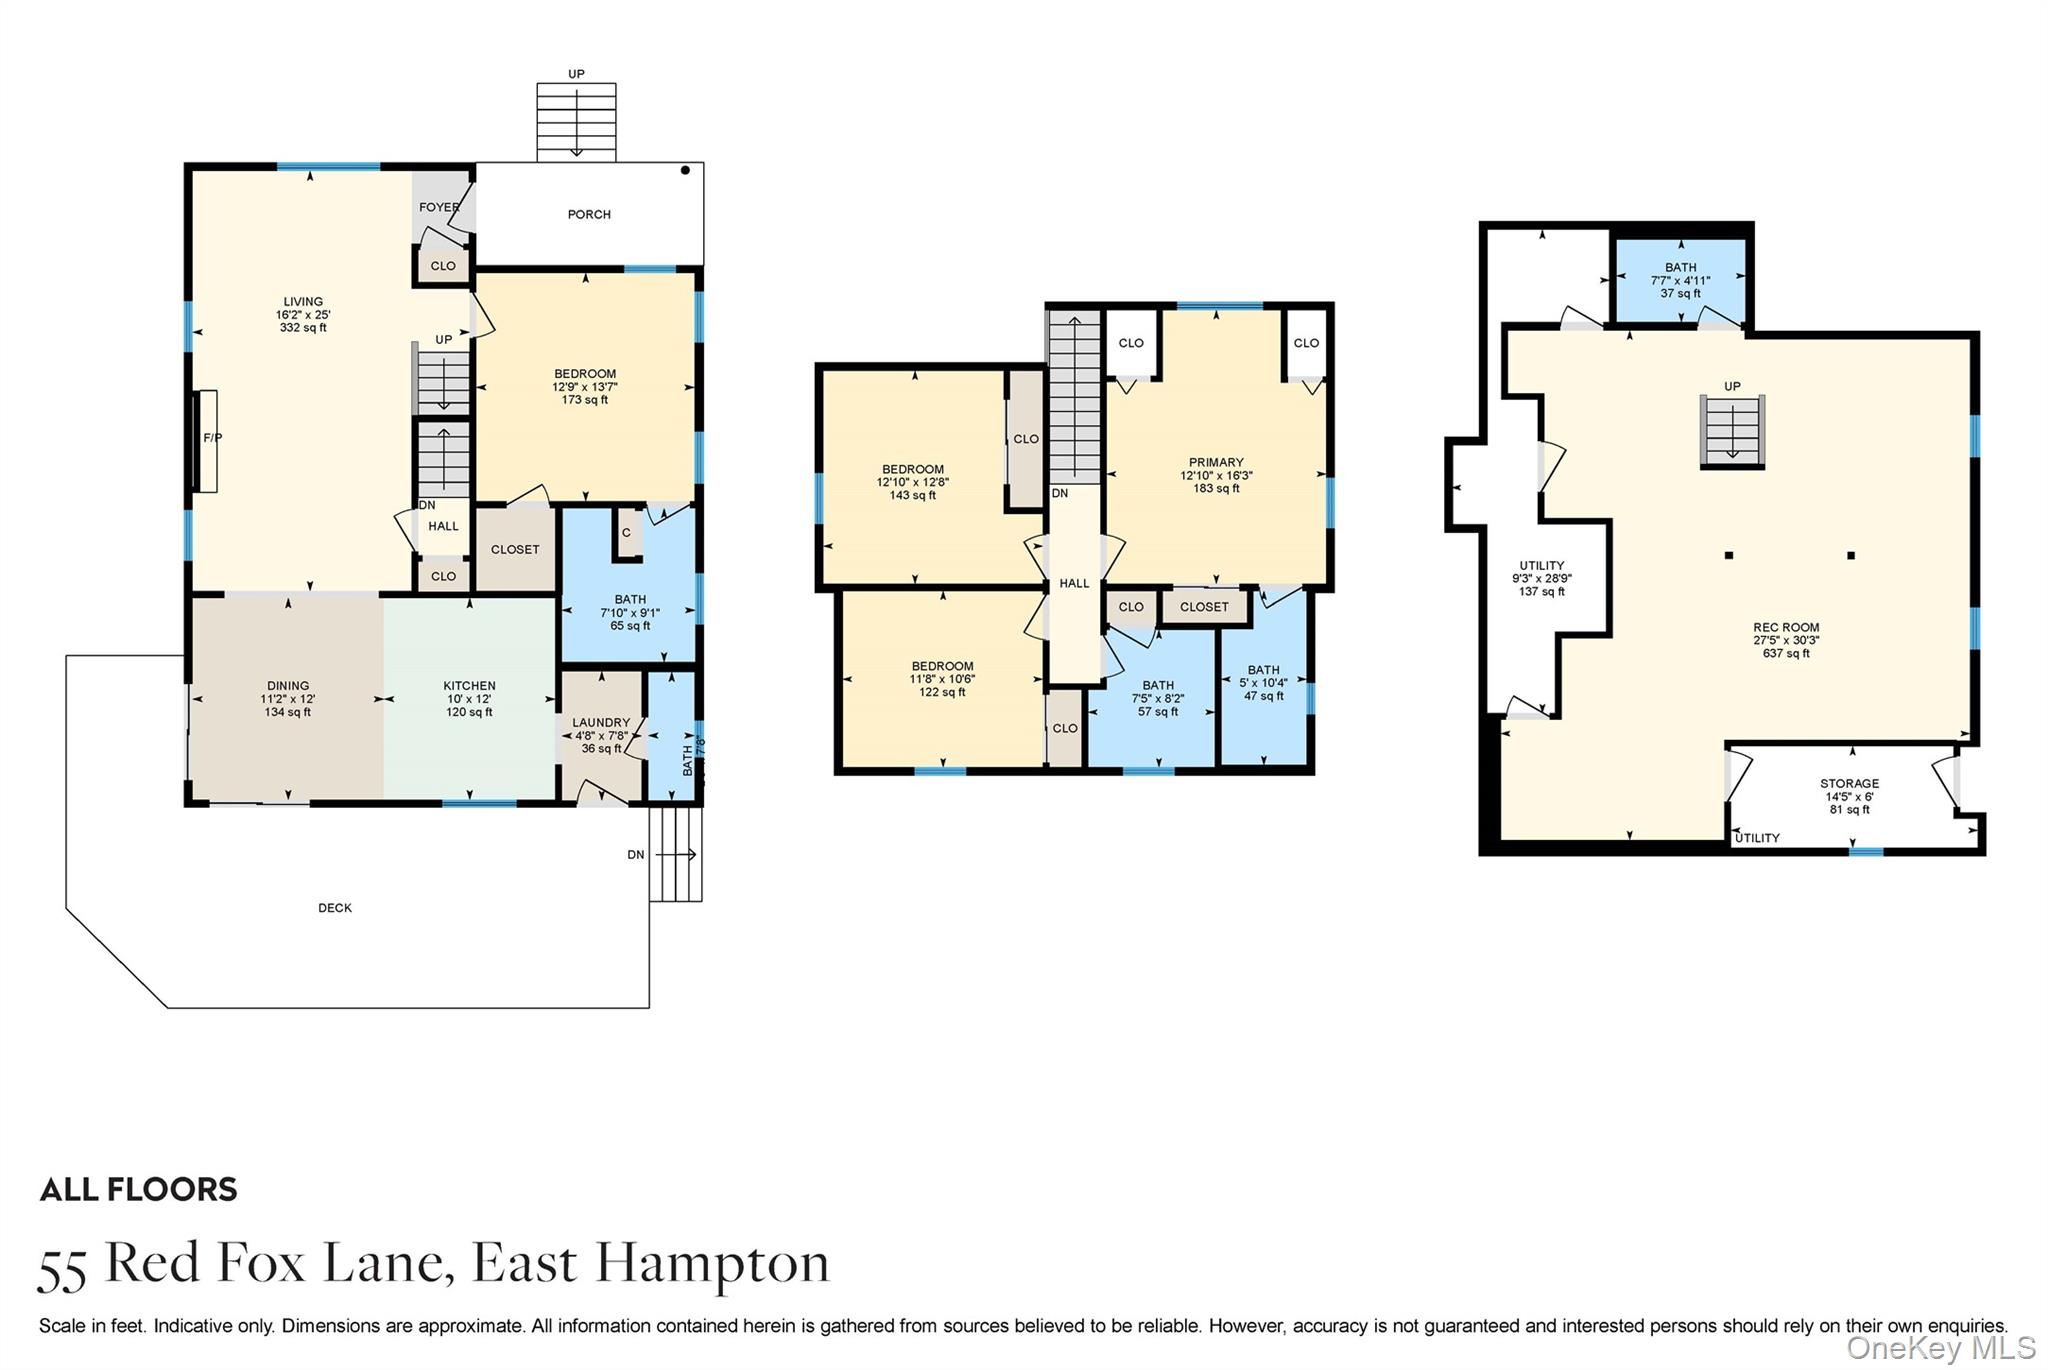
55 Red Fox Lane, East Hampton
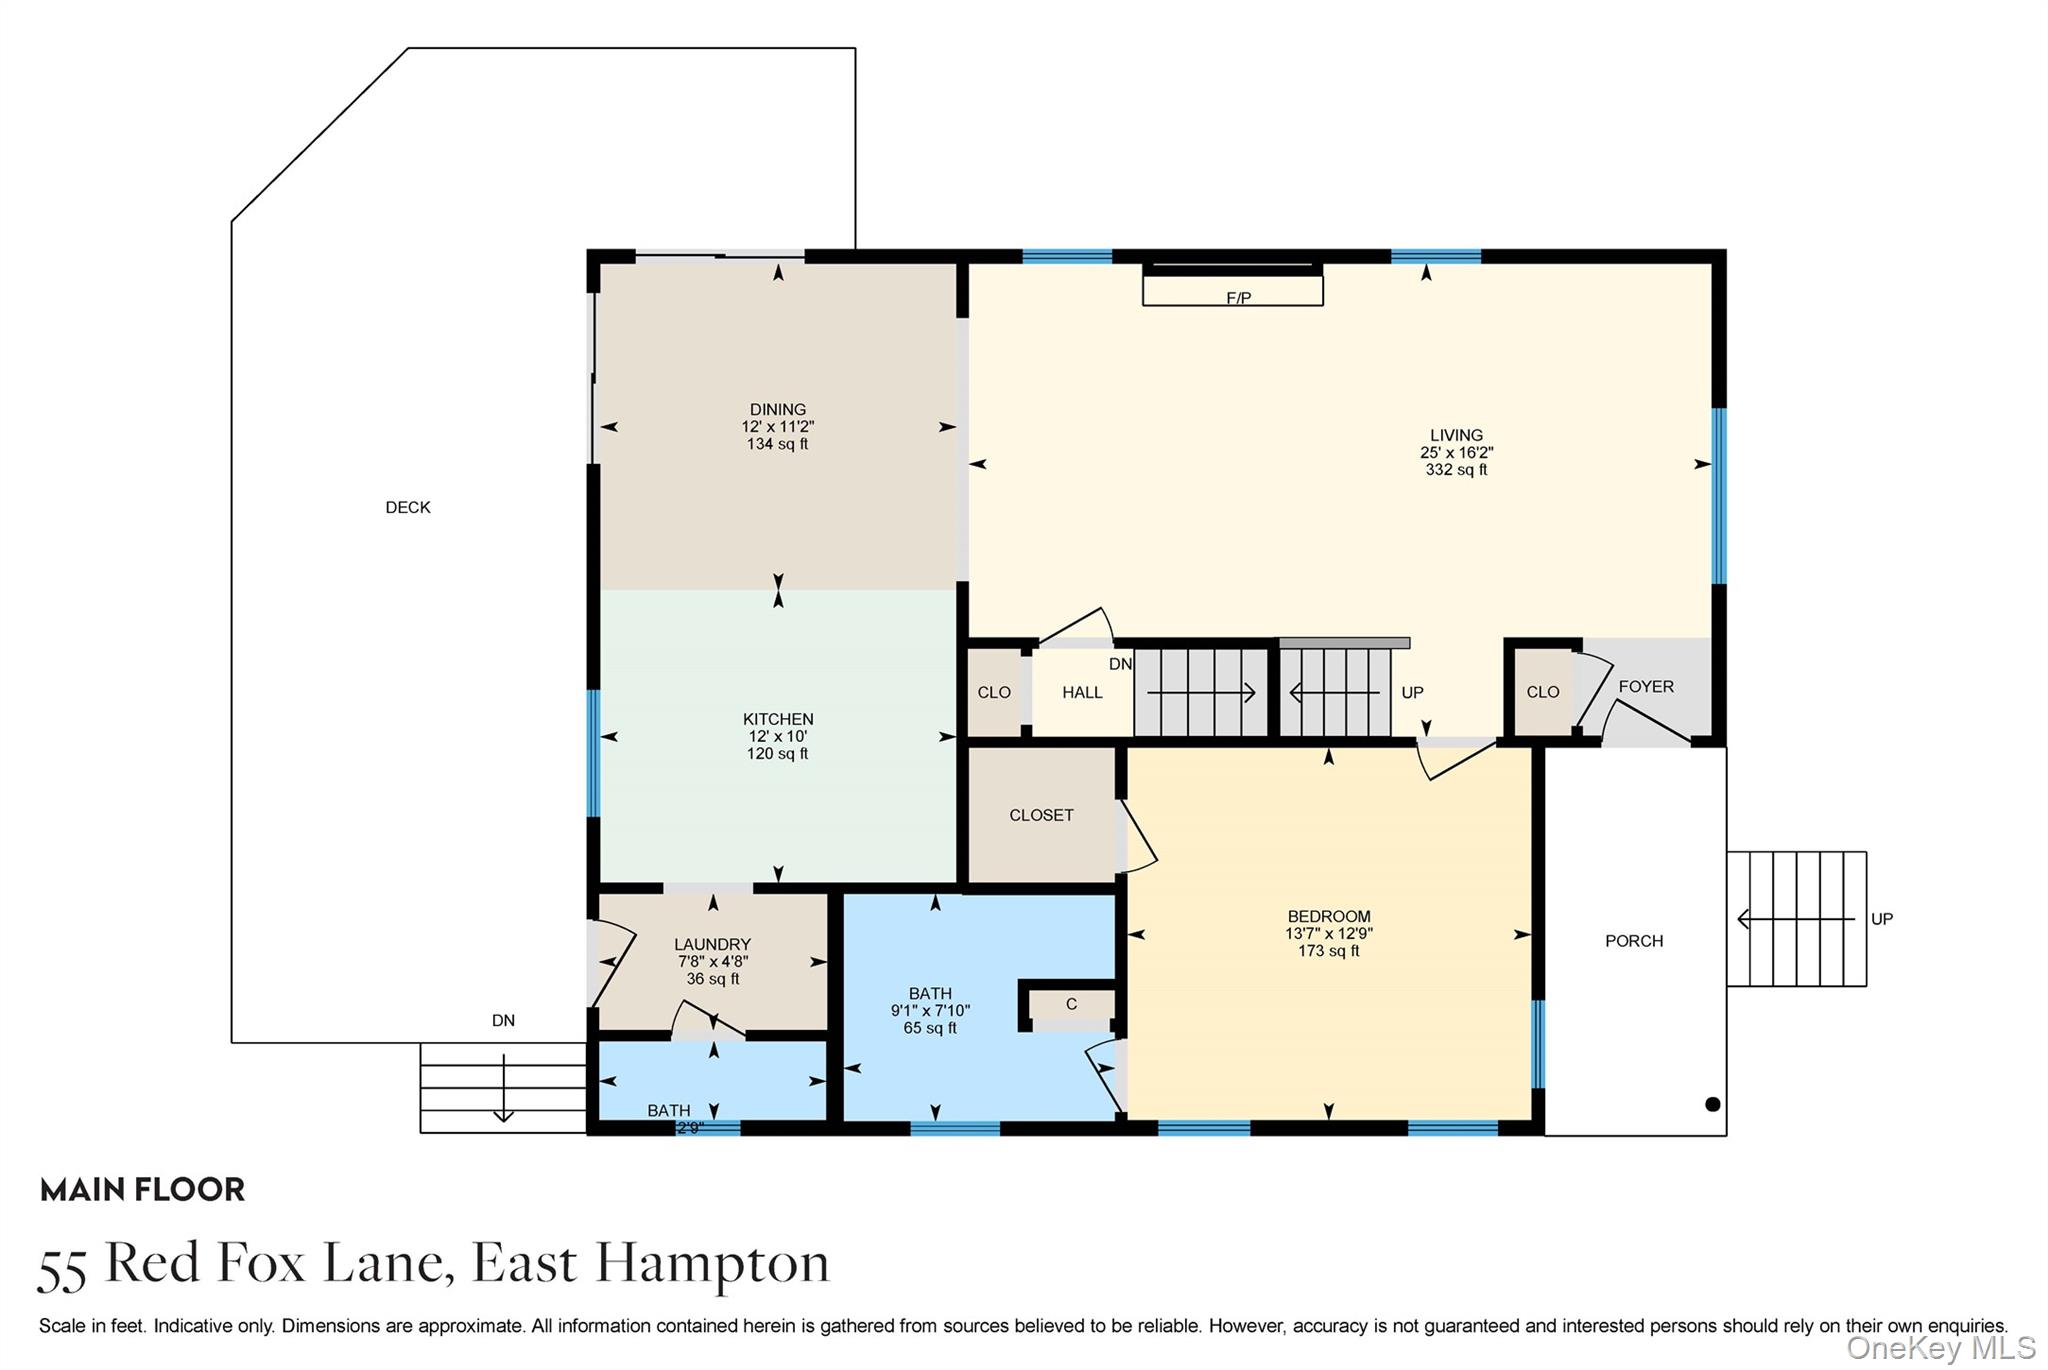
Main floor plan for 55 Red Fox Lane, East Hampton
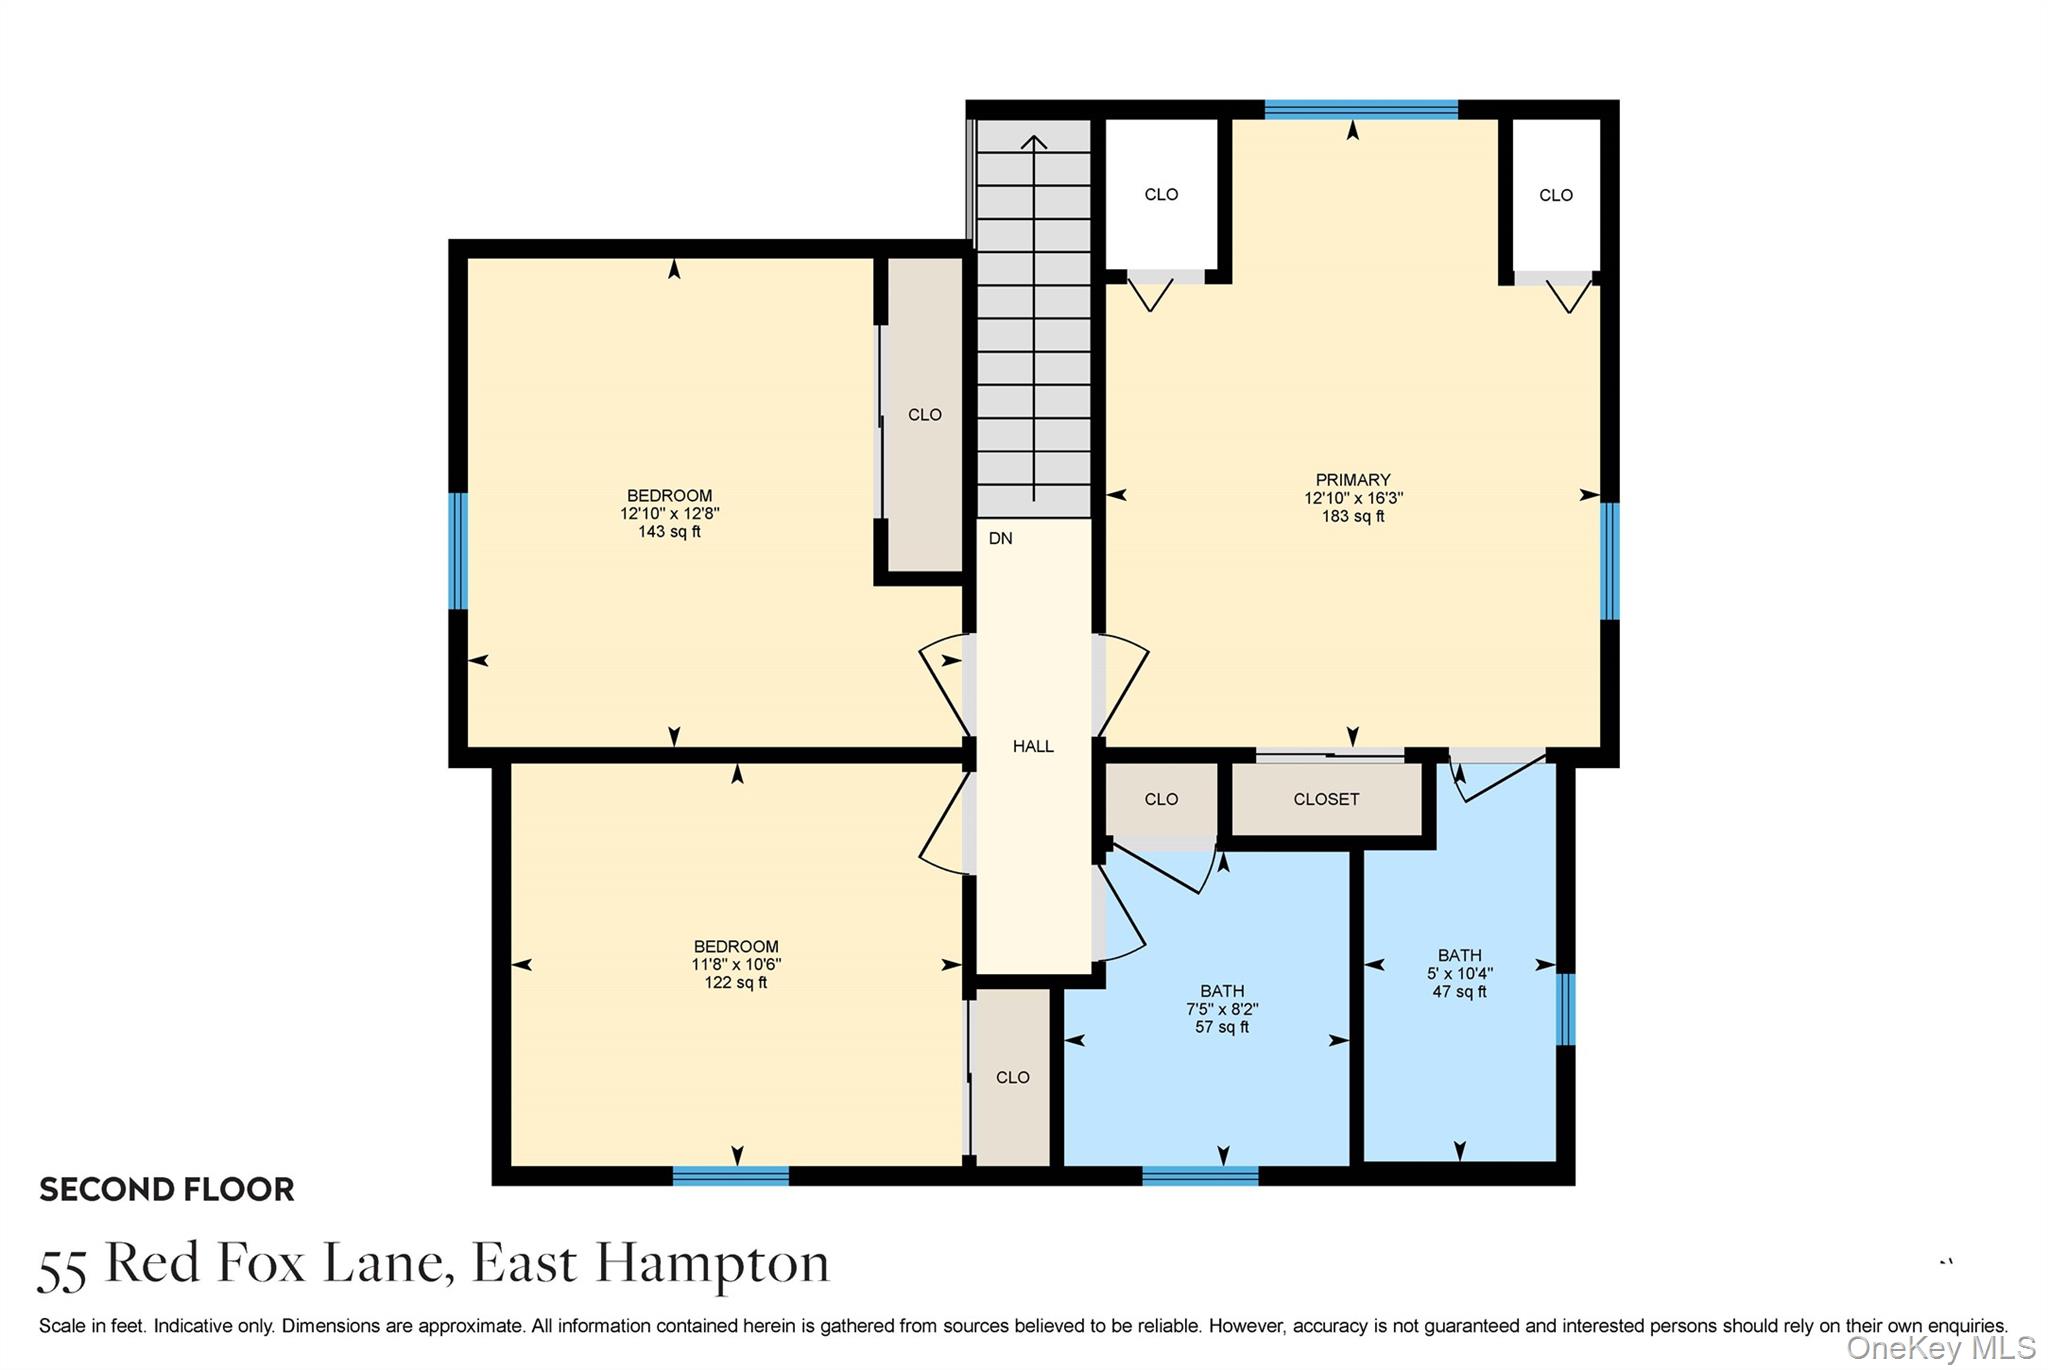
Second-floor plan for 55 Red Fox Lane, showing three bedrooms, two bathrooms, closets, and a central hall.
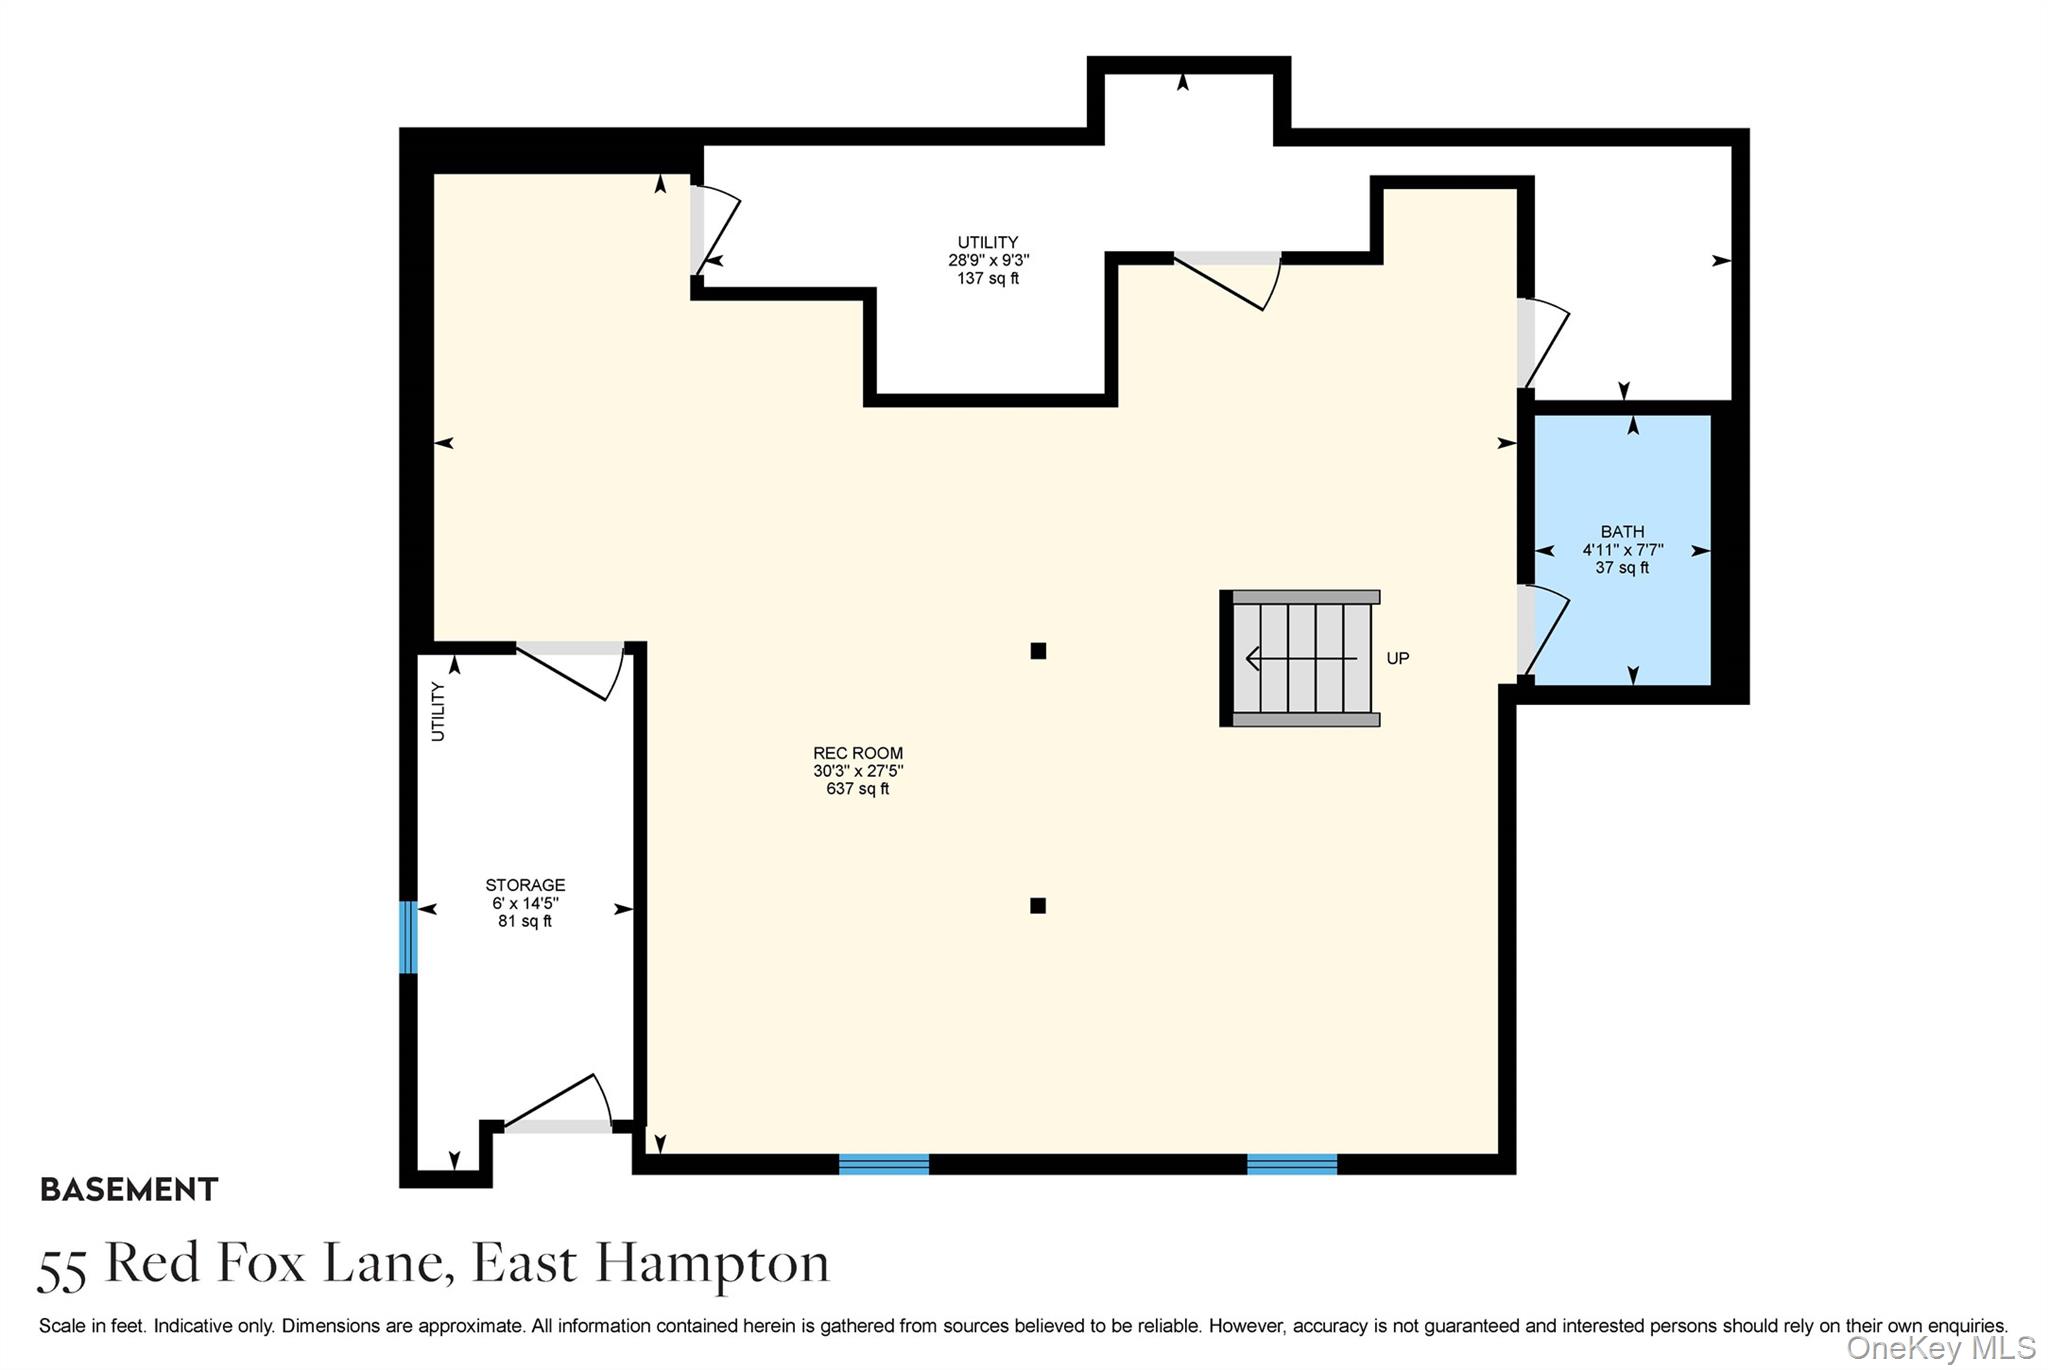
Basement floor plan for 55 Red Fox Lane
SEE ALL PHOTOS
Wood-sided home set among trees, with a broad gravel driveway and covered front porch.
Gray-shingled two-story home with a covered porch, gravel driveway, and wooded surroundings.
Living room with a fireplace, hardwood floors, and an open dining area beside large windows.
Living room with a staircase, fireplace, gray sofa, and view into the dining area.
Living room with a fireplace, gray sectional, and dining area overlooking wooded greenery.
Open kitchen and dining area with a long wood table and sliding doors to a deck.
Kitchen and dining area with white cabinetry, granite counters, and sliding doors to a wooded deck.
Kitchen with white cabinets, granite counters, stainless steel appliances, and a breakfast bar with stools.
Bathroom vanity with a round mirror and granite countertop beside a window overlooking pine trees.
Bedroom with a patterned bedspread, sage-green walls, and hardwood floors.
Bathroom with a navy-and-white chevron shower curtain, round mirror, and pedestal sink.
Bedroom with a large bed, hardwood floors, and windows overlooking trees.
Bathroom vanity with a large framed mirror beside a window overlooking leafy greenery.
Bedroom with a large bed, hardwood floors, and a desk beside a curtained window.
Bedroom with two blue-covered beds, a star-patterned ceiling, and wood flooring.
Blue bathroom with white tile, glass shower, window, toilet, and pedestal sink.
Bedroom with a red bedspread, bookshelves, and a desk beside the window.
Furnished basement recreation room with a sofa, pool table, and dartboard.
Game room with a turquoise-felt pool table, exercise equipment, and colorful storage cubbies.
Bathroom with a glass-enclosed shower, toilet, and pedestal sink against pale blue walls.
Wood deck with retractable awning, outdoor dining set, lounge seating, and a swimming pool beside wooded grounds.
Wooden deck with outdoor dining and lounge furniture overlooking a swimming pool and wooded yard.
Backyard with wooden playset and swings, lawn, pool, and raised deck with outdoor dining.
Backyard pool and lawn behind a two-story home, with a red umbrella and playset.
Backyard pool in front of a cedar-sided home, with loungers and a red umbrella.
55 Red Fox Lane, East Hampton
Main floor plan for 55 Red Fox Lane, East Hampton
Second-floor plan for 55 Red Fox Lane, showing three bedrooms, two bathrooms, closets, and a central hall.
Basement floor plan for 55 Red Fox Lane
Courtesy of Brown Harris Stevens Hamptons, Michael D. Petersohn Listing Contact: 631-324-6400 
Pending

55 Red Fox Lane

55 Red Fox Lane, Wainscott, NY 11937

$2,179,000
Ideally situated on a quiet cul-de-sac in Wainscott, just minutes from both East Hampton and Sag Harbor Villages, 55 Red Fox Lane presents an exciting opportunity to enjoy one of the Hamptons most desirable locations. Set on 0.69+- acre, the traditional residence offers four bedrooms, four and one-half baths, a finished lower level, and a generous 18' x 36' swimming pool. The flexible floor plan includes an eat-in kitchen with stainless steel appliances, dining area, living room with fireplace, and sliding glass doors providing an easy connection to the outdoors. A first-floor primary suite offers convenient one-level living, while the second floor includes an additional ensuite bedroom along with two guest bedrooms and a spacious shared bath. The finished lower level, complete with a full bath, provides additional space and possibilities. Outside, mature landscaping and established pines create privacy around the pool and grounds. With an excellent location and a substantial existing footprint, 55 Red Fox Lane offers a compelling opportunity!

4
beds

5
baths

2,300 Sq.Ft. LIVING AREA

0.69 Acres lot

Michael Petersohn

Michael Petersohn

Features & Amenities

Interior

  • total bedrooms4
  • Total bathrooms5
  • full bathrooms4
  • half bathroom1
  • APPLIANCES Dishwasher, Dryer, Range, Refrigerator, Washer
  • other interior Features First Floor Bedroom, First Floor Full Bath, Eat-in Kitchen, Kitchen Island, Open Floorplan, Open Kitchen

Area & Lot

  • Status Pending
  • Living Area2,300 Sq.Ft.
  • Lot Area0.69 Acres
  • MLS® ID1041669
  • TypeResidential
  • YEAR BUILT1998
  • NeighborhoodEast Hampton
  • Architecture StylesCape Cod
  • Elementary SchoolWainscott School
  • Middle SchoolEast Hampton Middle School
  • High SchoolEast Hampton High School
  • School DistrictEast Hampton

Exterior

  • water SourceWell
  • utilitiesElectricity Connected, Water Connected
  • PoolFenced, In Ground, Vinyl
  • parkingDriveway
  • HEAT TYPEBaseboard
  • AIR CONDITIONINGCentral Air
  • sewerSeptic Tank

Financial

  • Sales Price$2,179,000
  • Real Estate Tax $4,321/yr

East Hampton

Founded in 1648 by Puritans, the village of Easthampton was a farming community with some fishing and whaling.

Explore

Work With Michael

Over 30 years of experience actively managing & owning residential properties. He has an excellent reputation for honesty & integrity, the talent for being a persuasive negotiator, & the keen ability to effectively match buyer and seller.