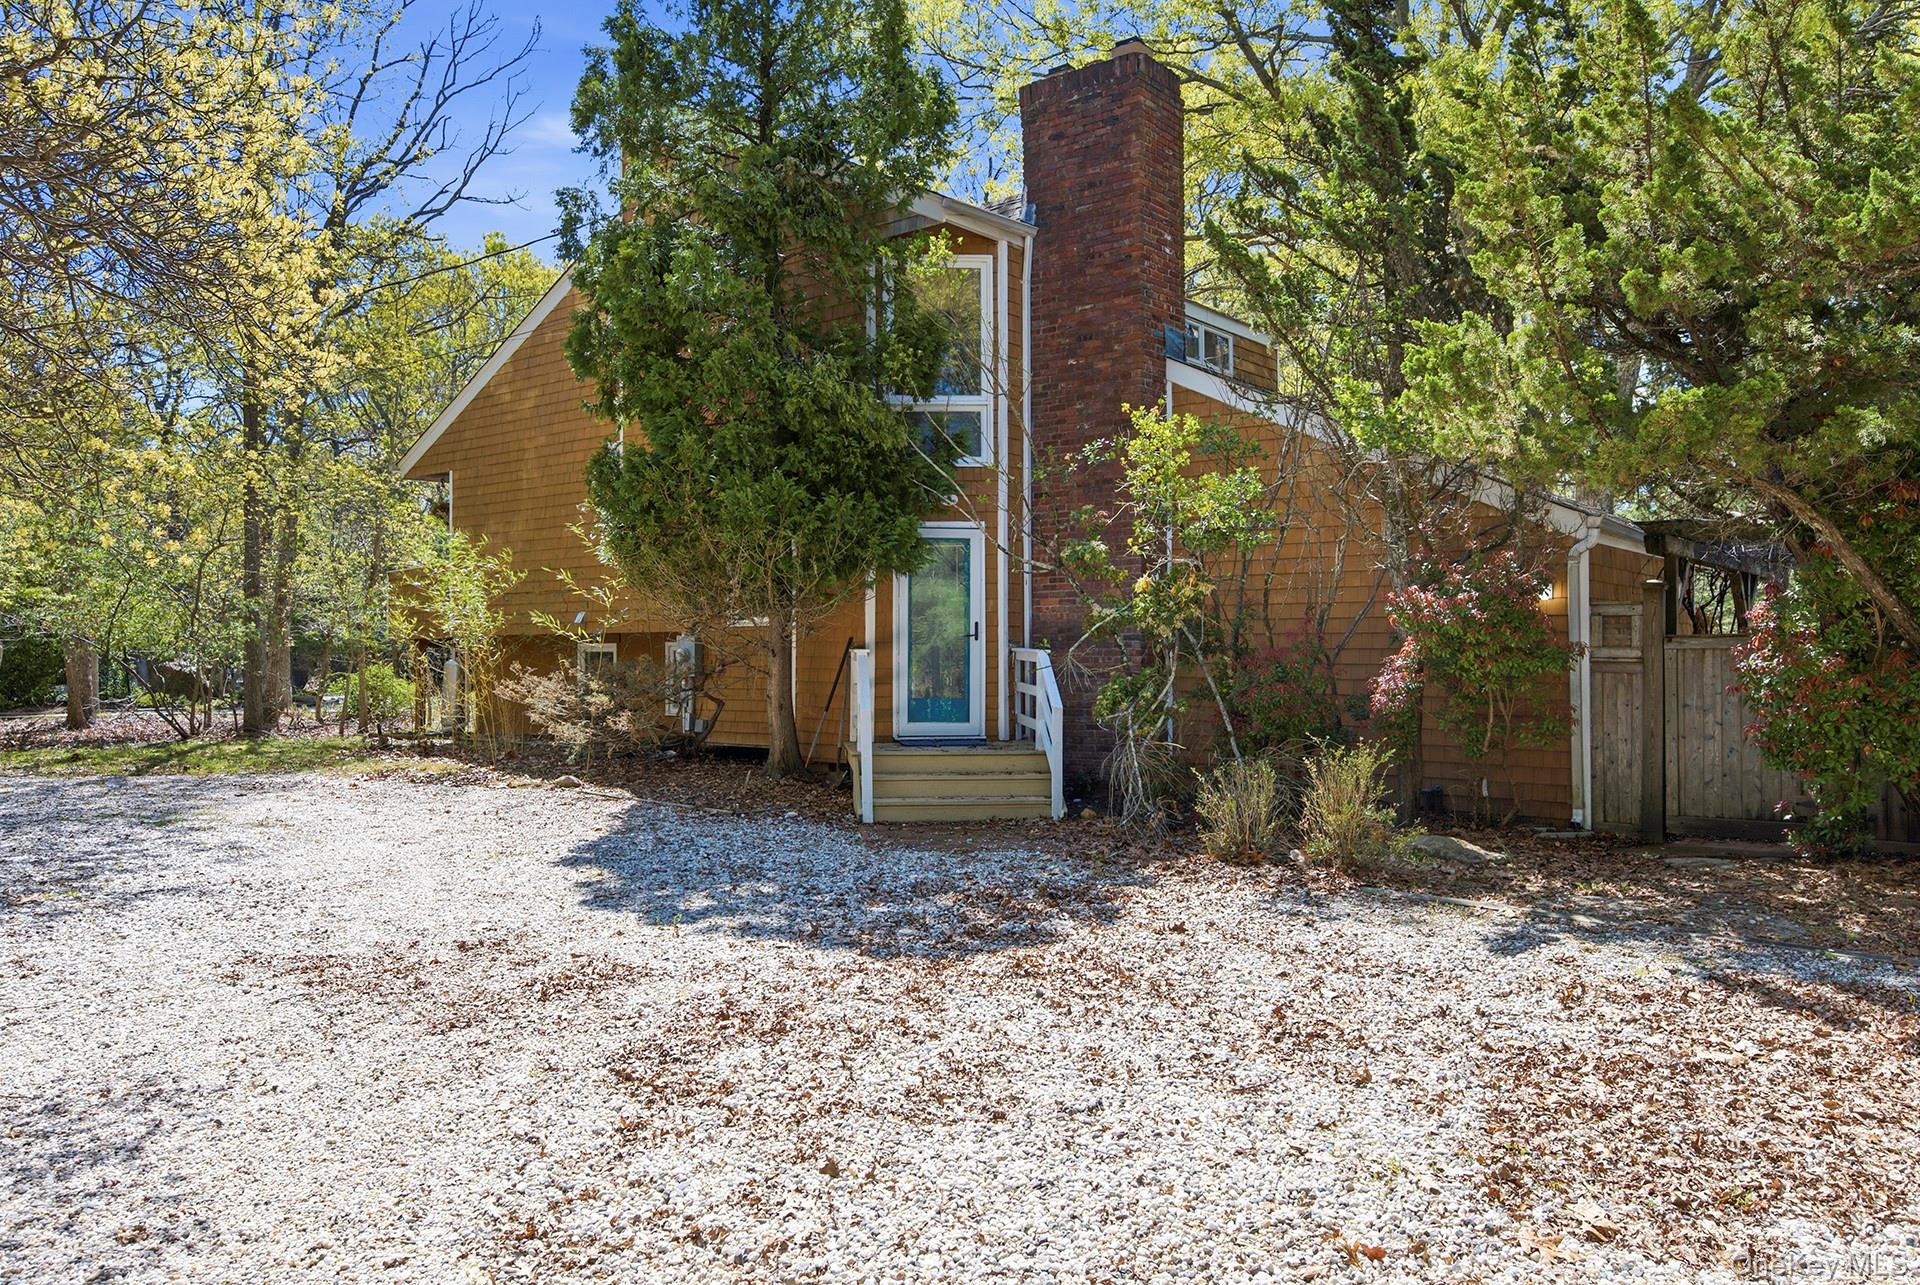
Brown-shingled house with a tall brick chimney, surrounded by trees beside a gravel driveway.
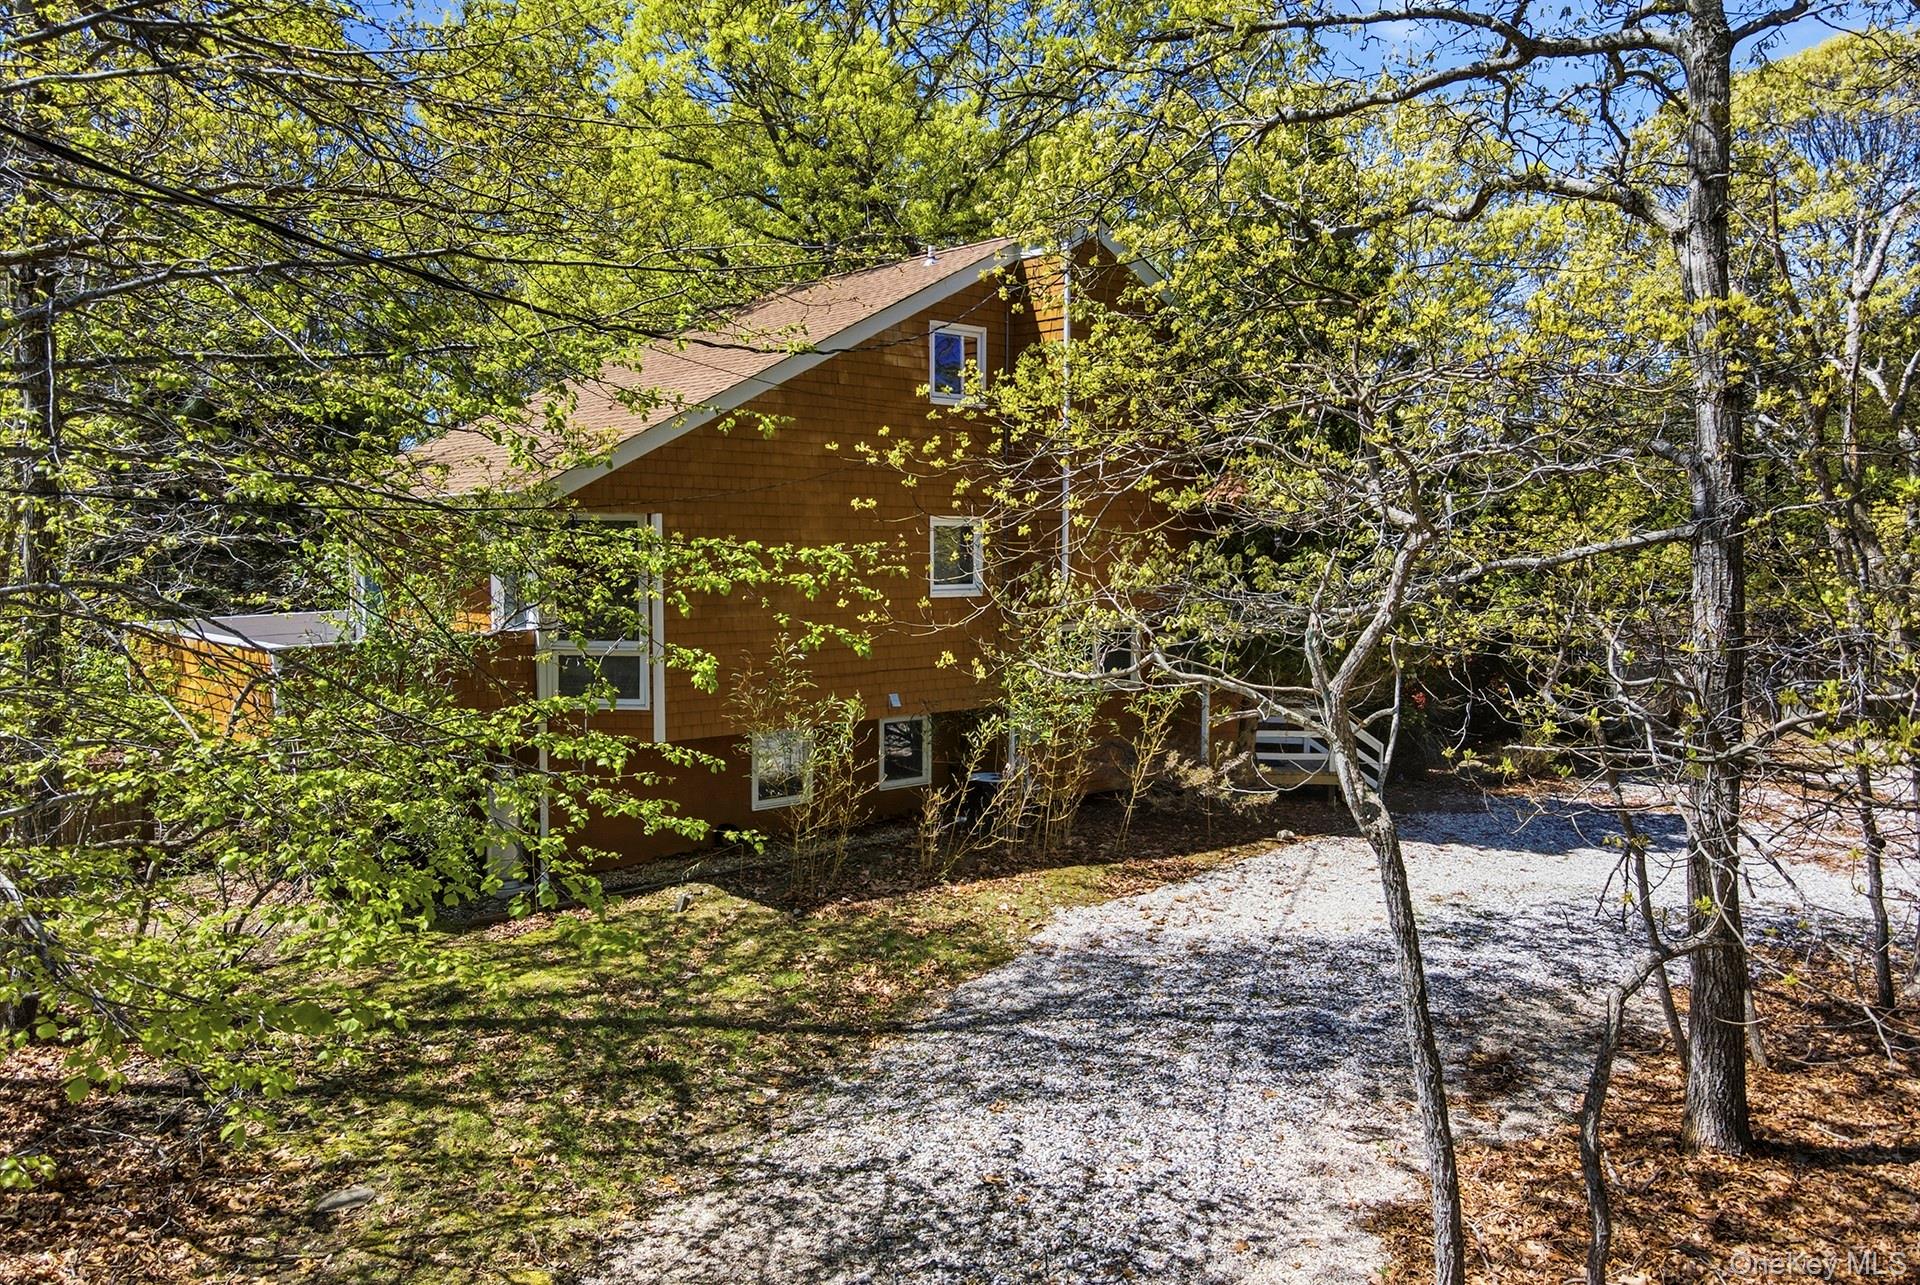
Wood-shingled home nestled among leafy trees beside a gravel driveway.
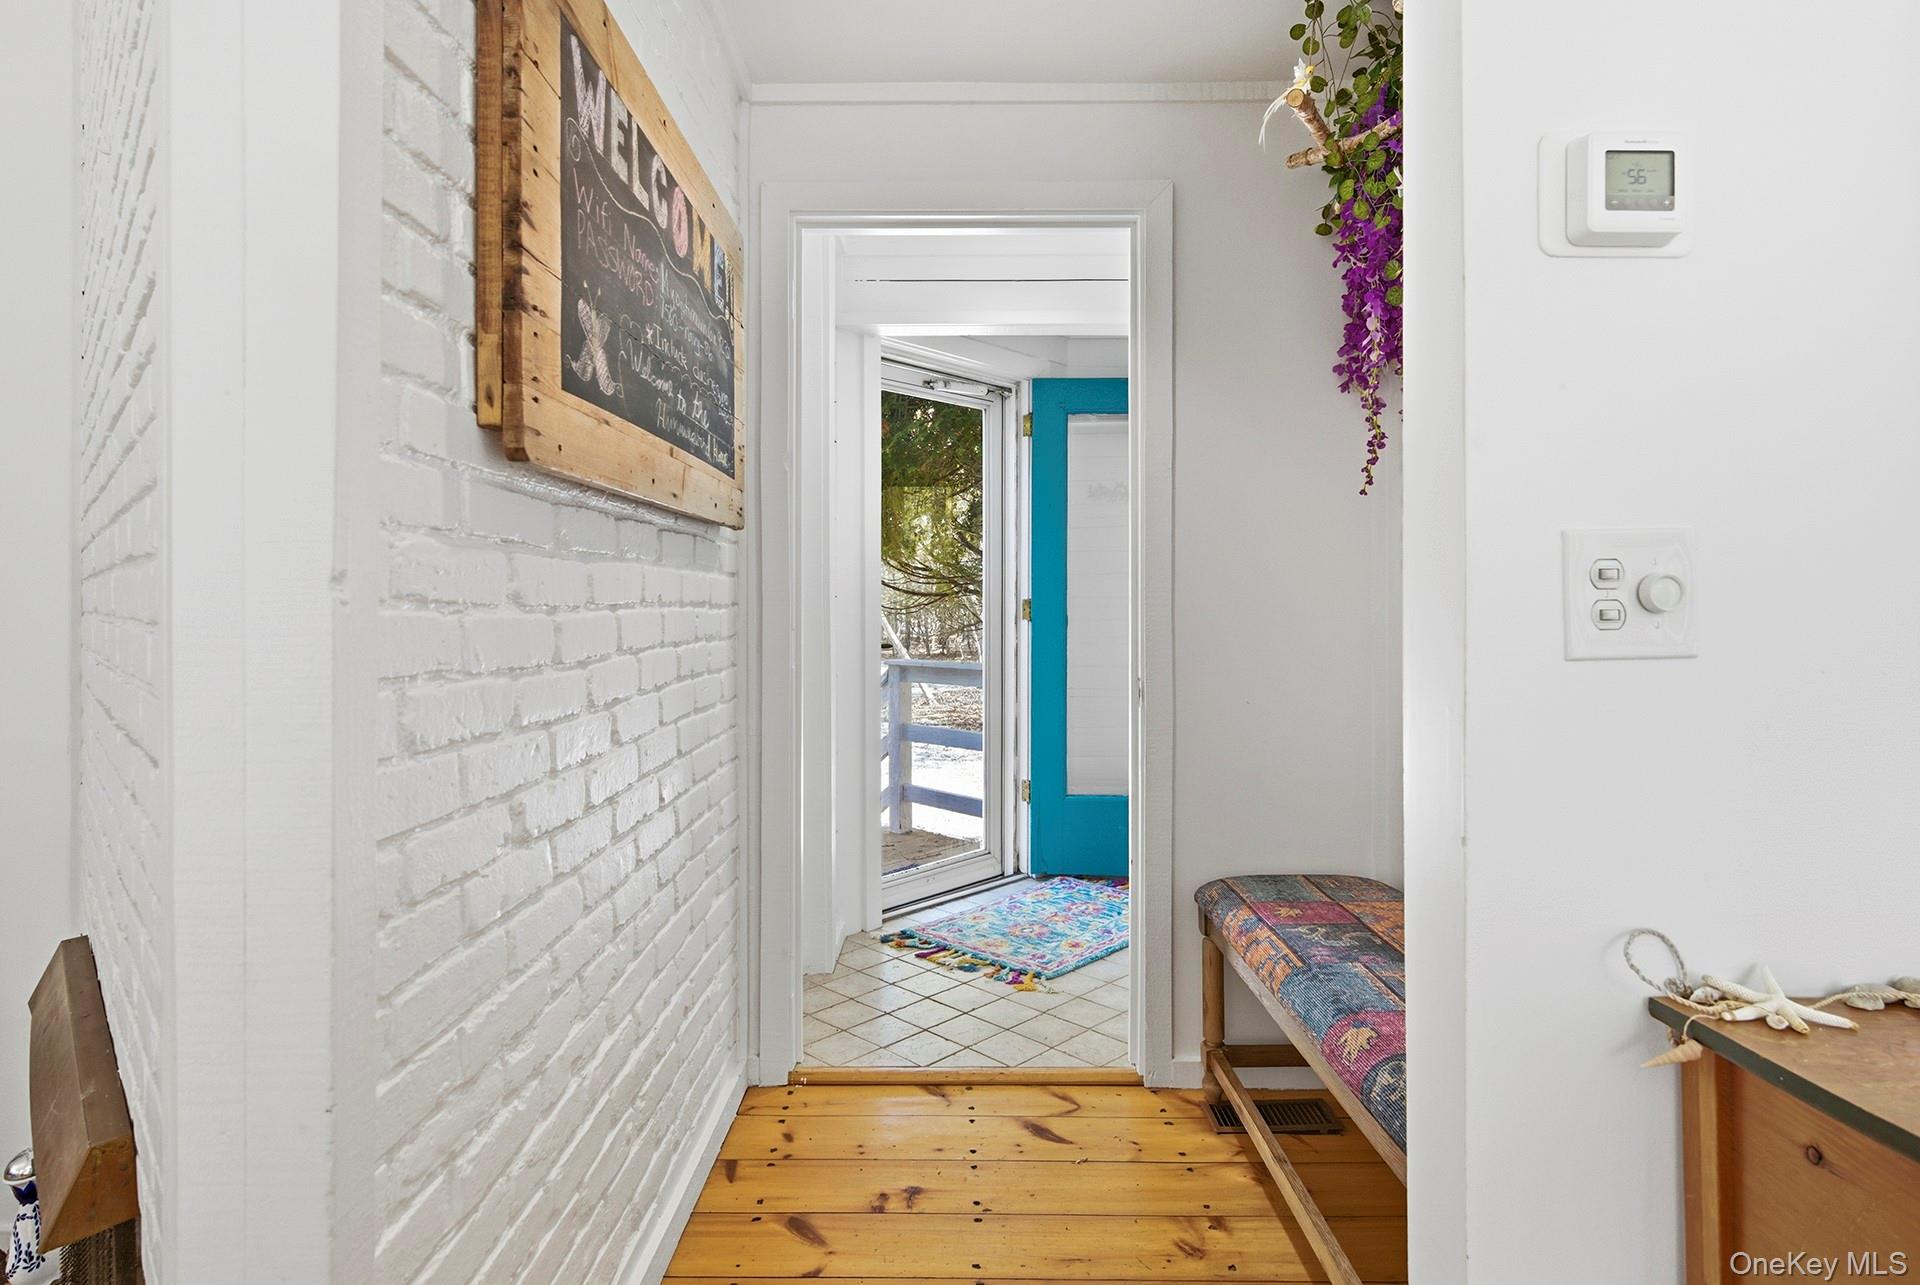
Entry hallway with white brick walls, wood floors, and a bright turquoise door.
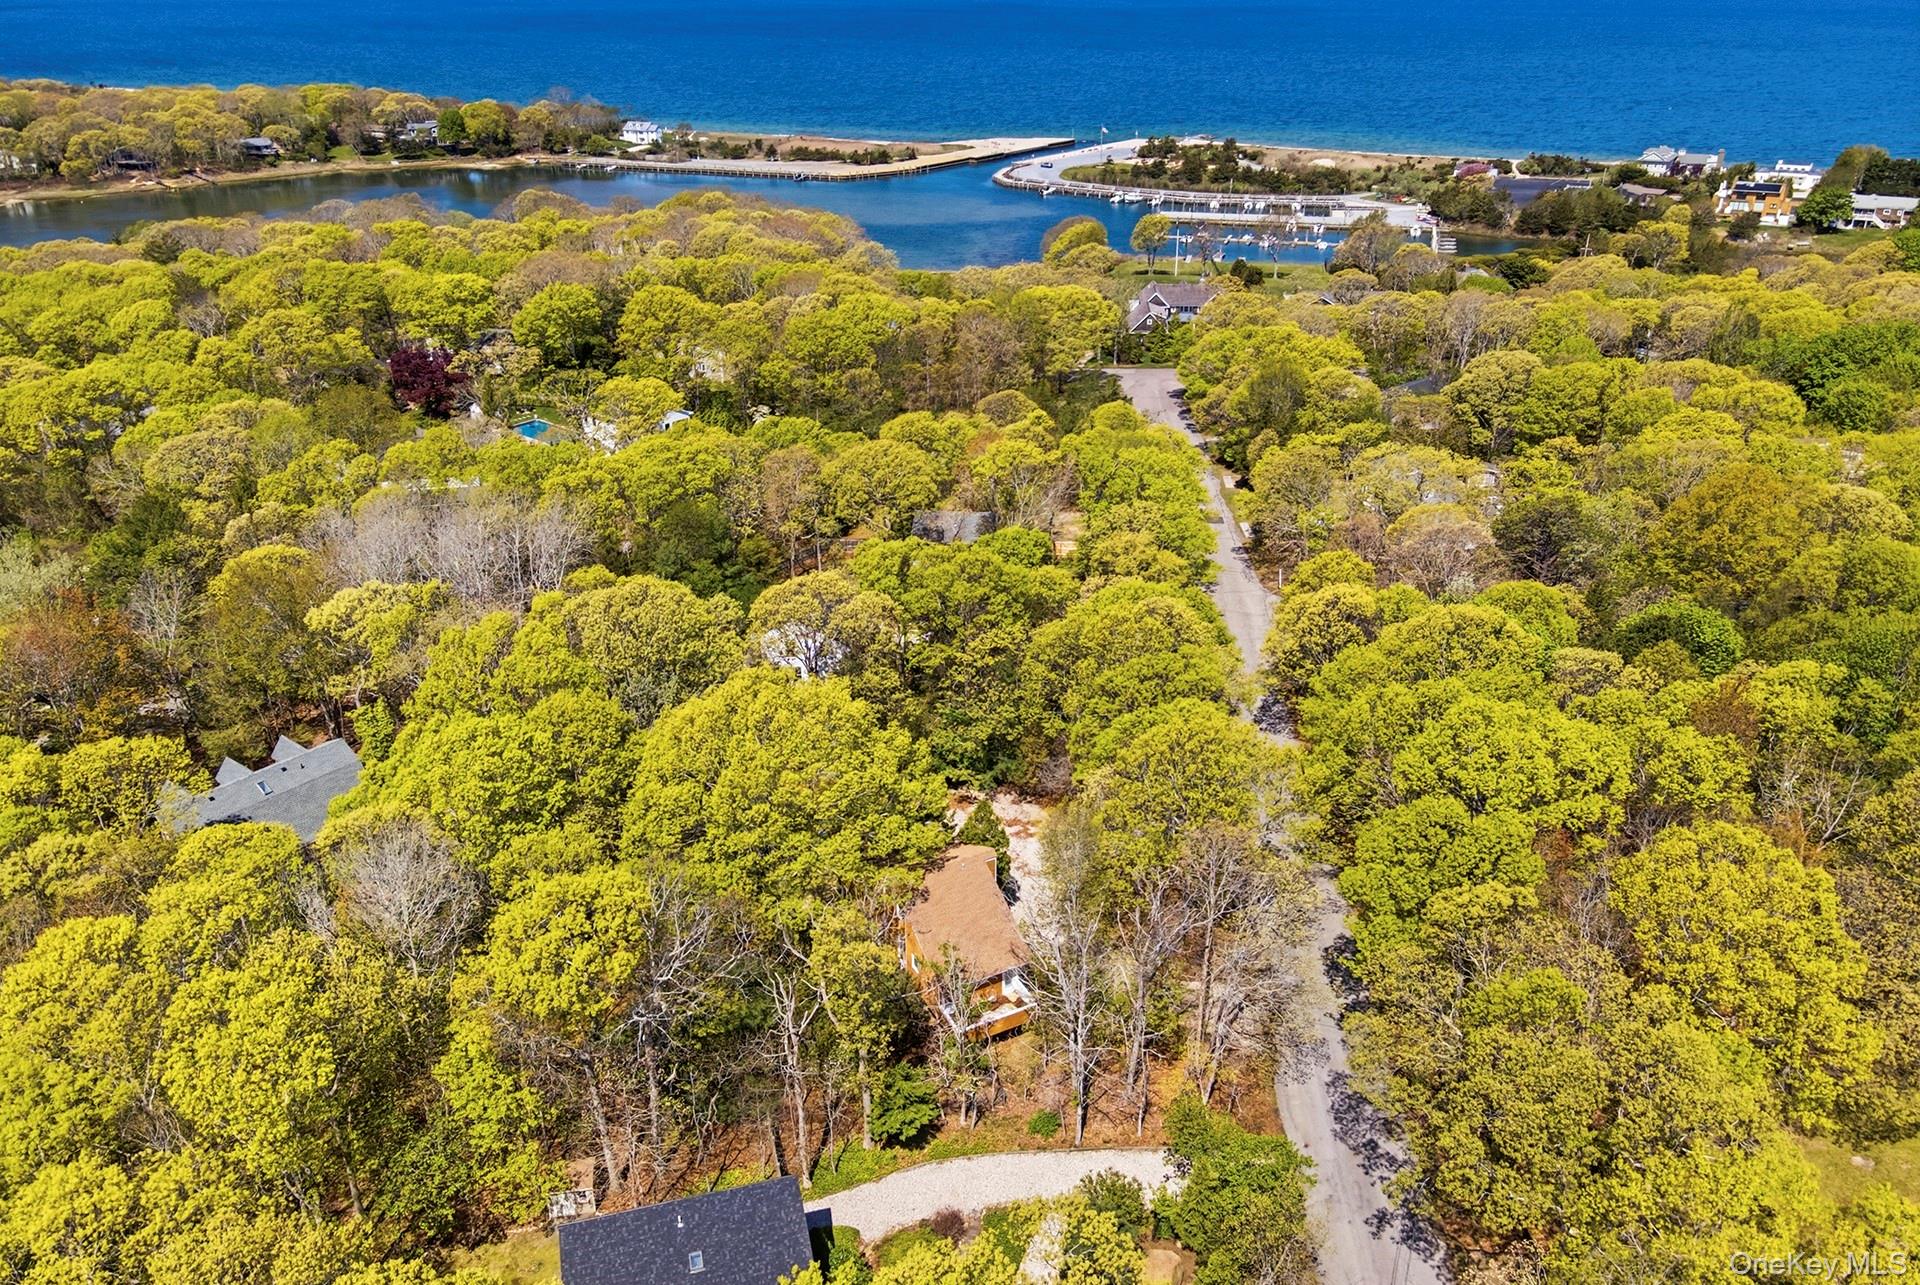
Aerial view of a wooded home near a marina and shoreline.
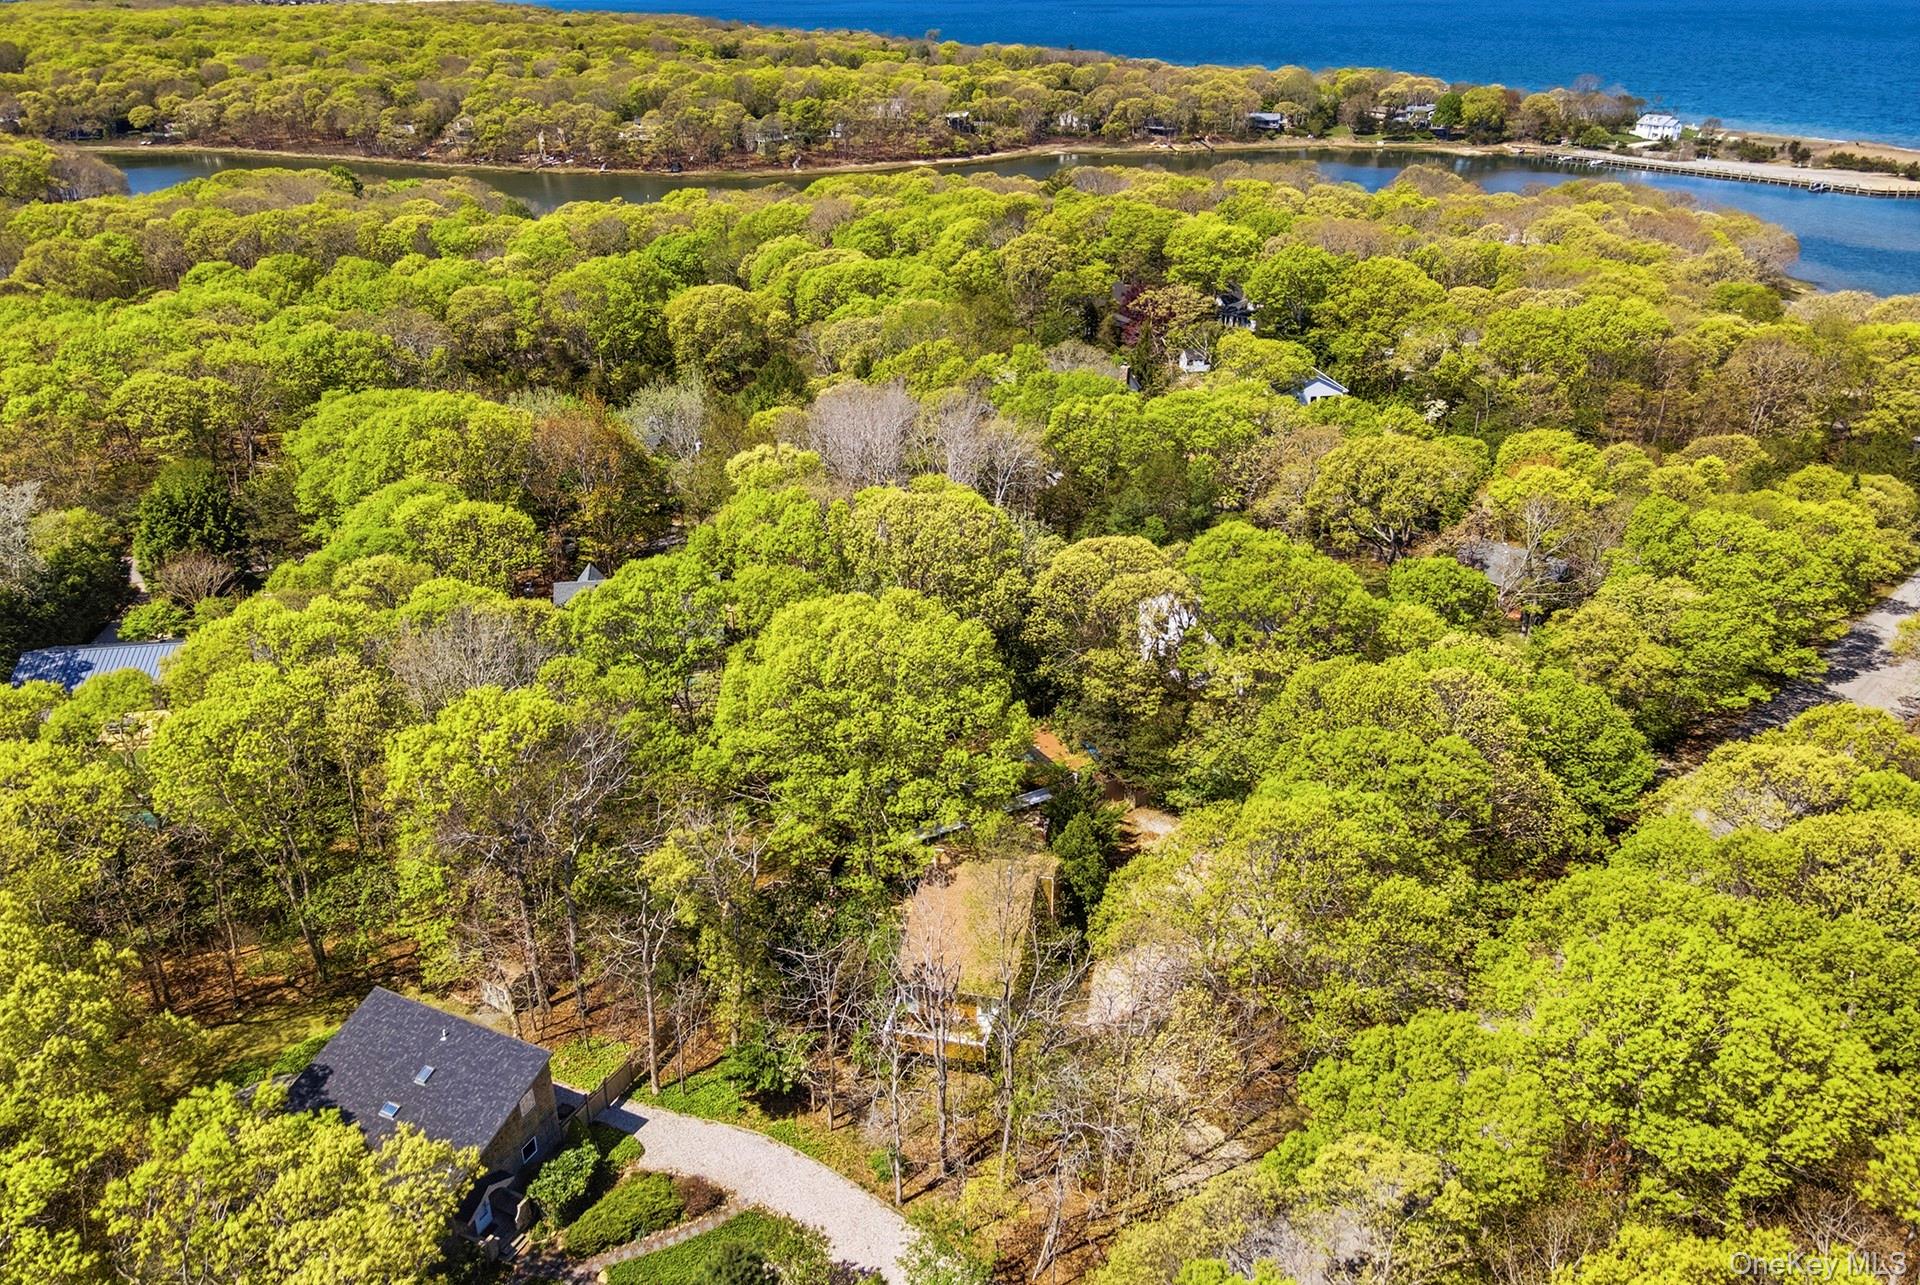
Aerial view of a wooded property near a waterway, with a house and curved driveway in the foreground.
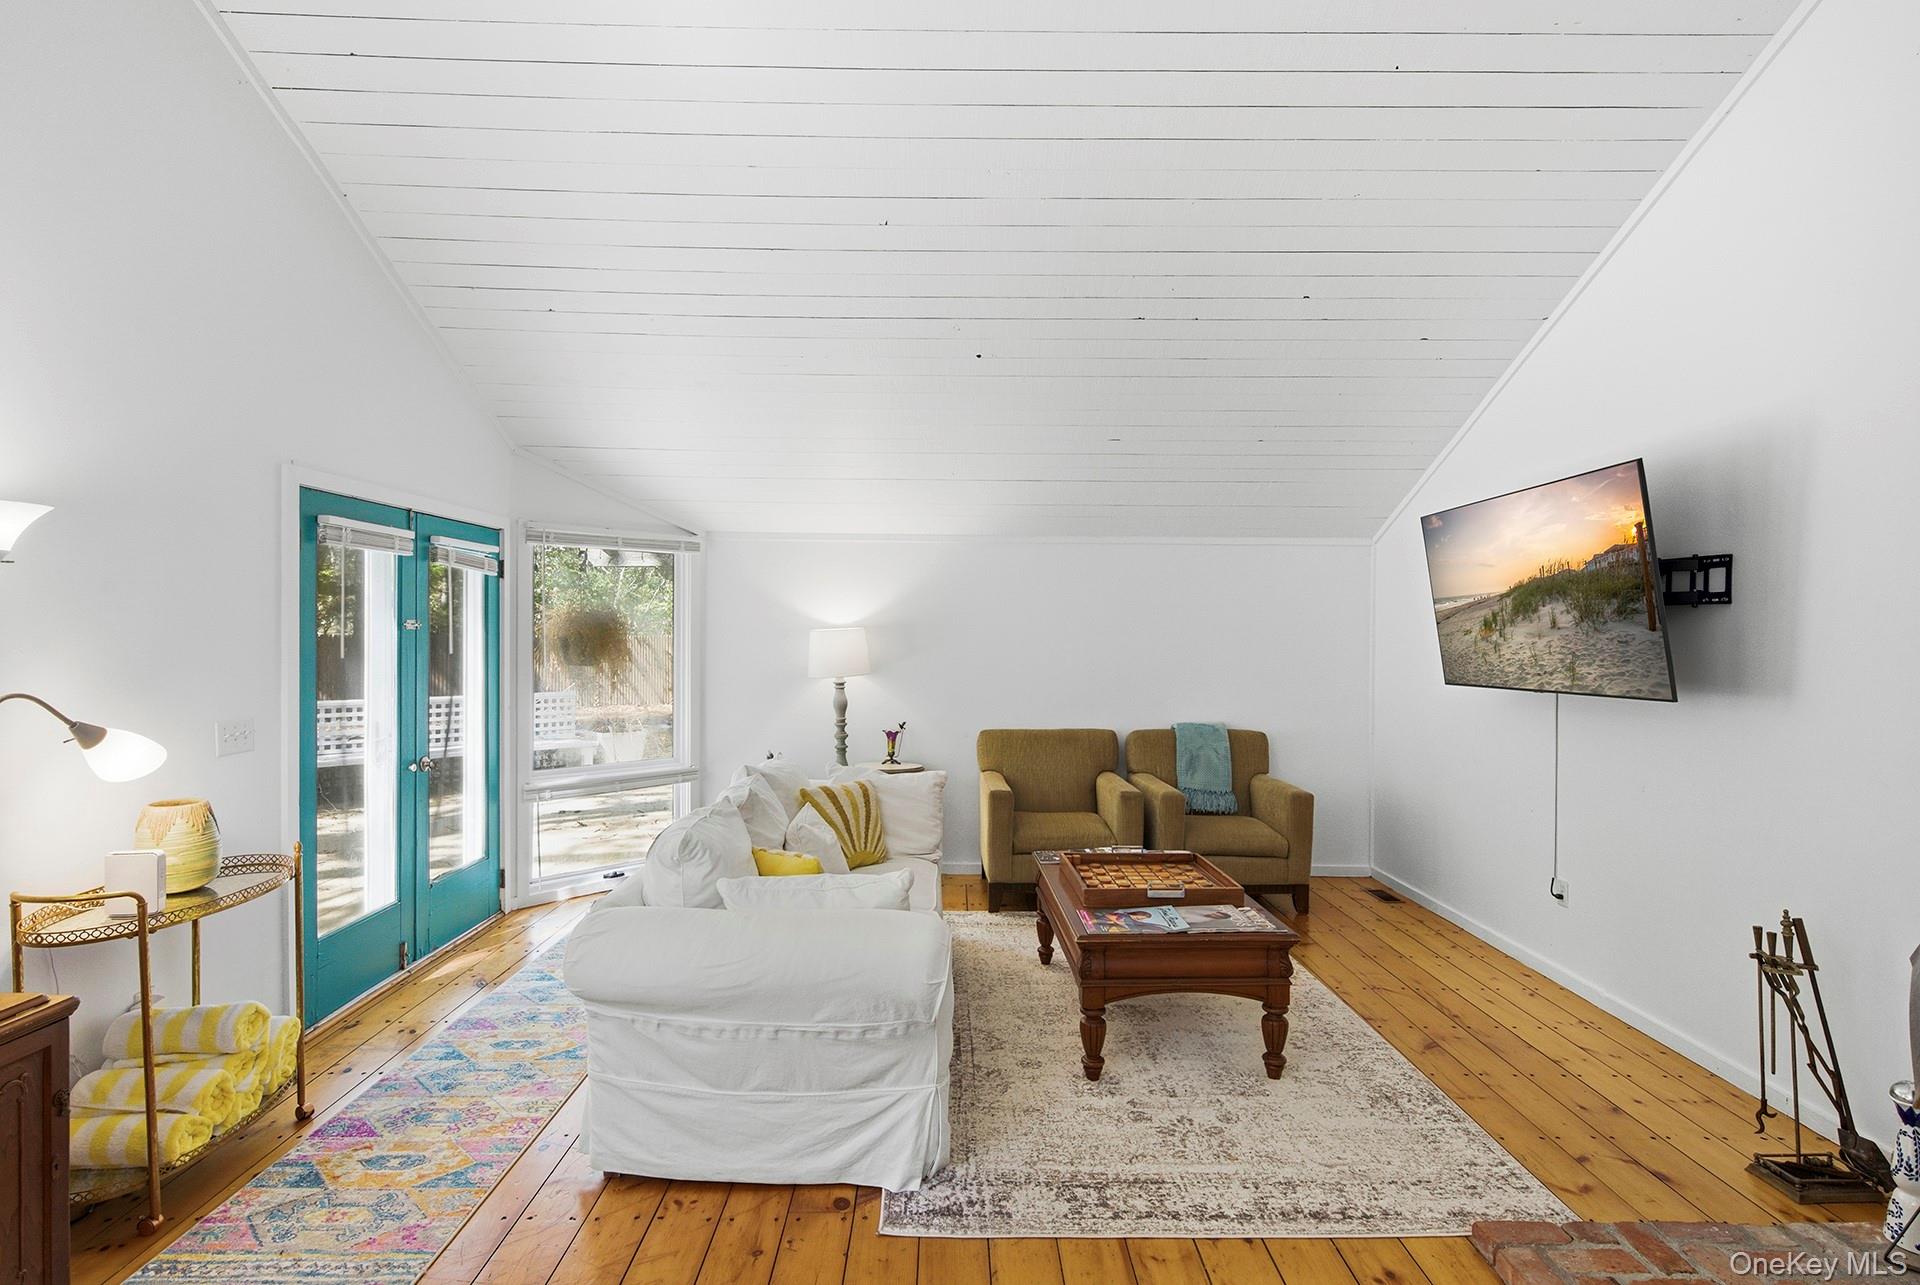
Living room with turquoise glass doors, a vaulted white ceiling, and wood floors.
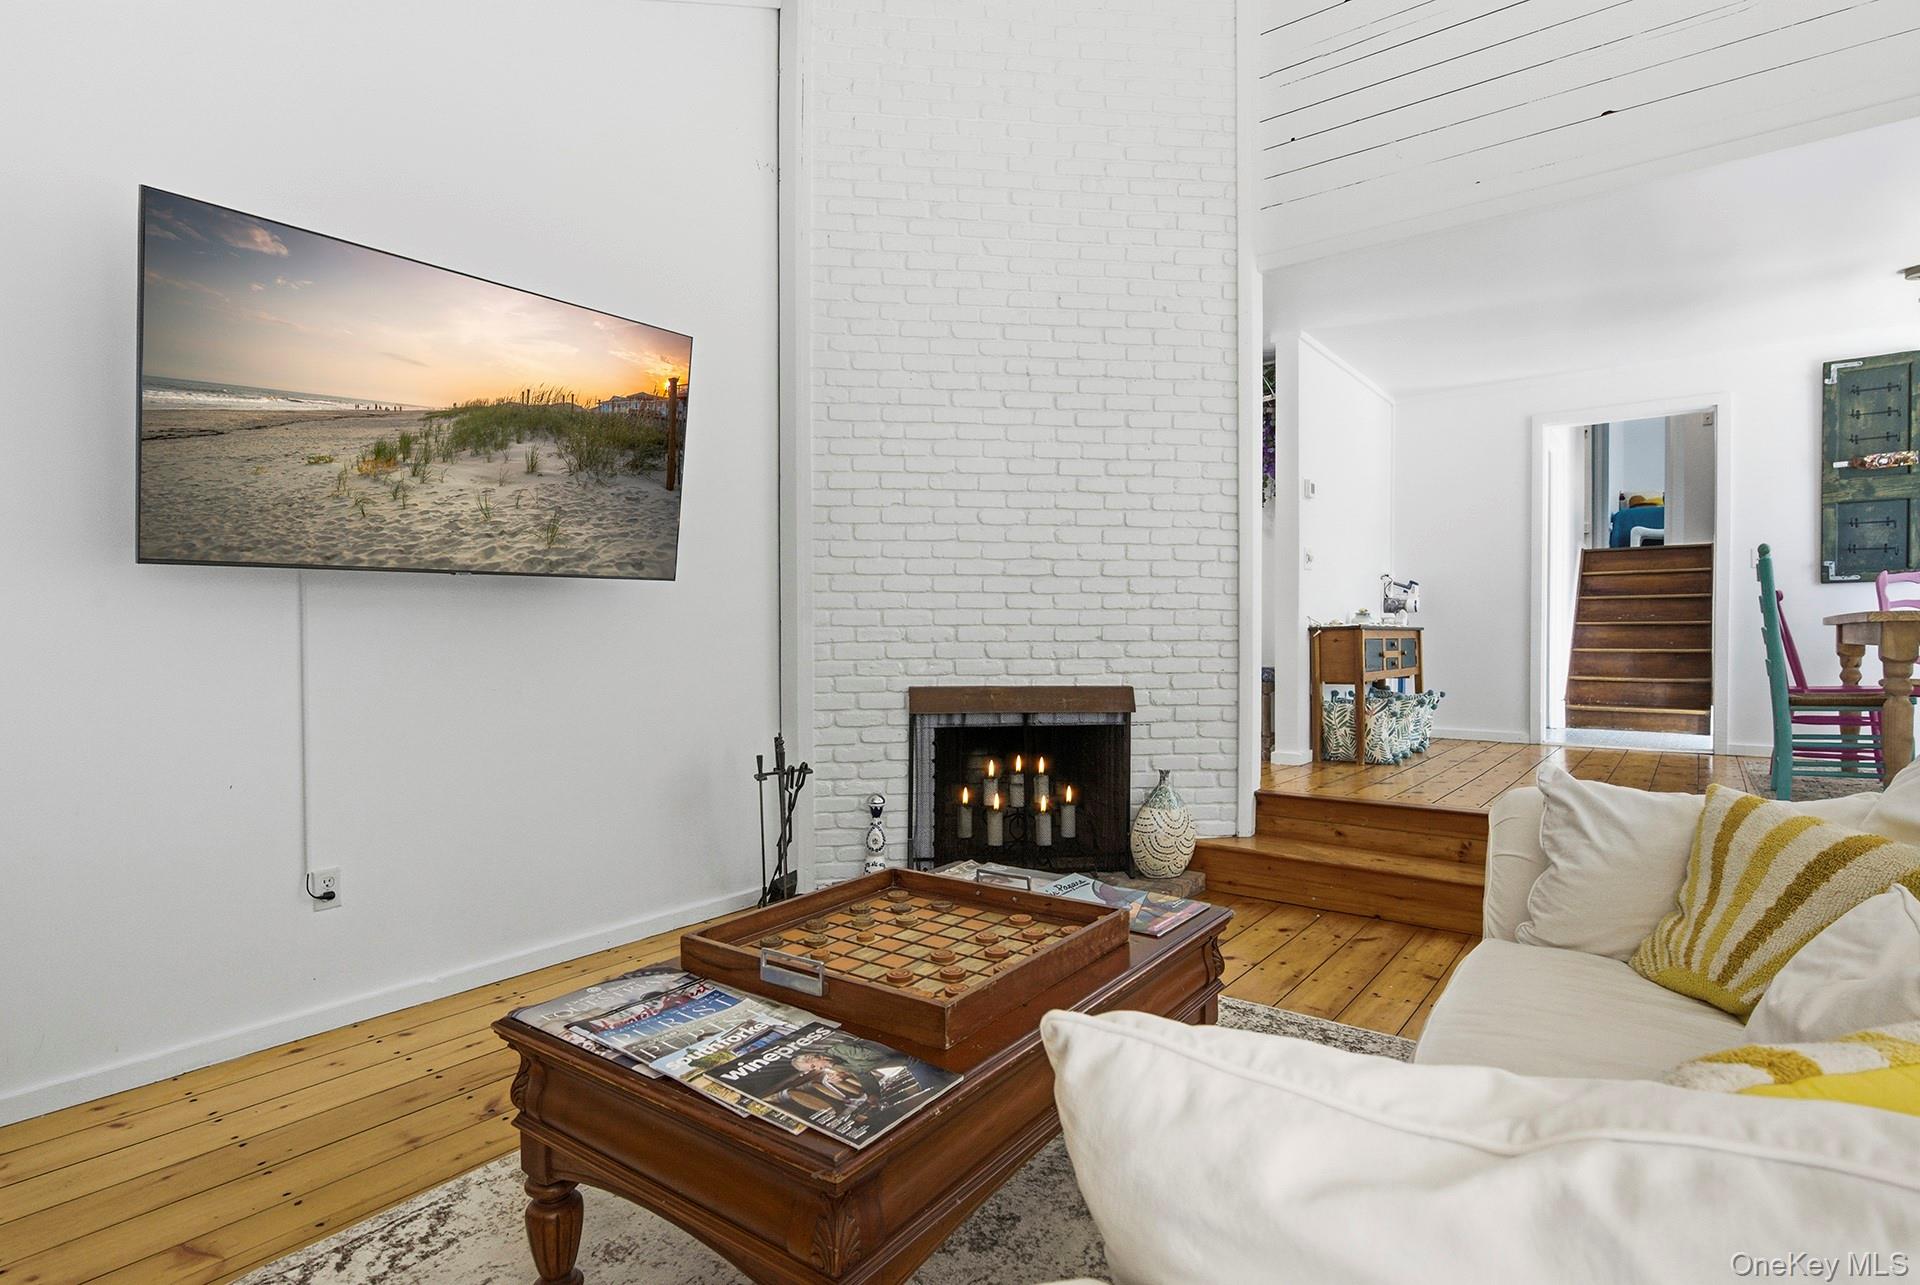
Living room with a white brick fireplace, wood floors, and a game table beside the sofa.
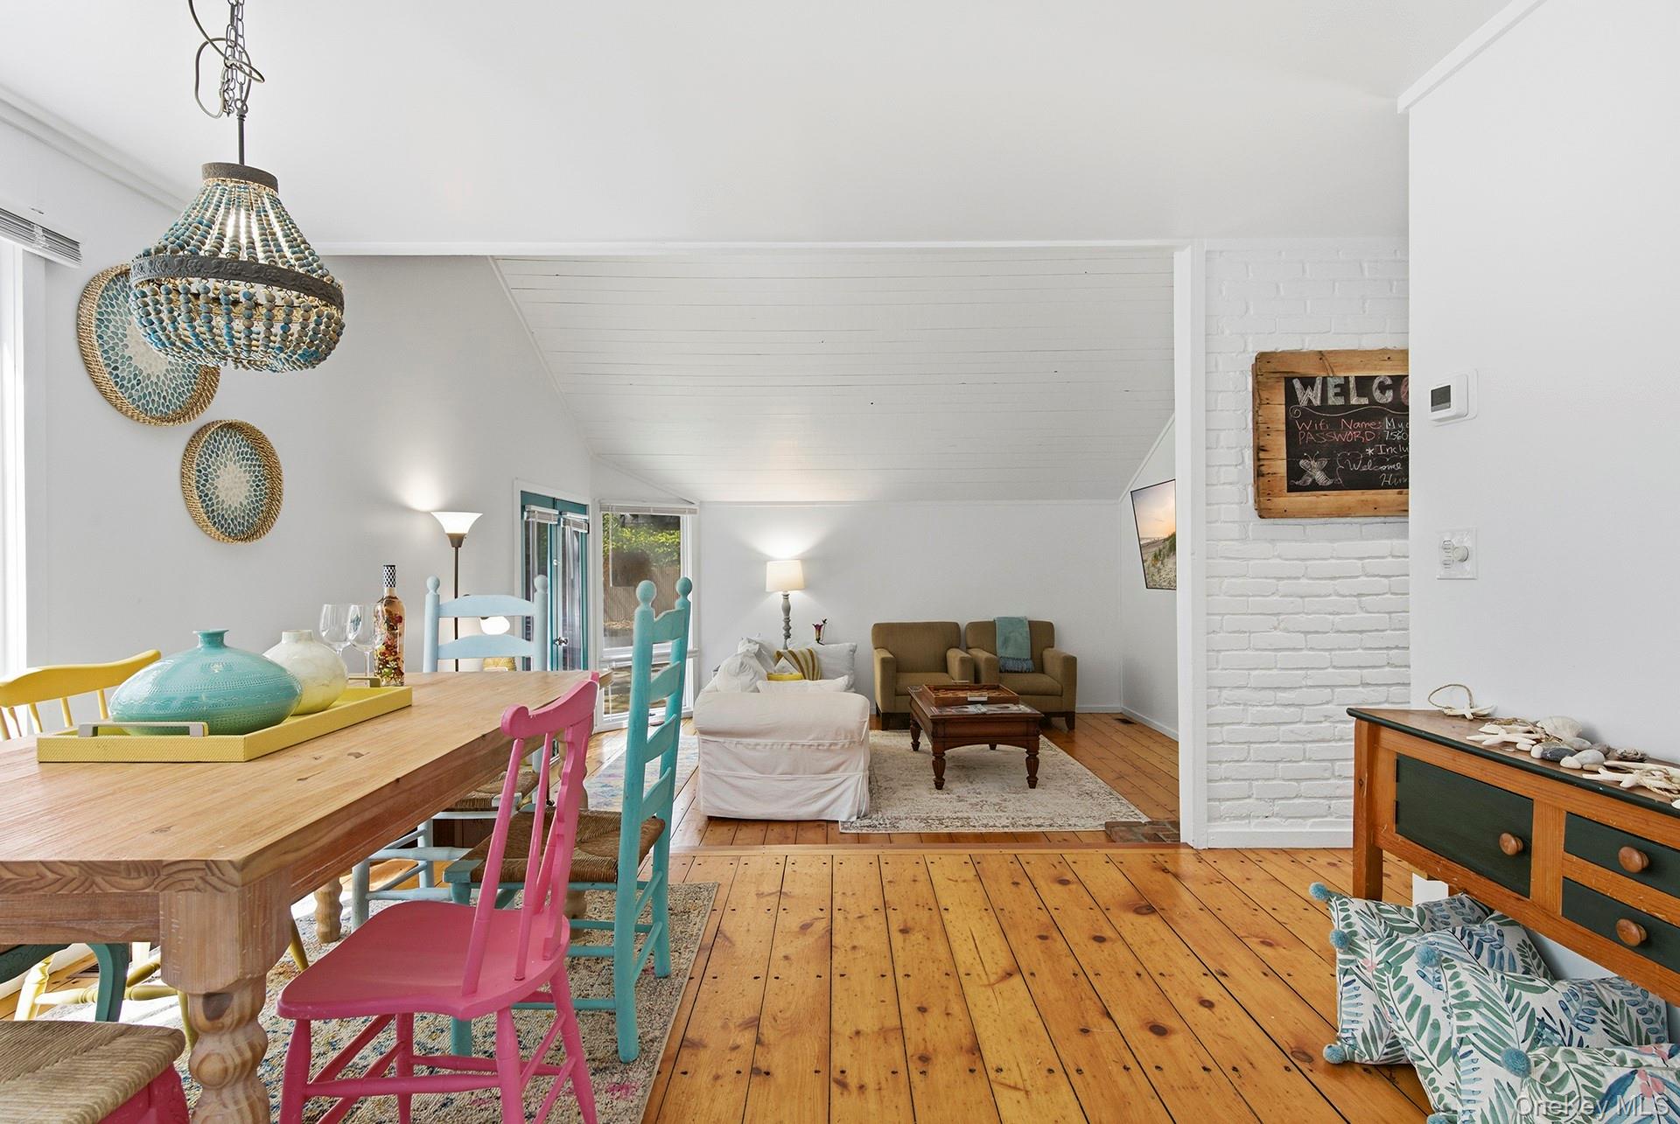
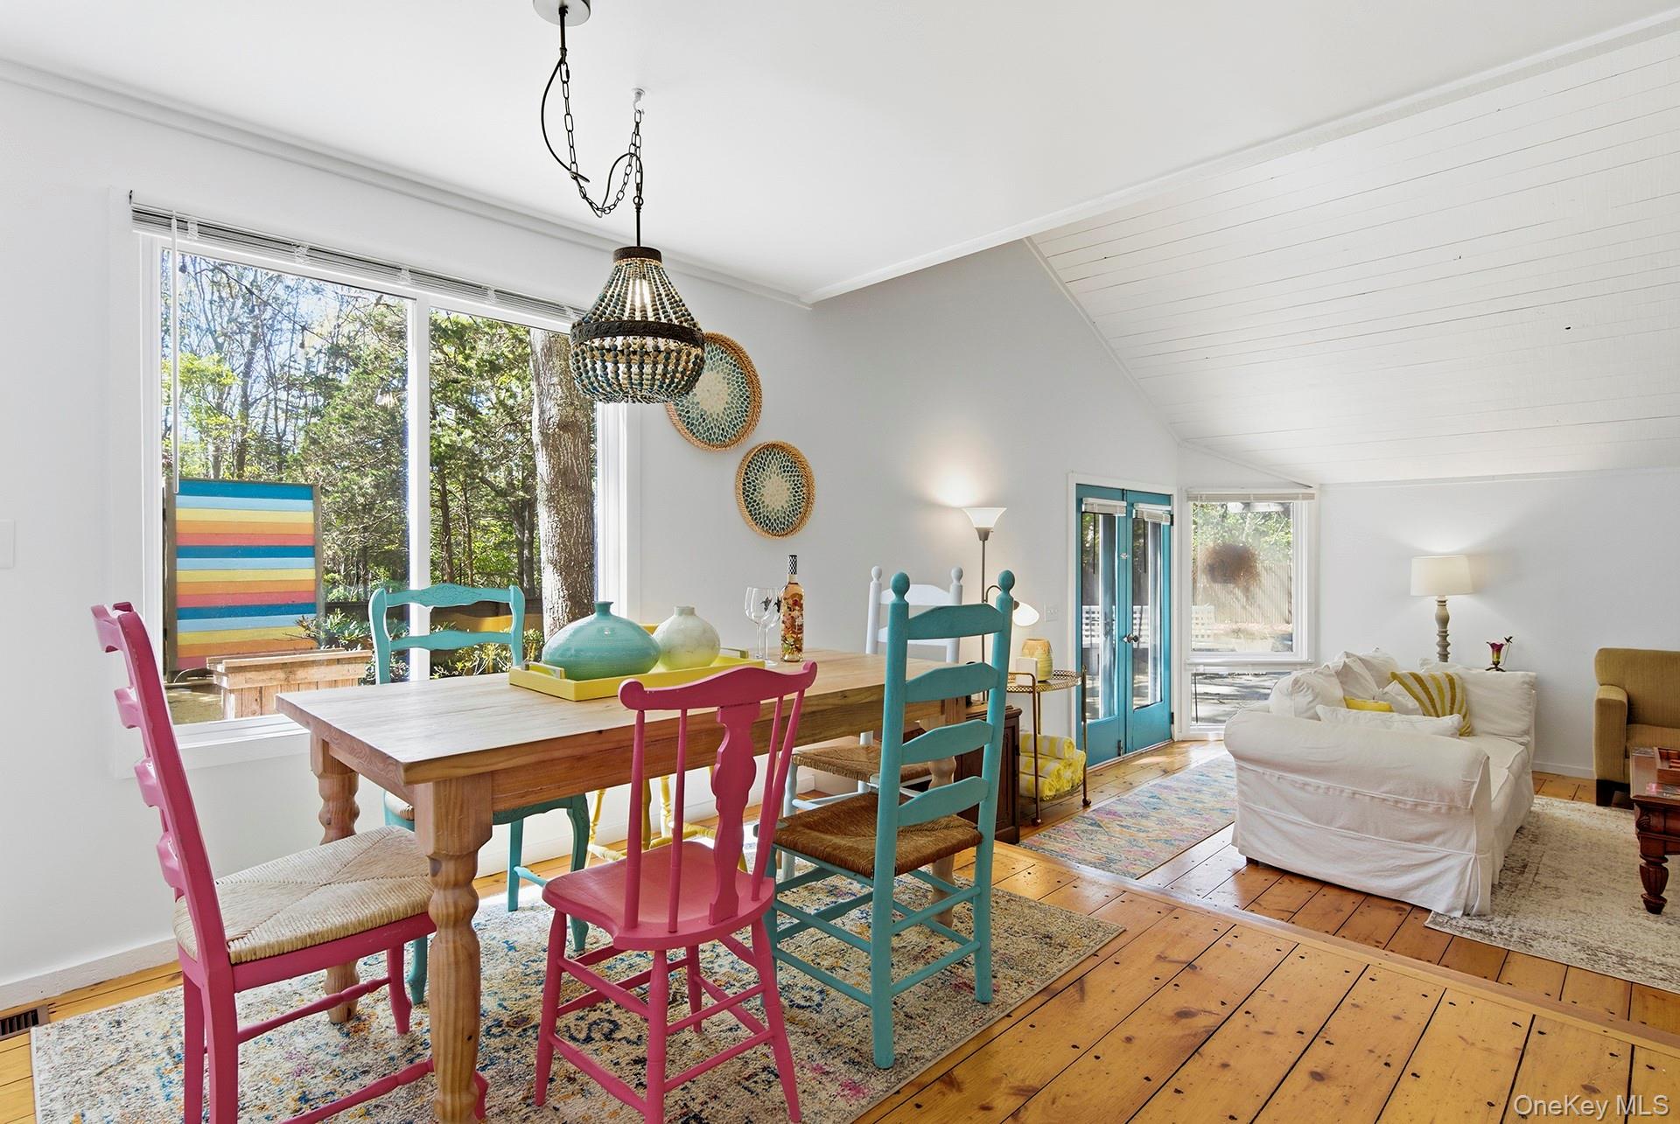
Open living and dining area with colorful chairs, a sloped ceiling, and honey-toned wood floors.
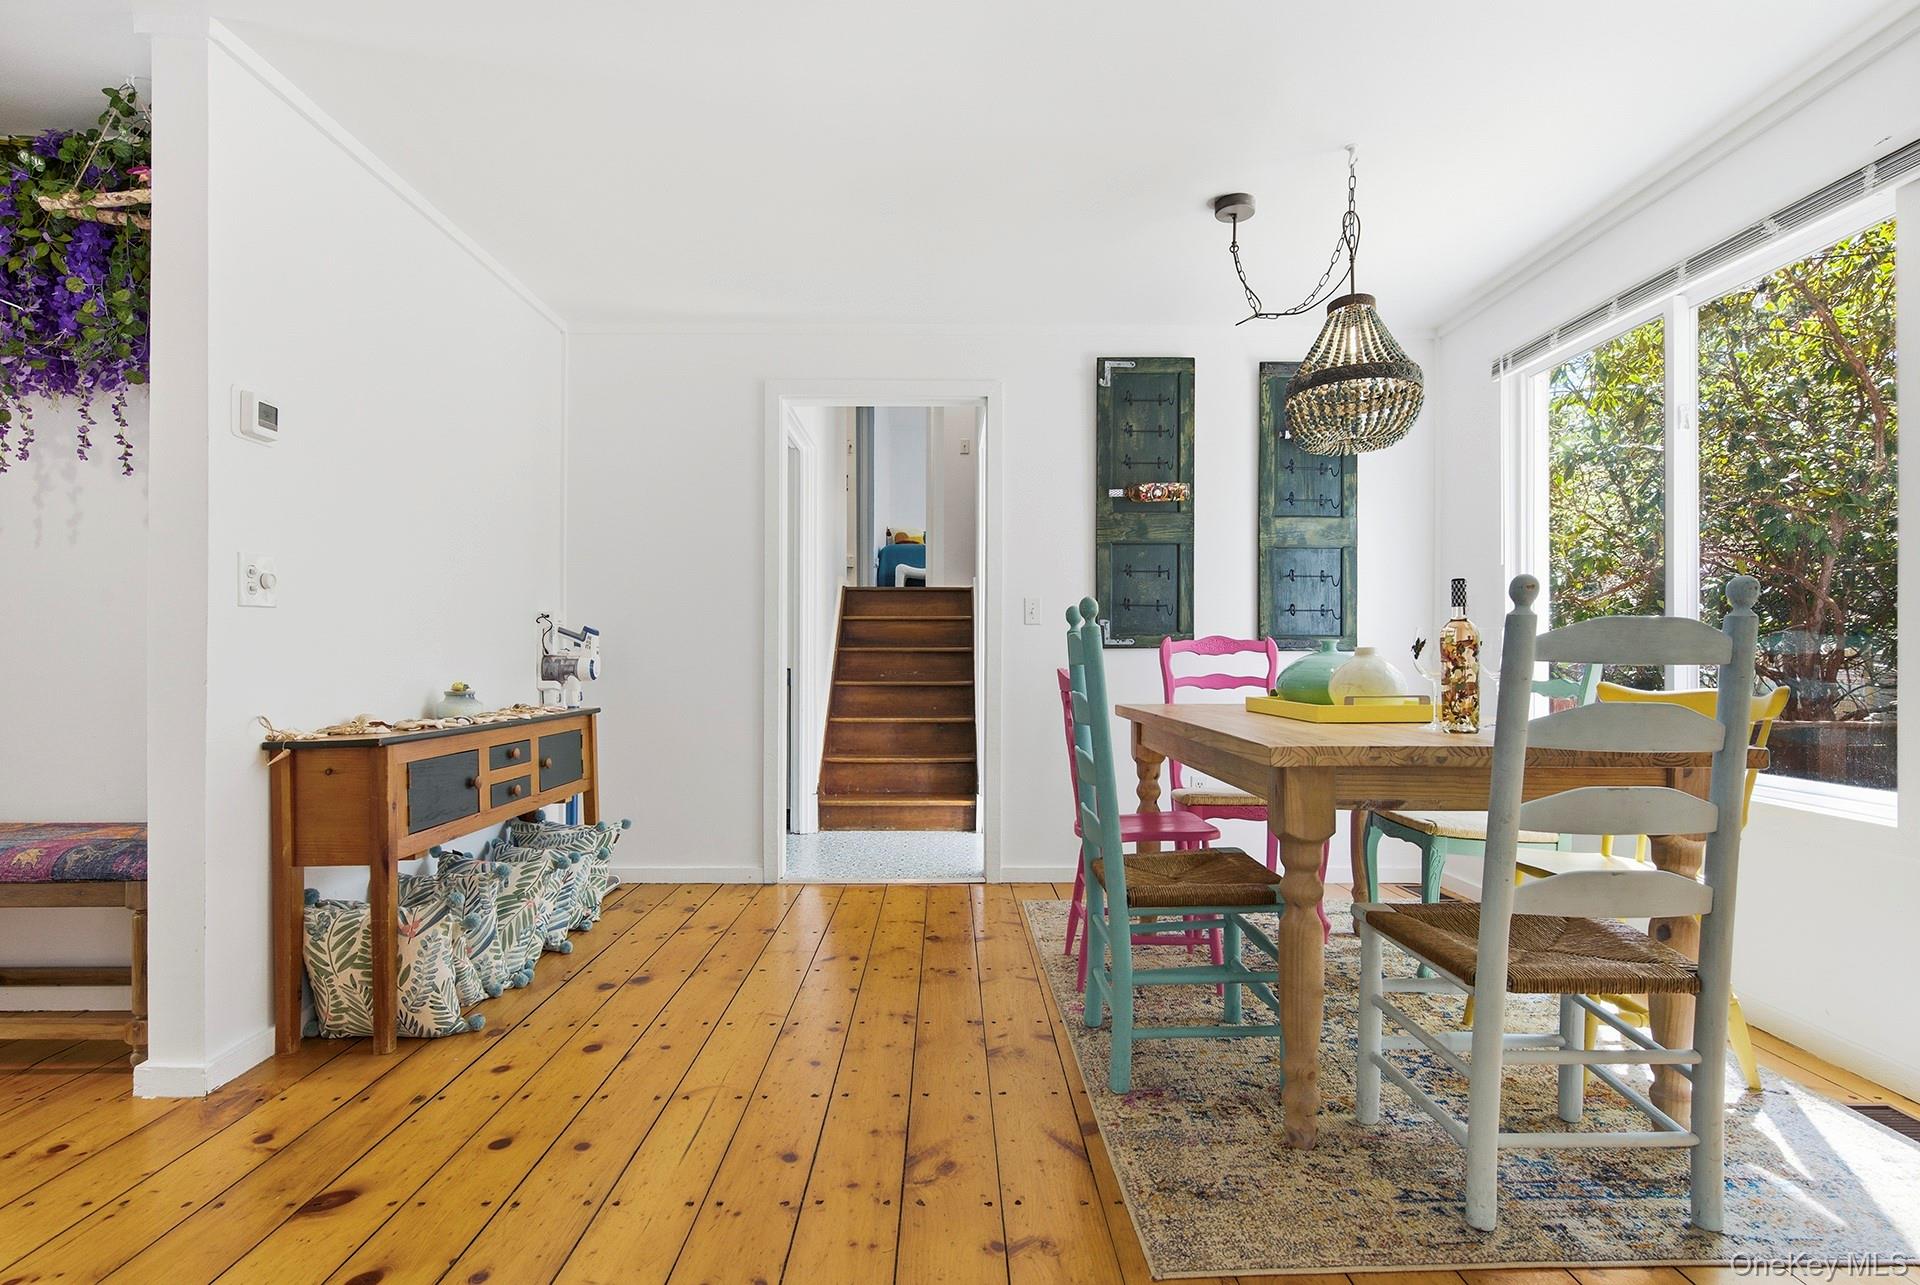
Dining room with colorful chairs, a wood table, wide windows, and a staircase.
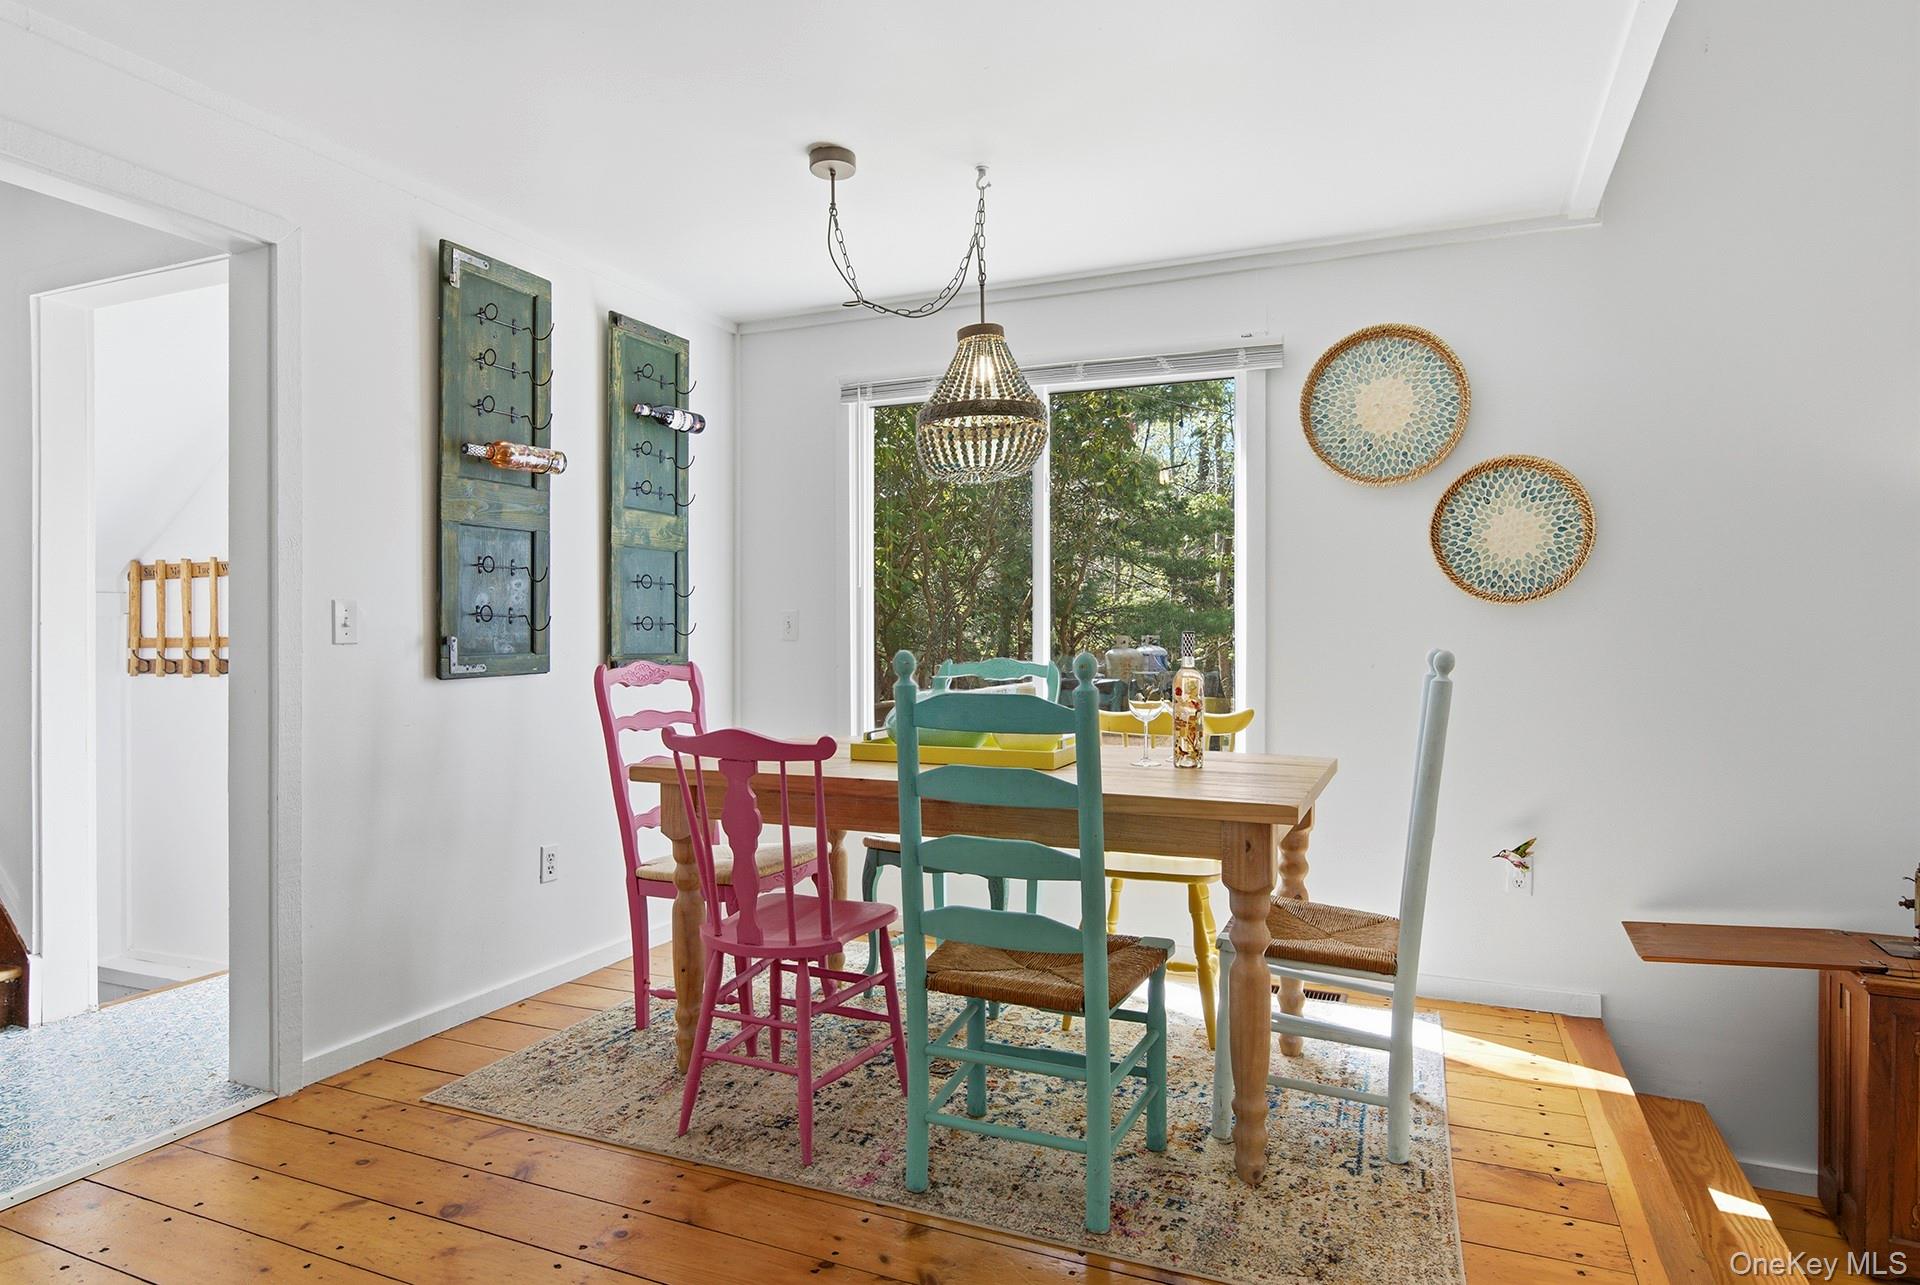
Dining room with colorful chairs, a wooden table, and a large window overlooking trees.
Dining and living area with colorful chairs, a wood table, and large windows overlooking trees.
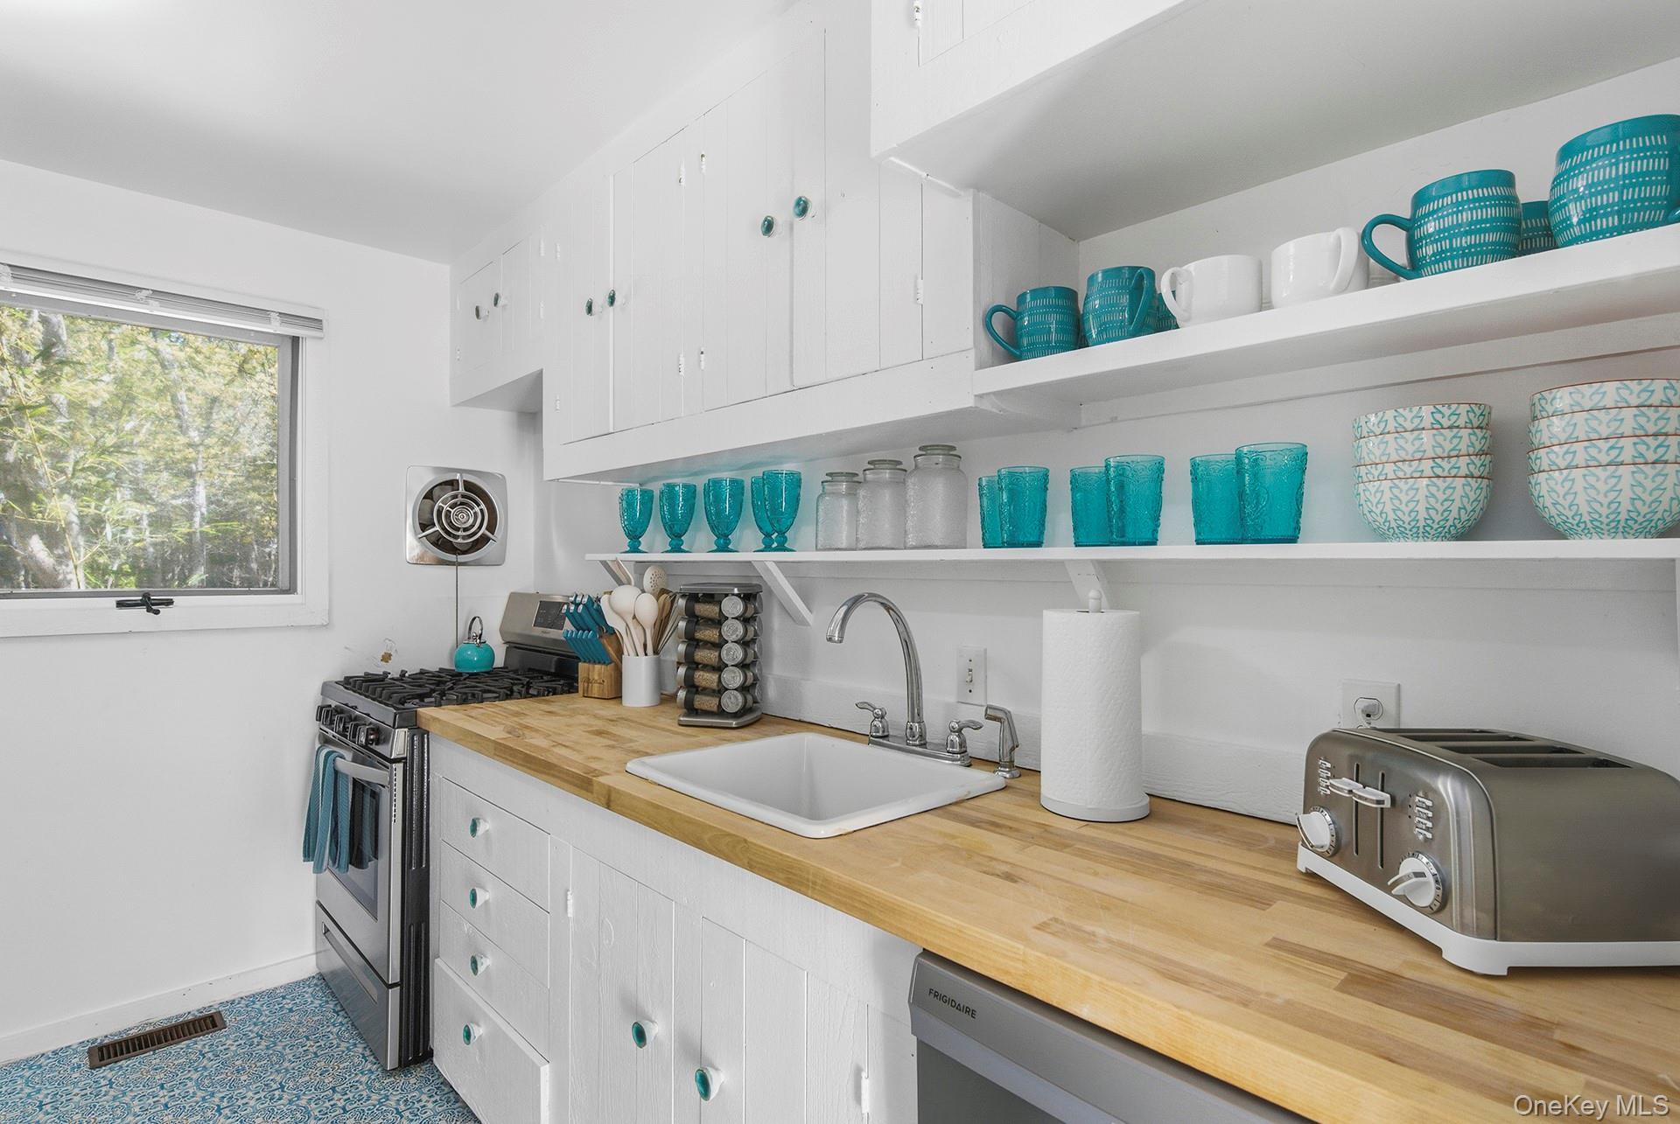
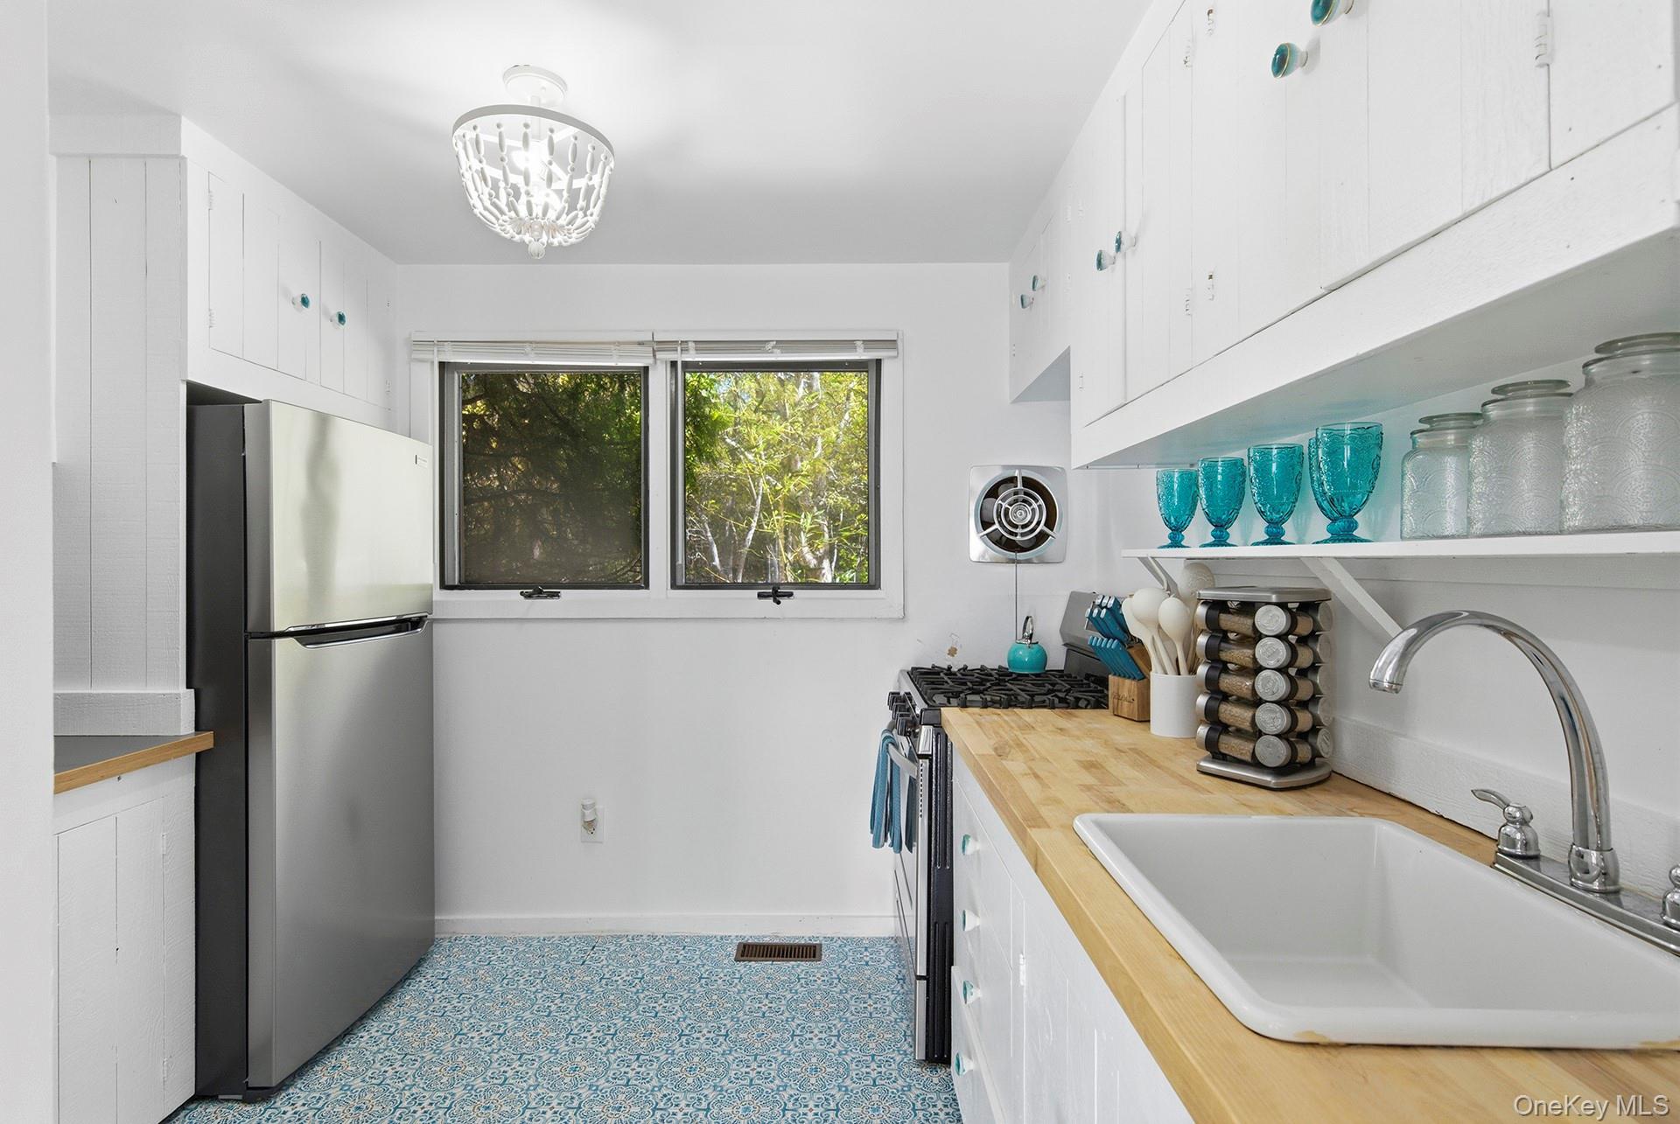
White kitchen with butcher-block counters, open shelves of turquoise dishes, and a window overlooking trees.
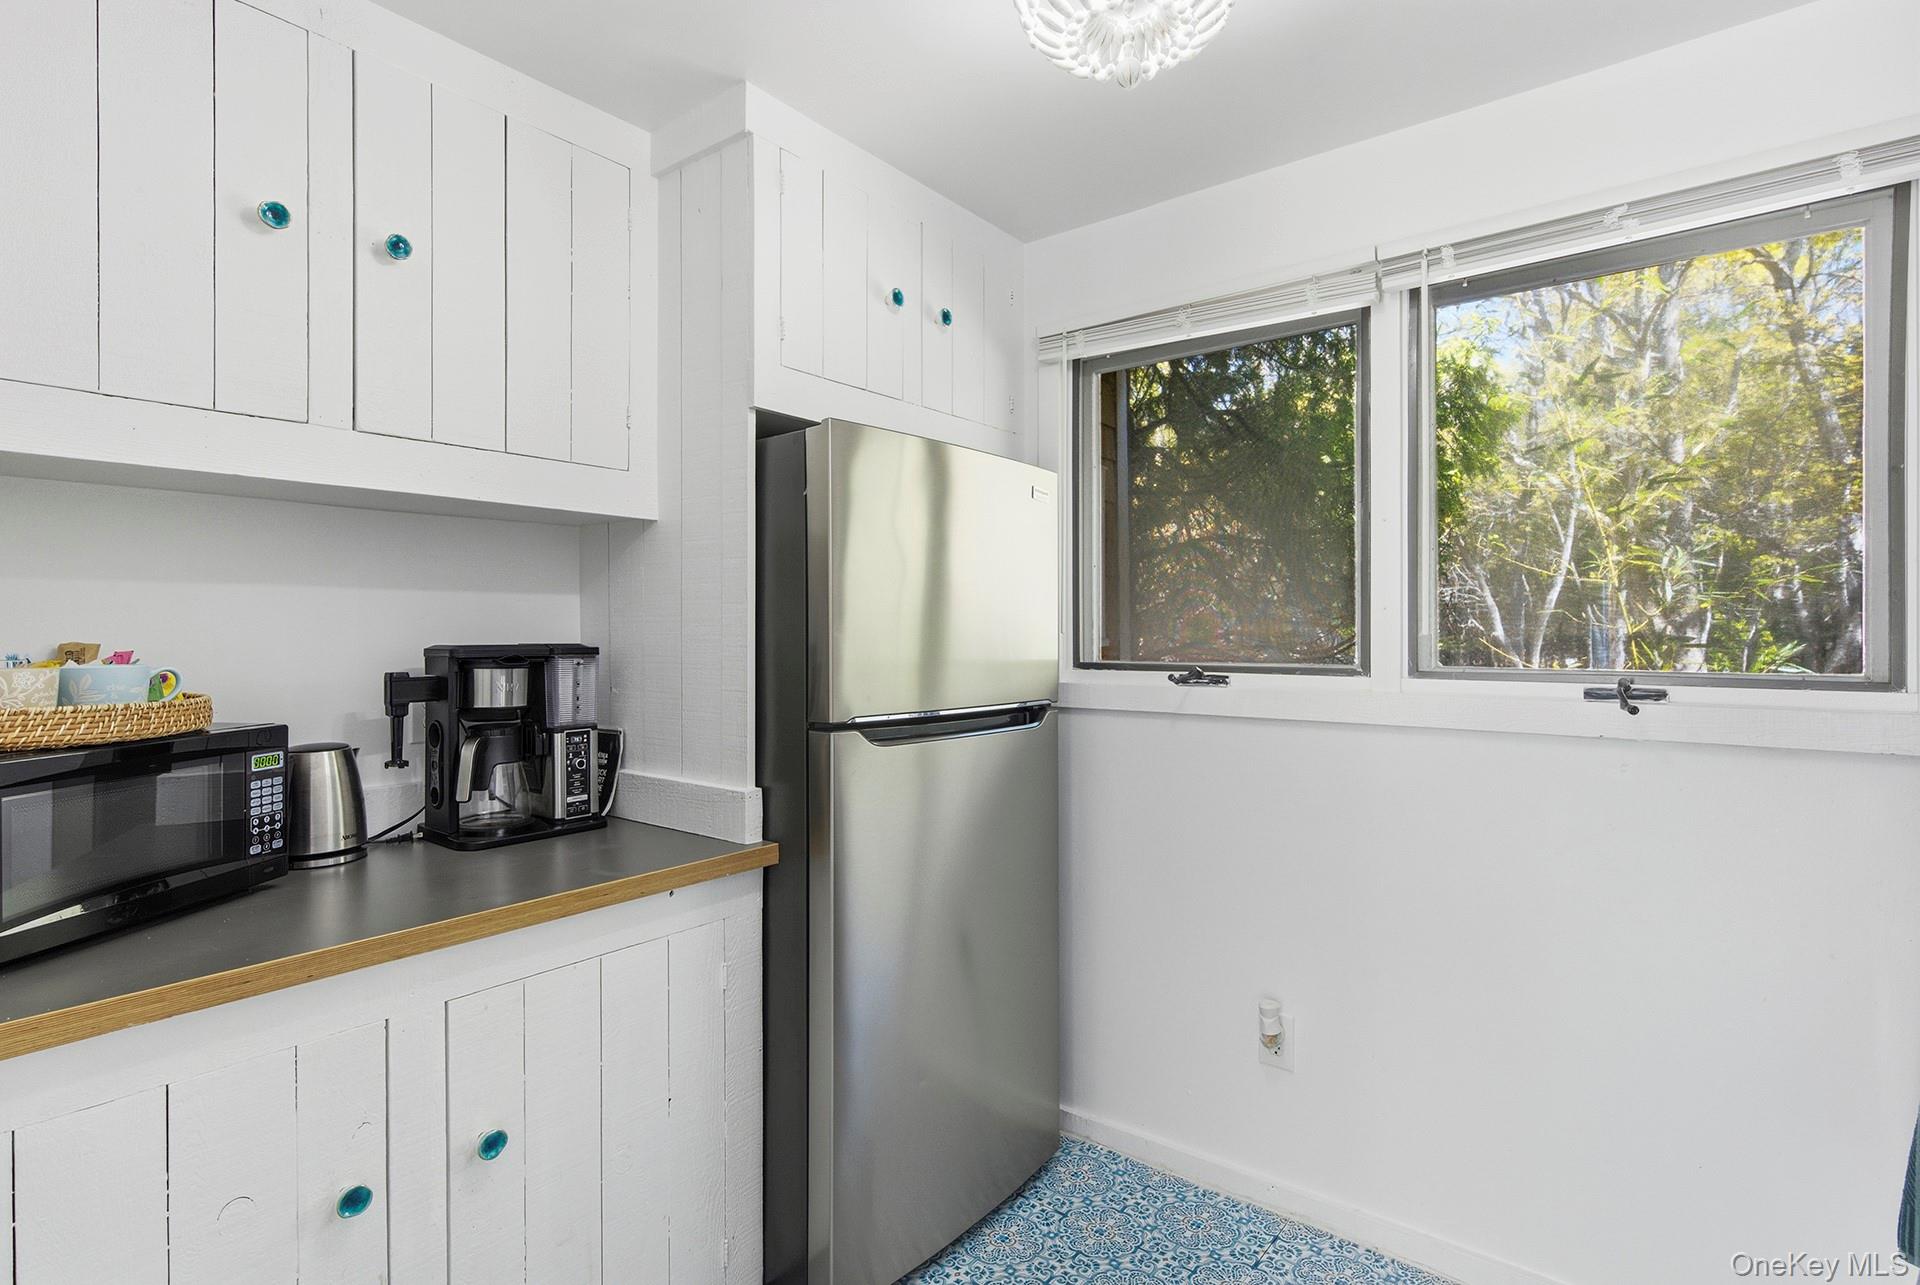
White kitchen with teal cabinet knobs, a stainless refrigerator, and windows overlooking trees.
Bright white kitchen with turquoise accents, patterned tile floor, and a butcher-block counter.
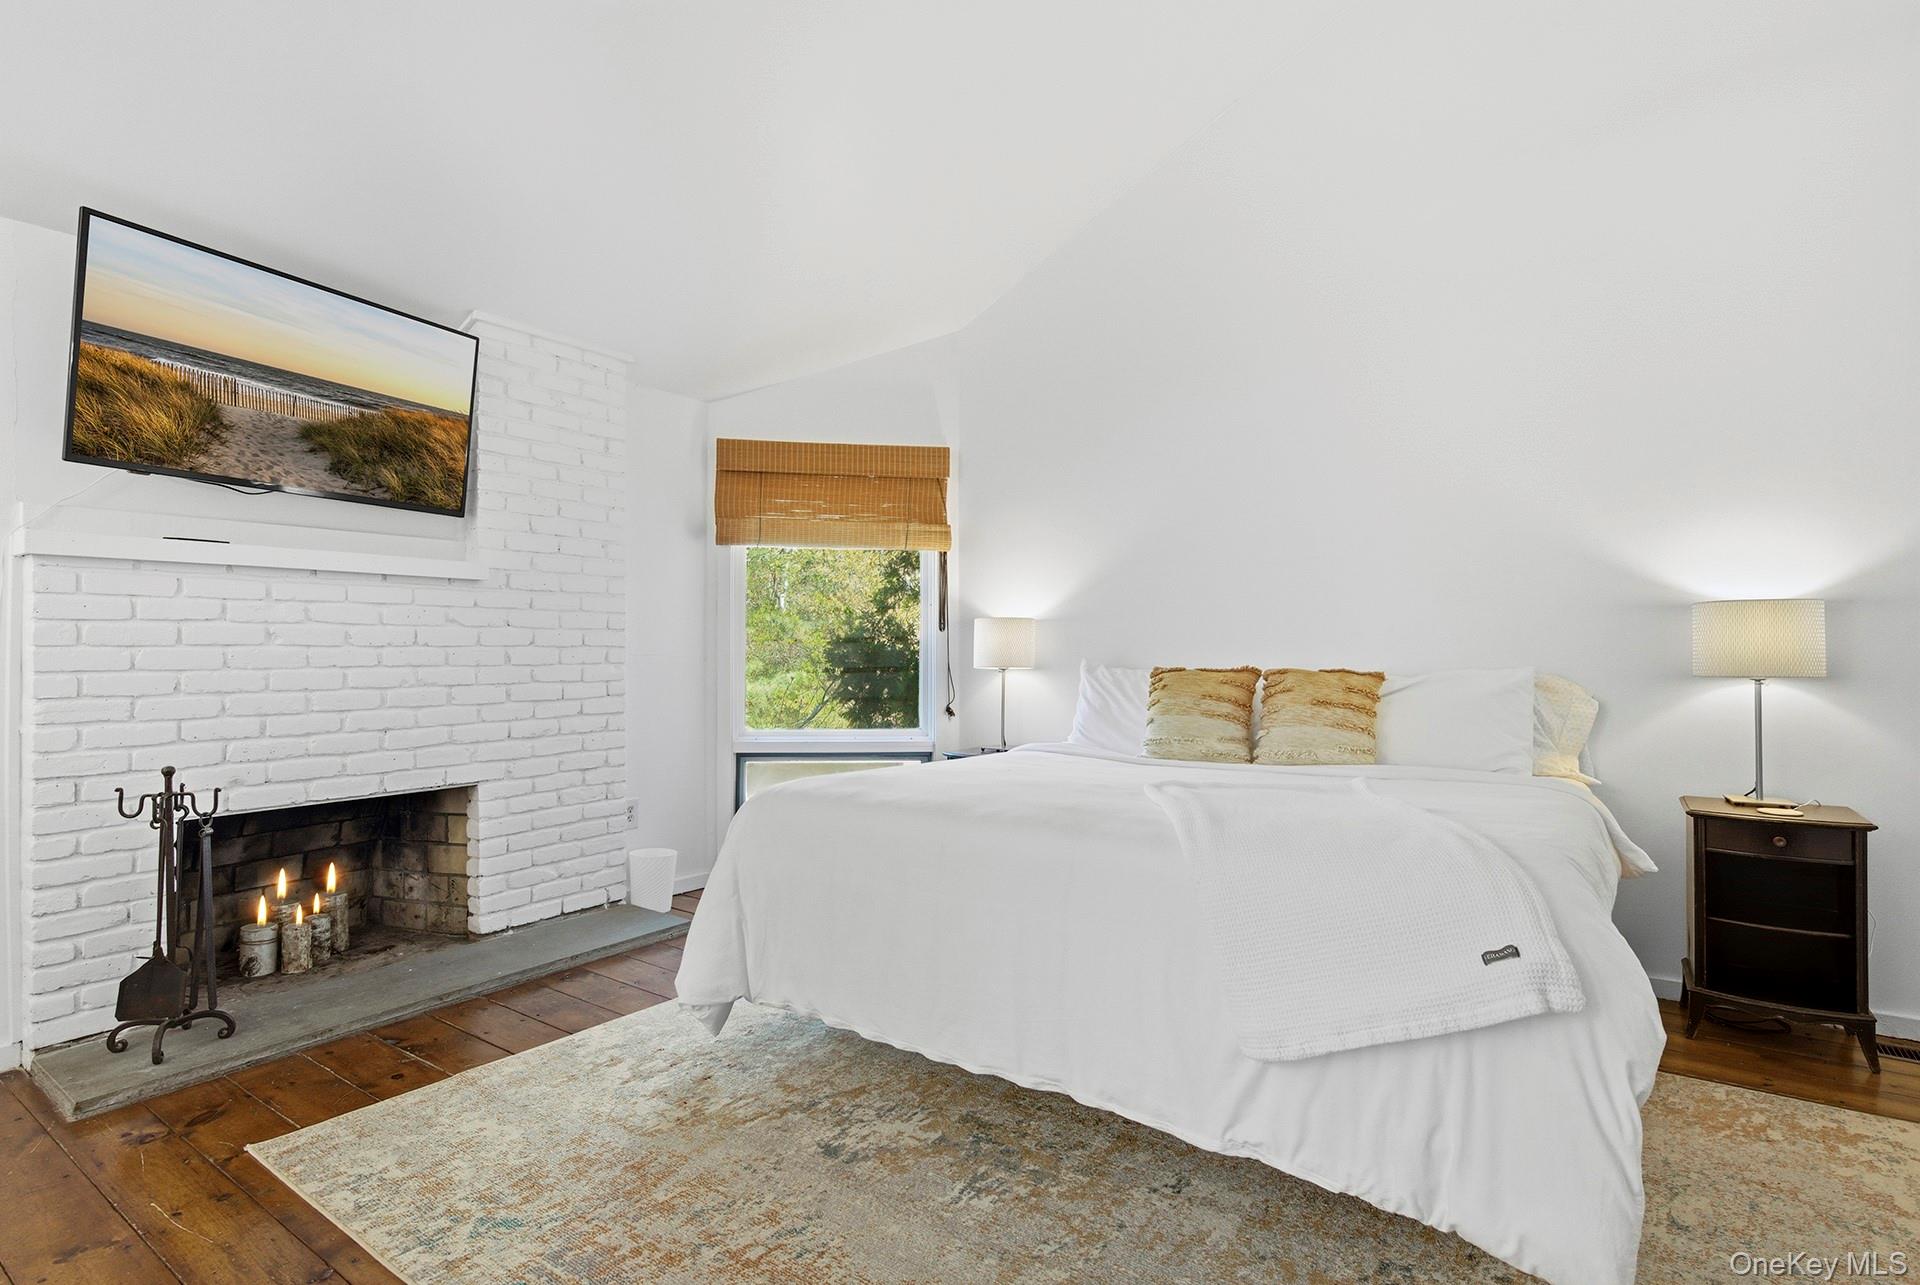
Bedroom with a white bed beside a white brick fireplace and mounted television.
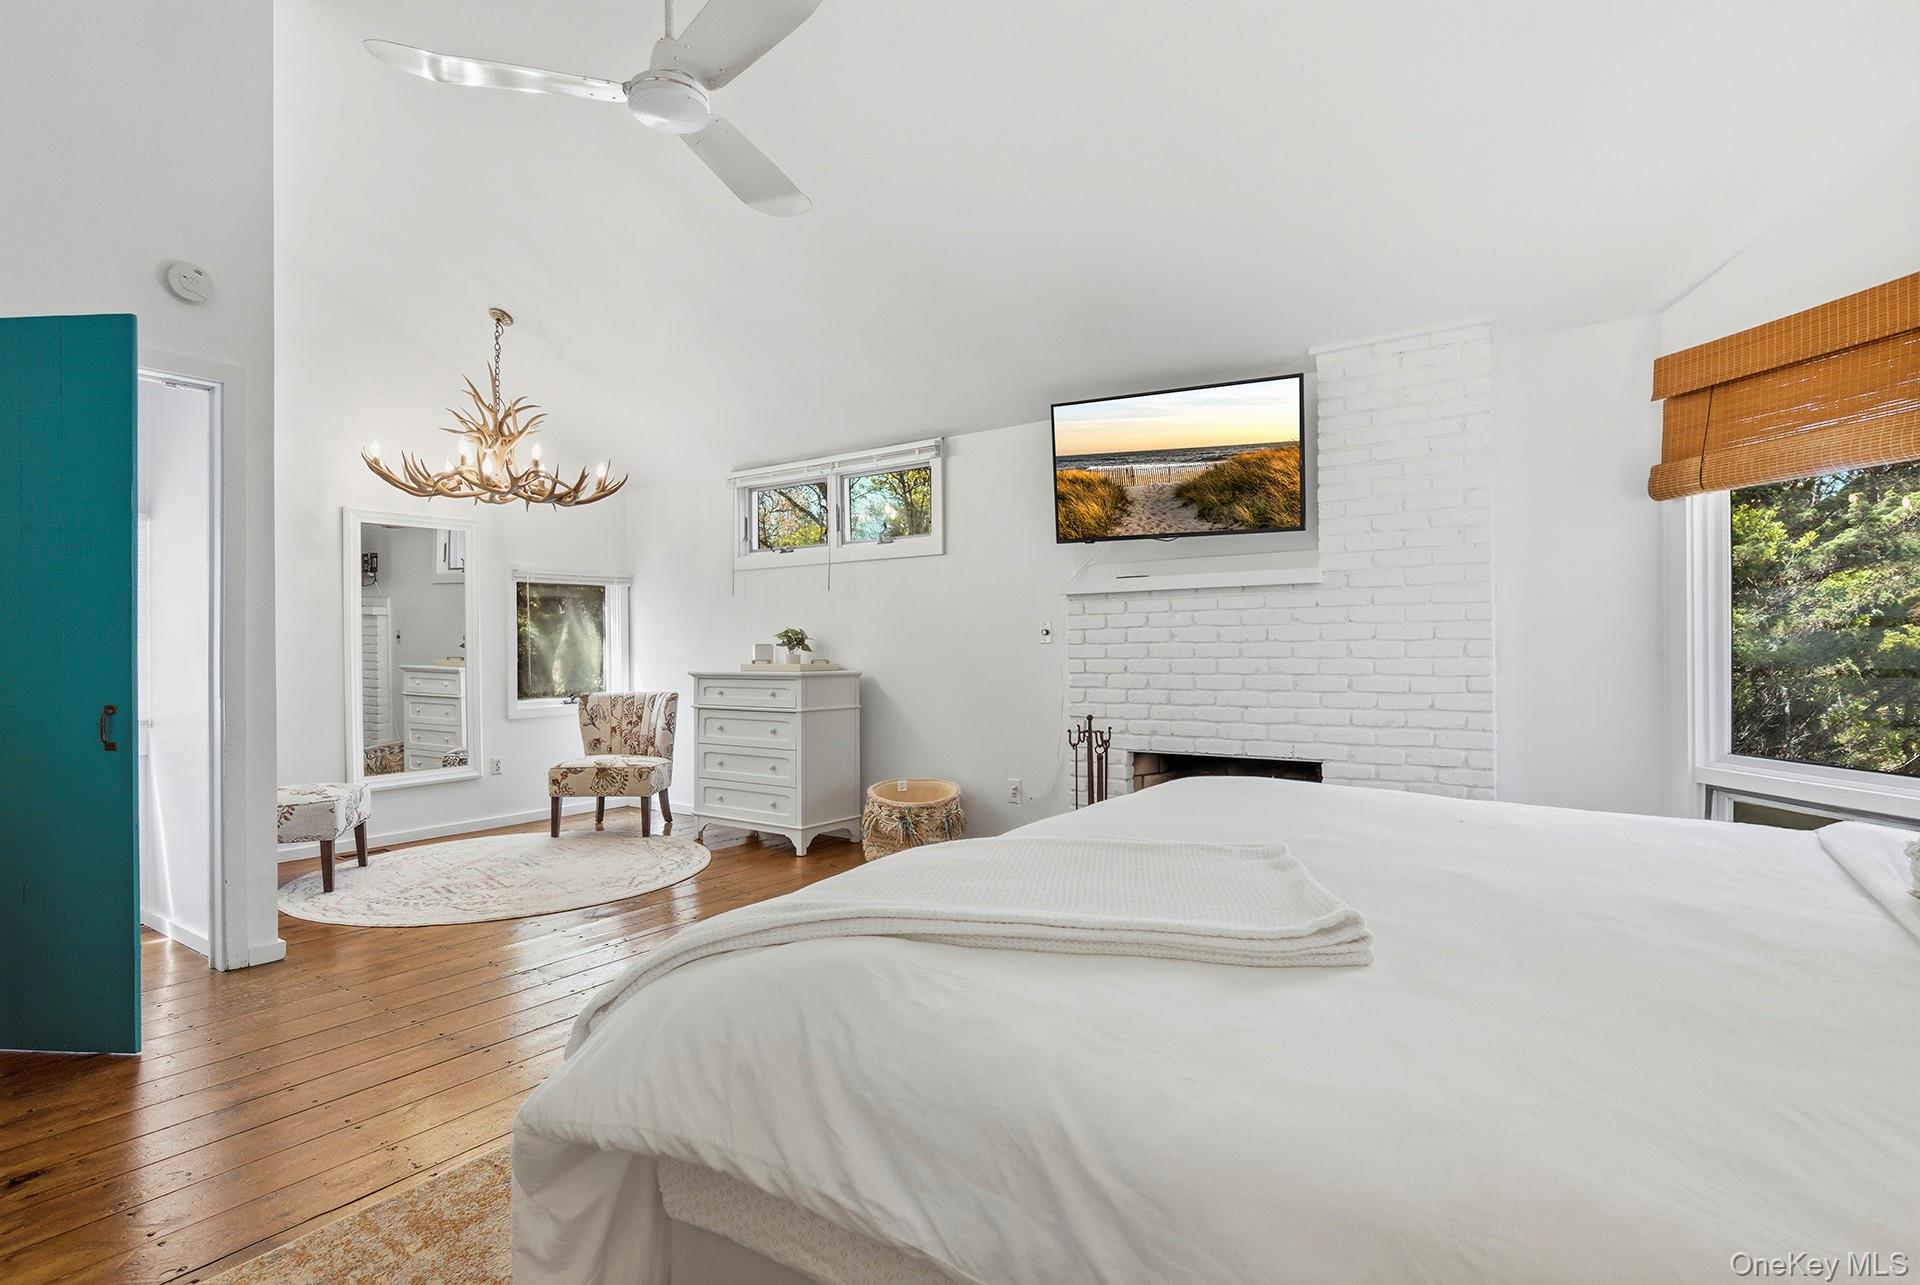
Bright bedroom with a white brick fireplace, wood floors, and an antler chandelier.
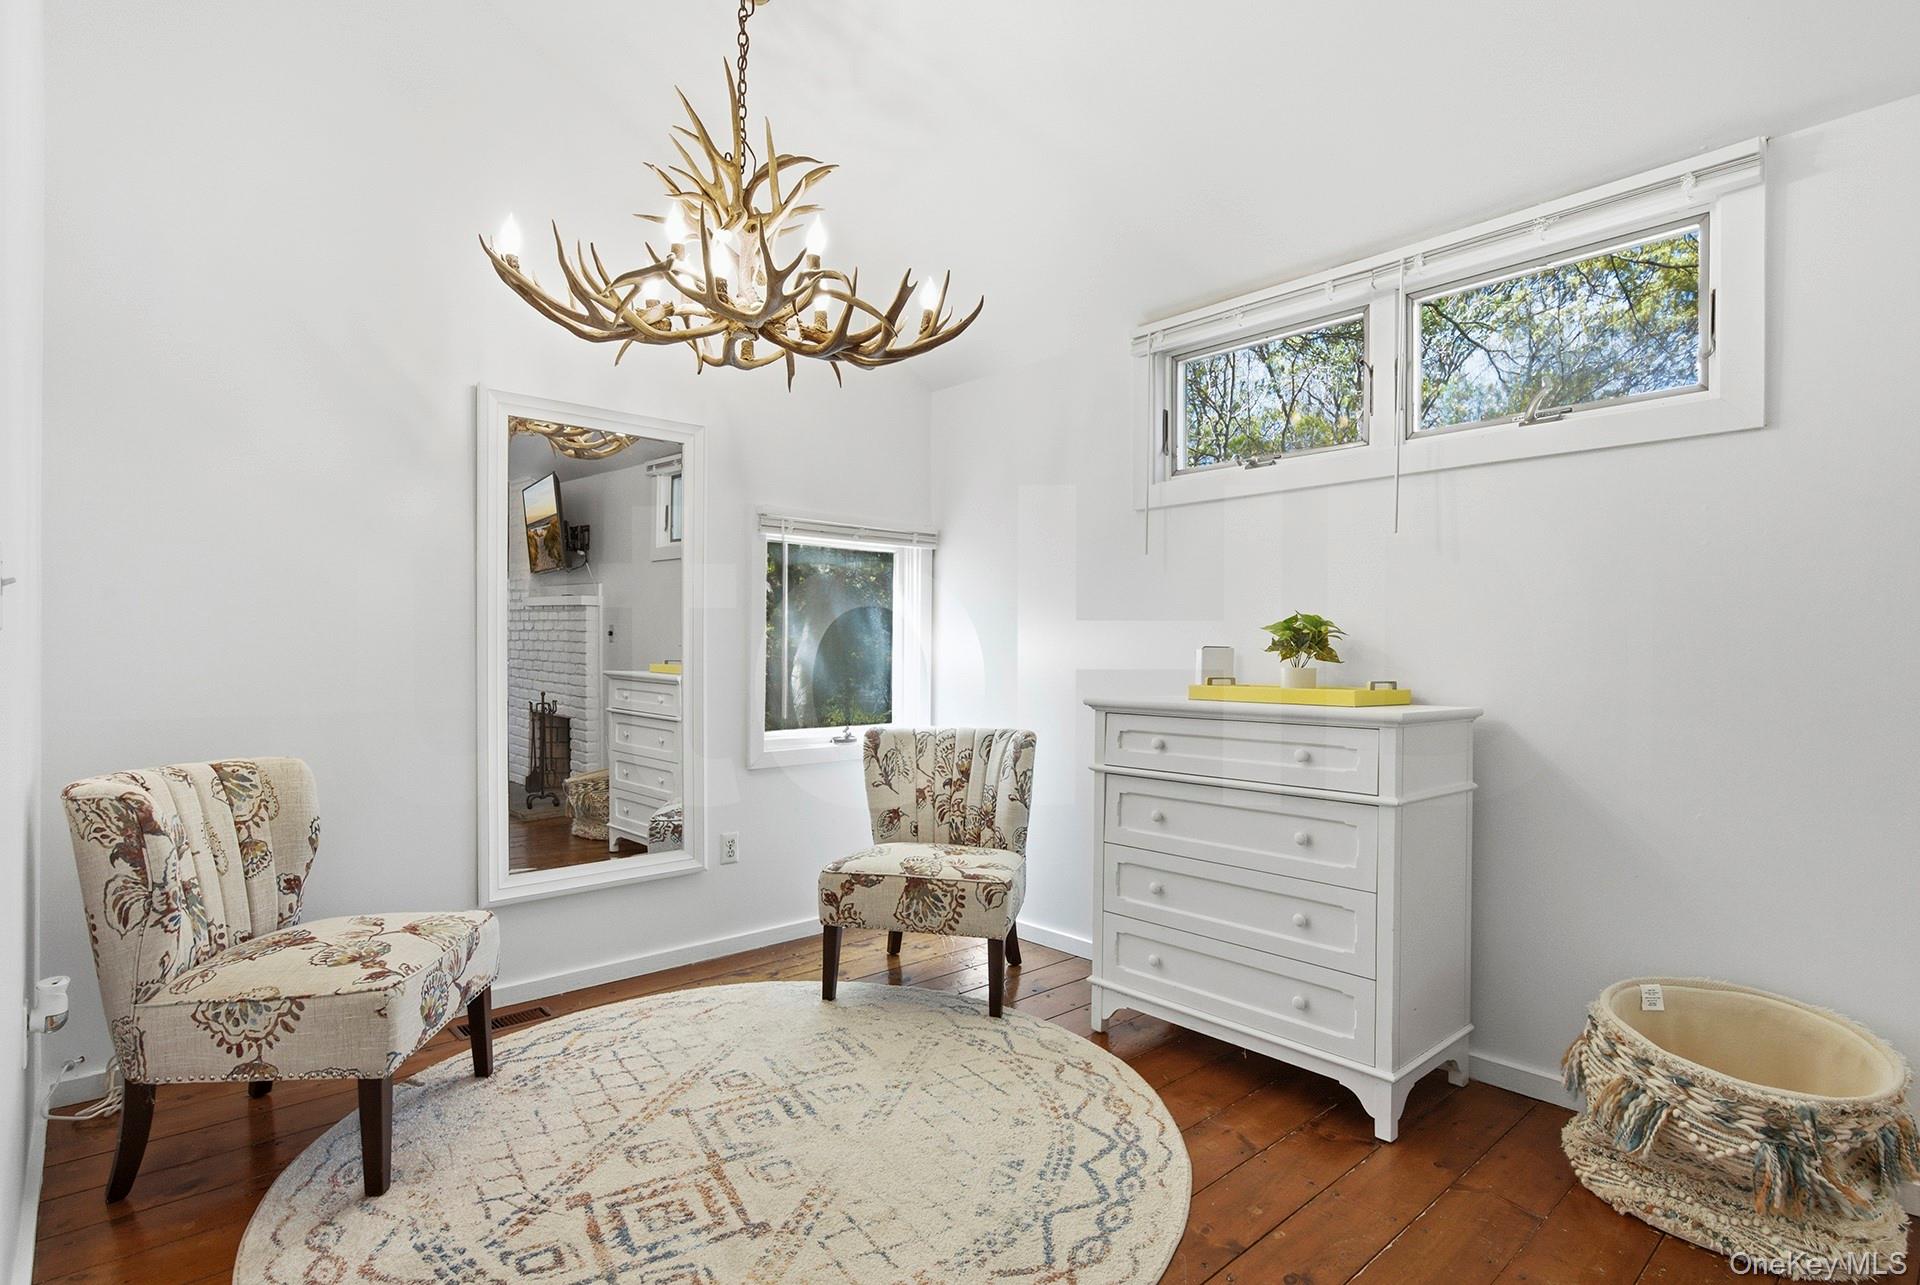
Bright furnished room with patterned chairs, a white dresser, wood floors, and an antler chandelier.
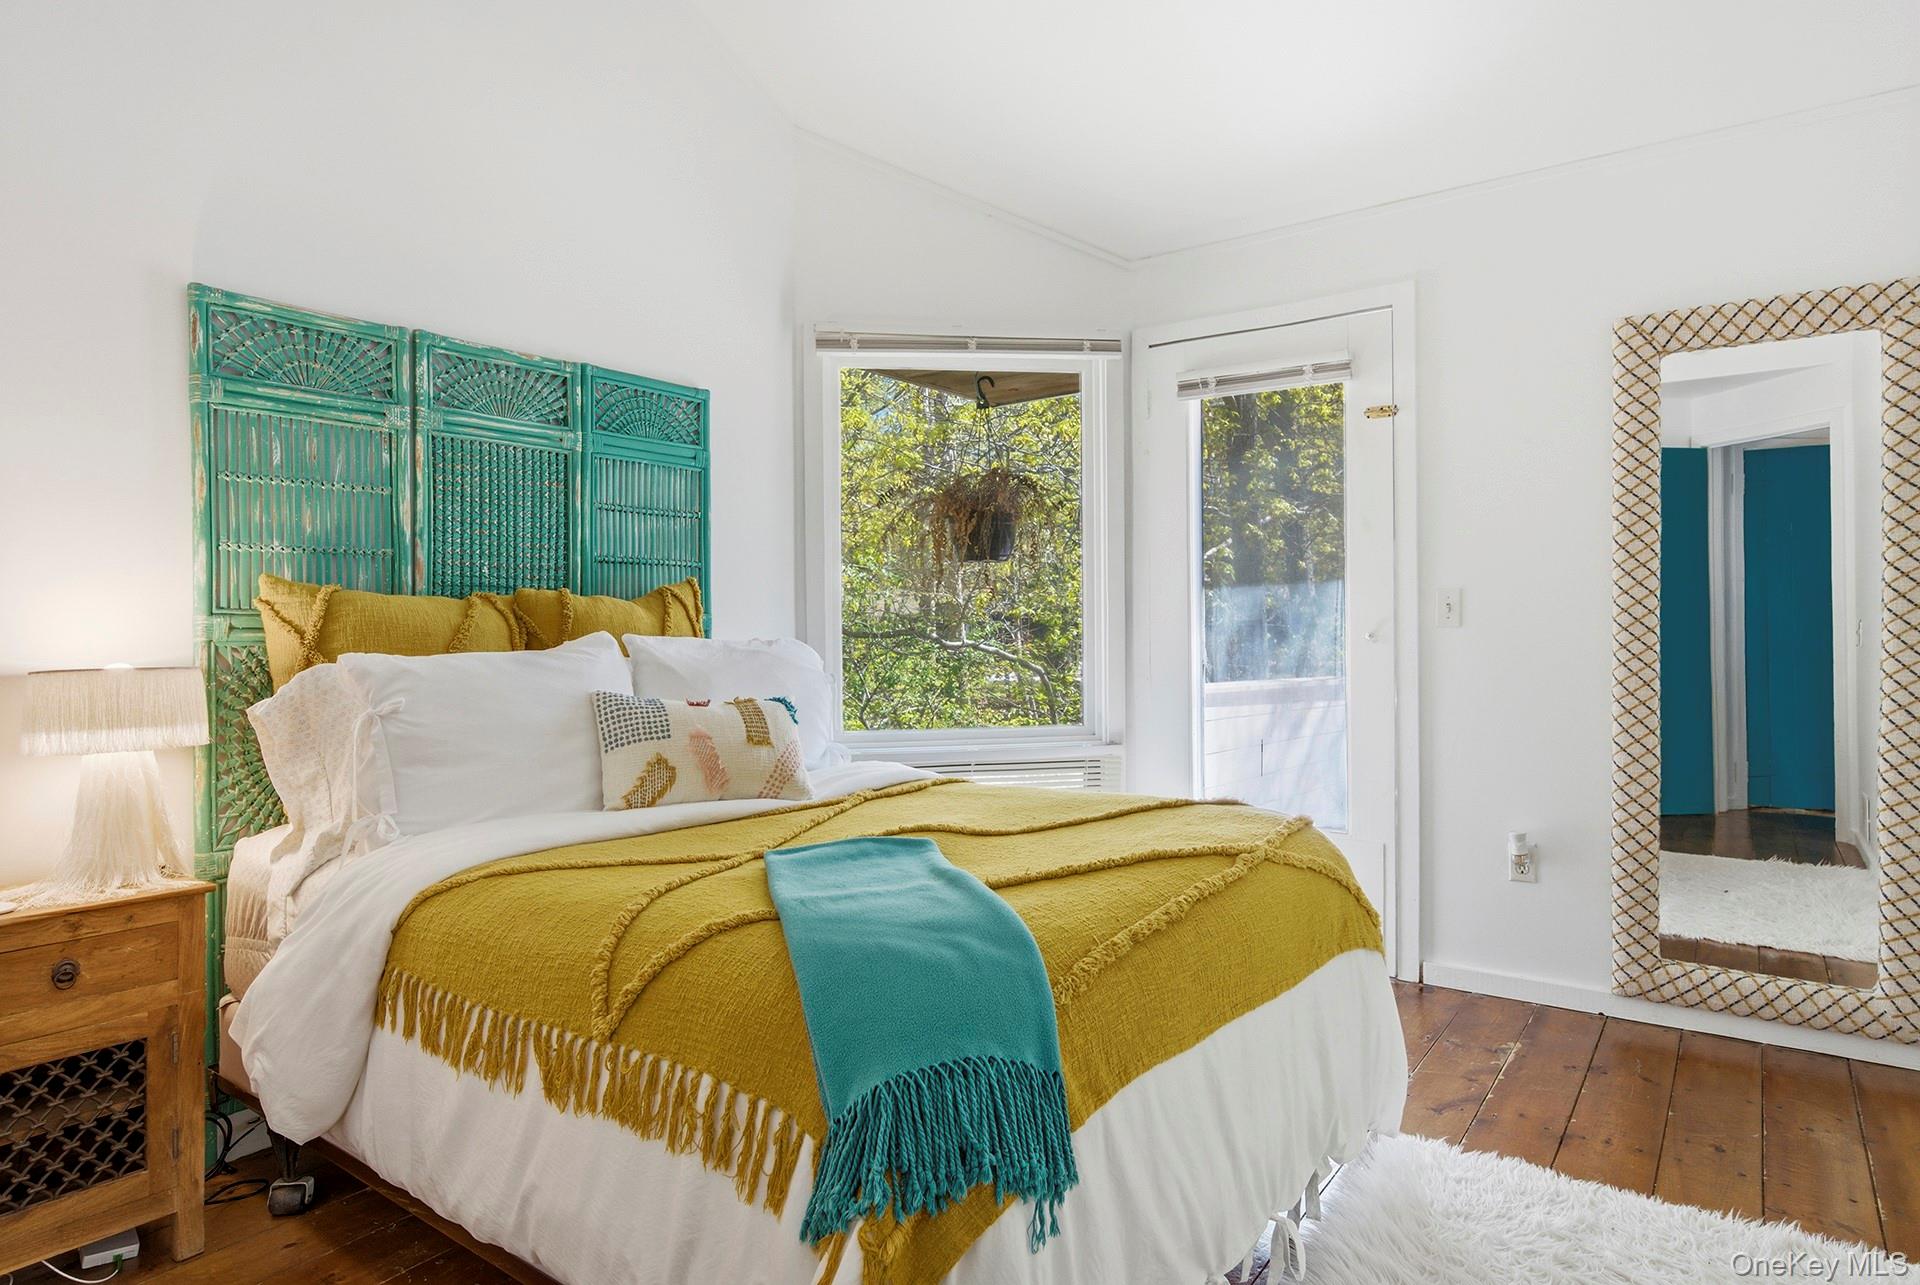
Bedroom with a mustard-yellow bedspread, turquoise screen headboard, and windows overlooking greenery.
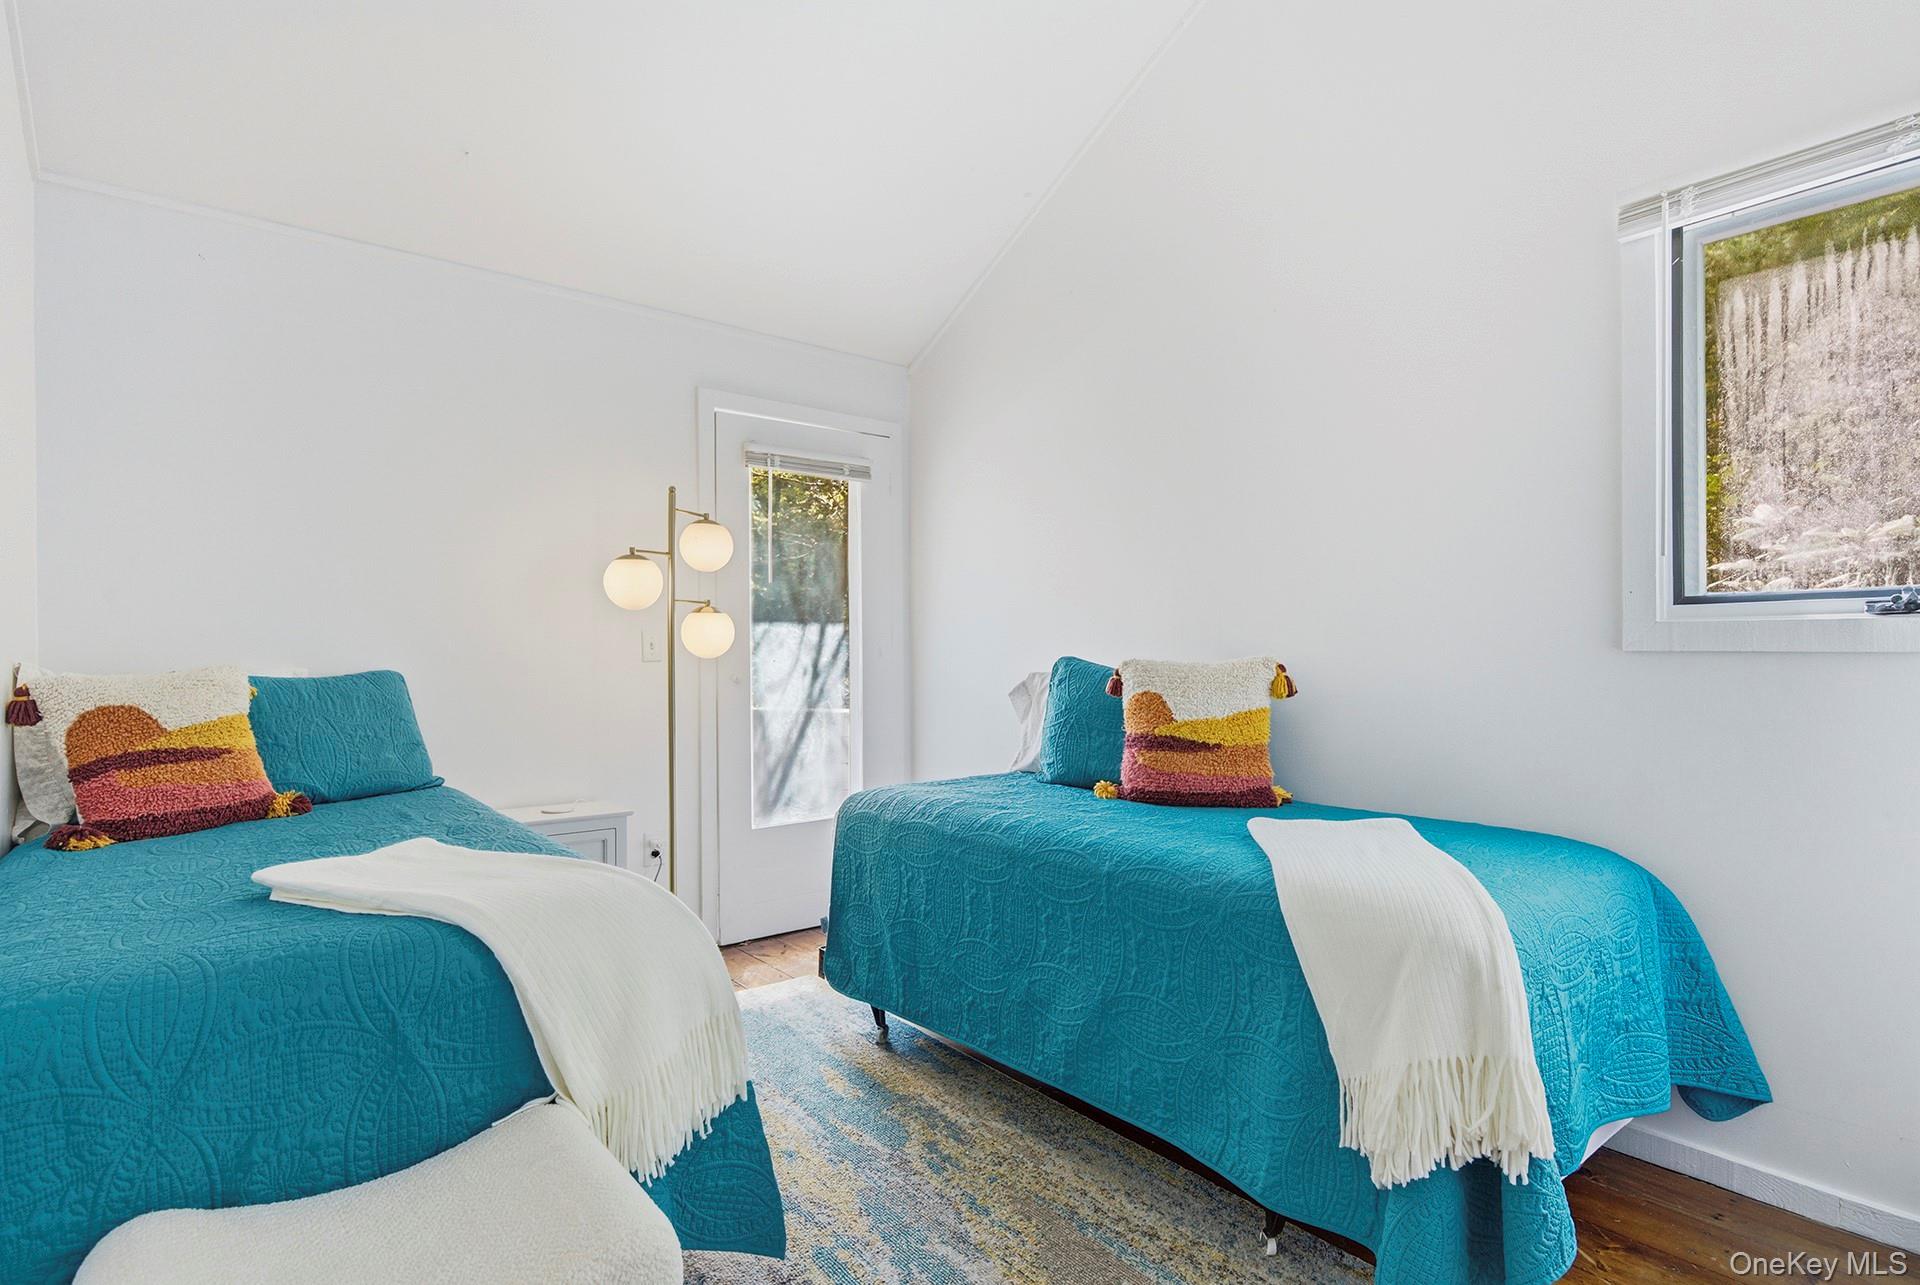
Bedroom with two turquoise quilted beds, colorful pillows, and a three-globe floor lamp.
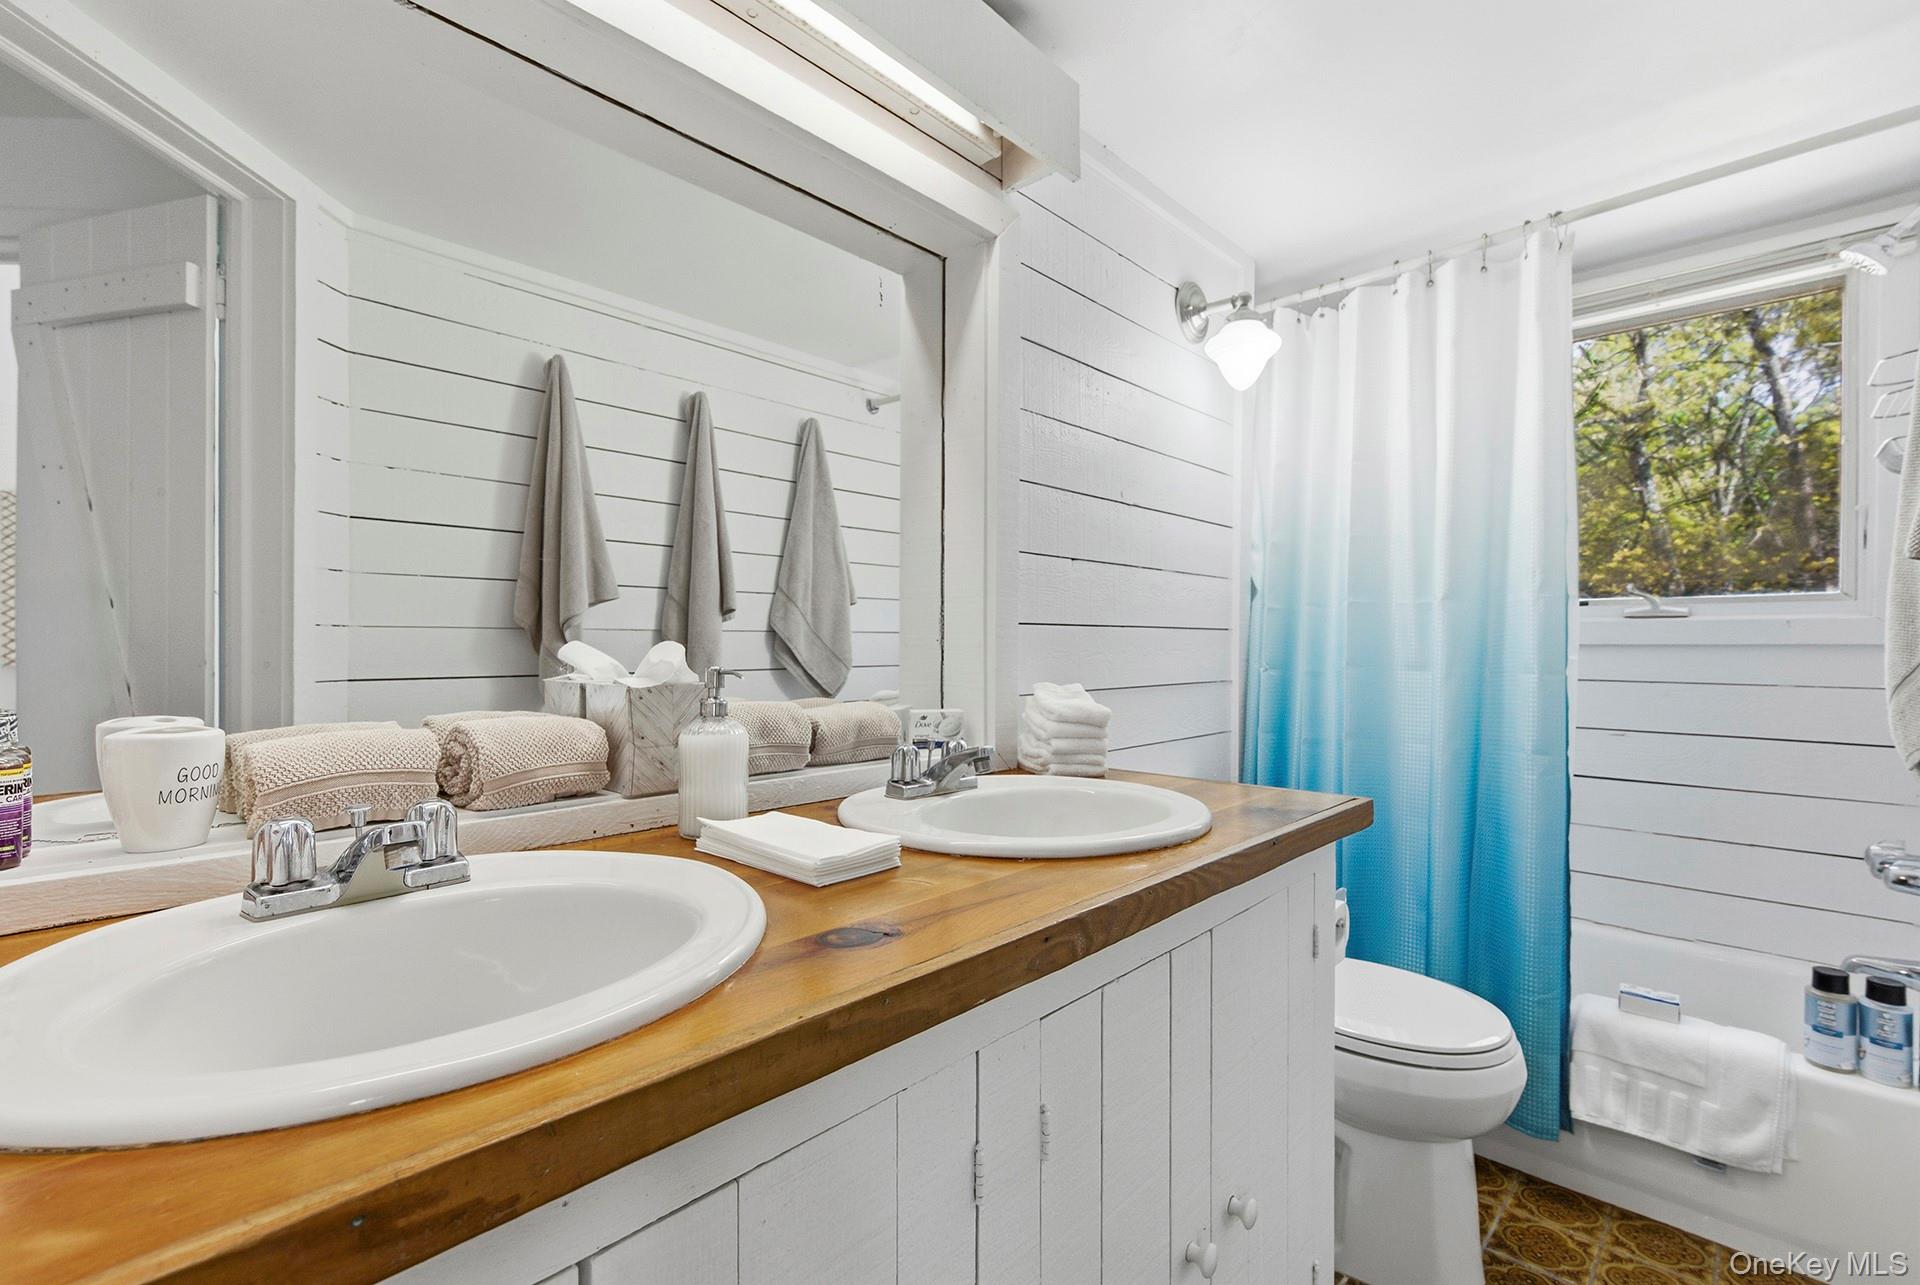
Bathroom with a double vanity, wood countertop, and blue ombré shower curtain.
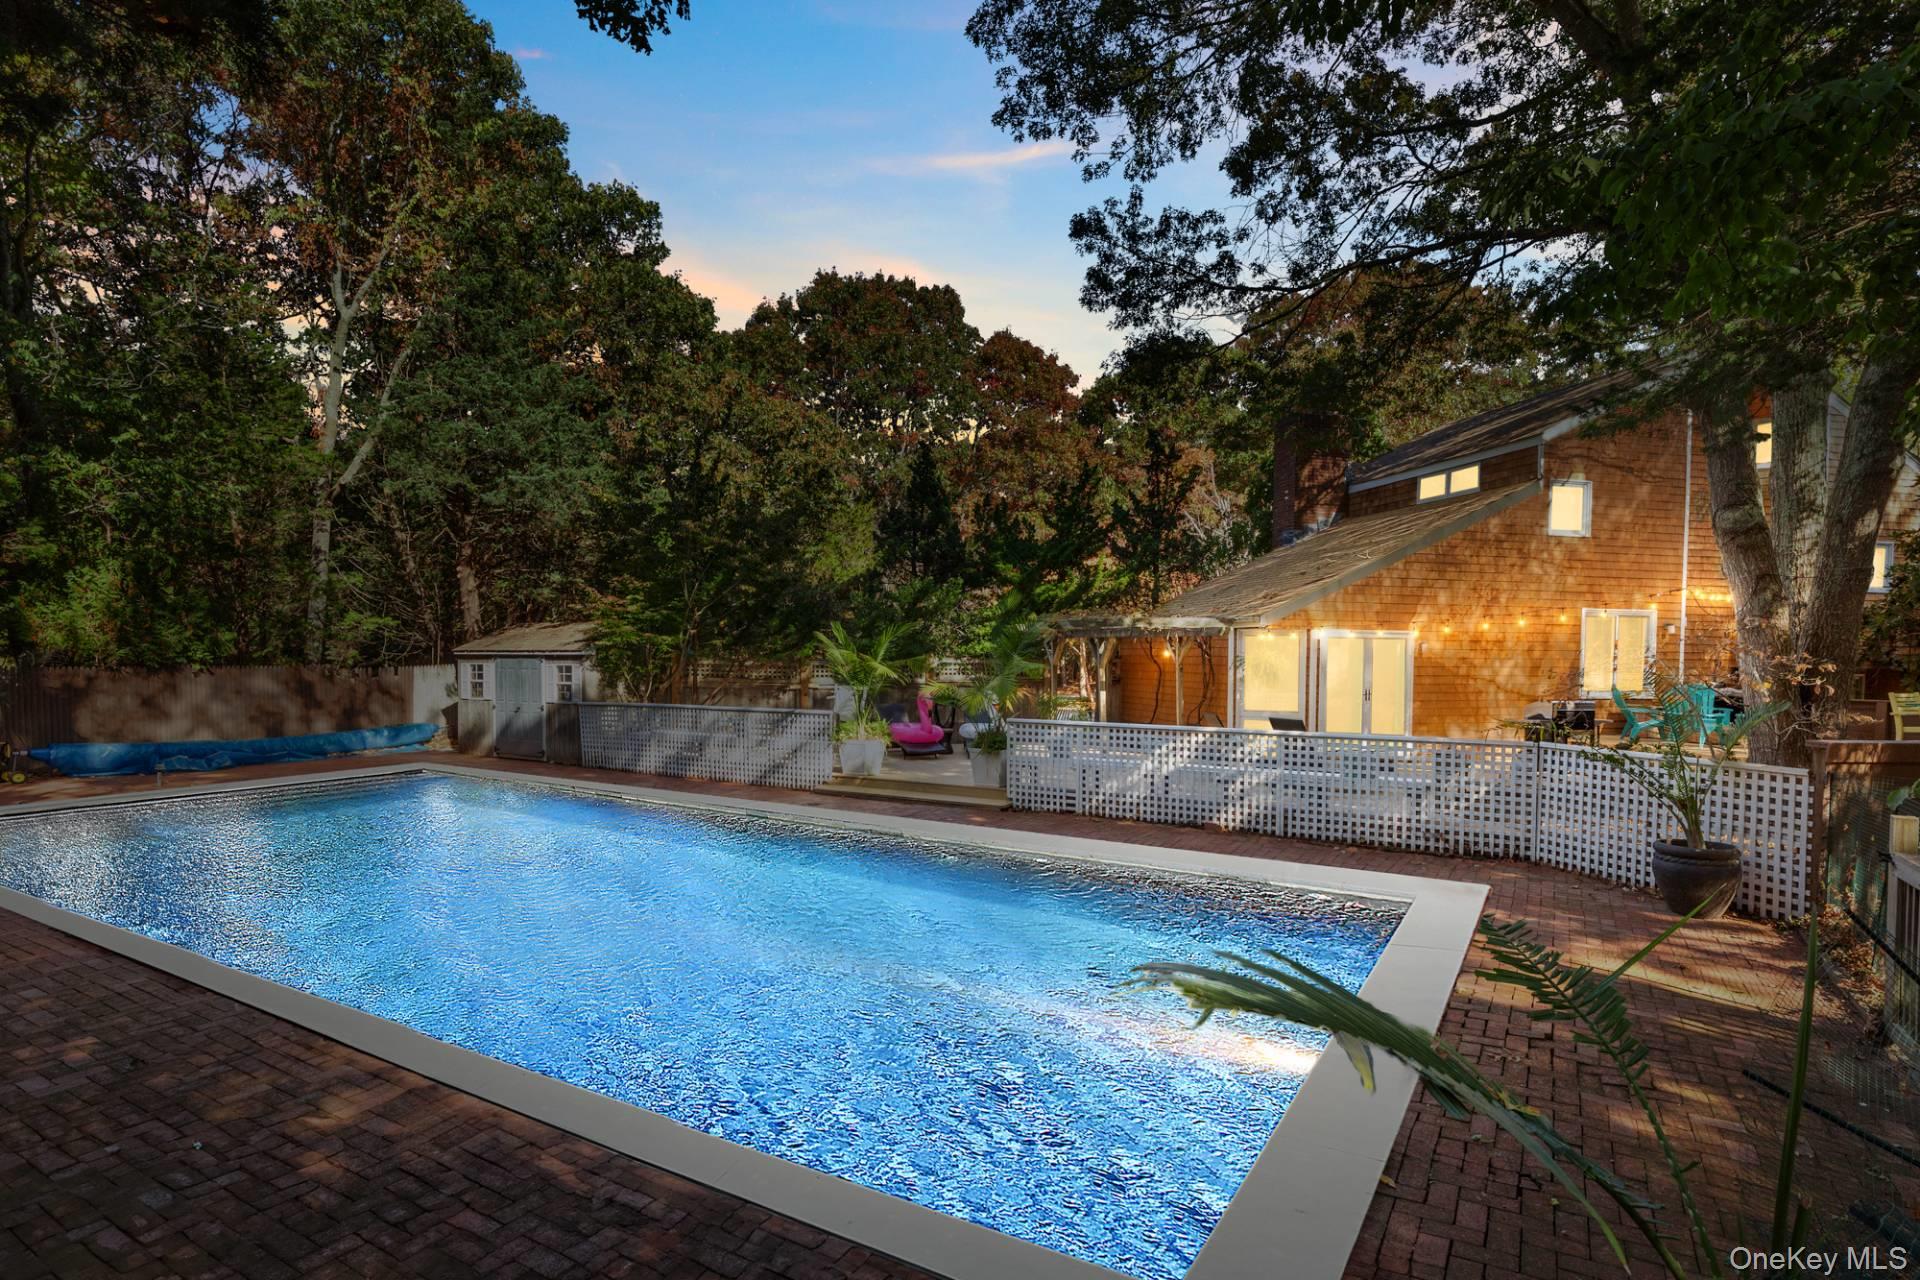
Backyard swimming pool beside a cedar-shingle house, with patio seating and evening lights.
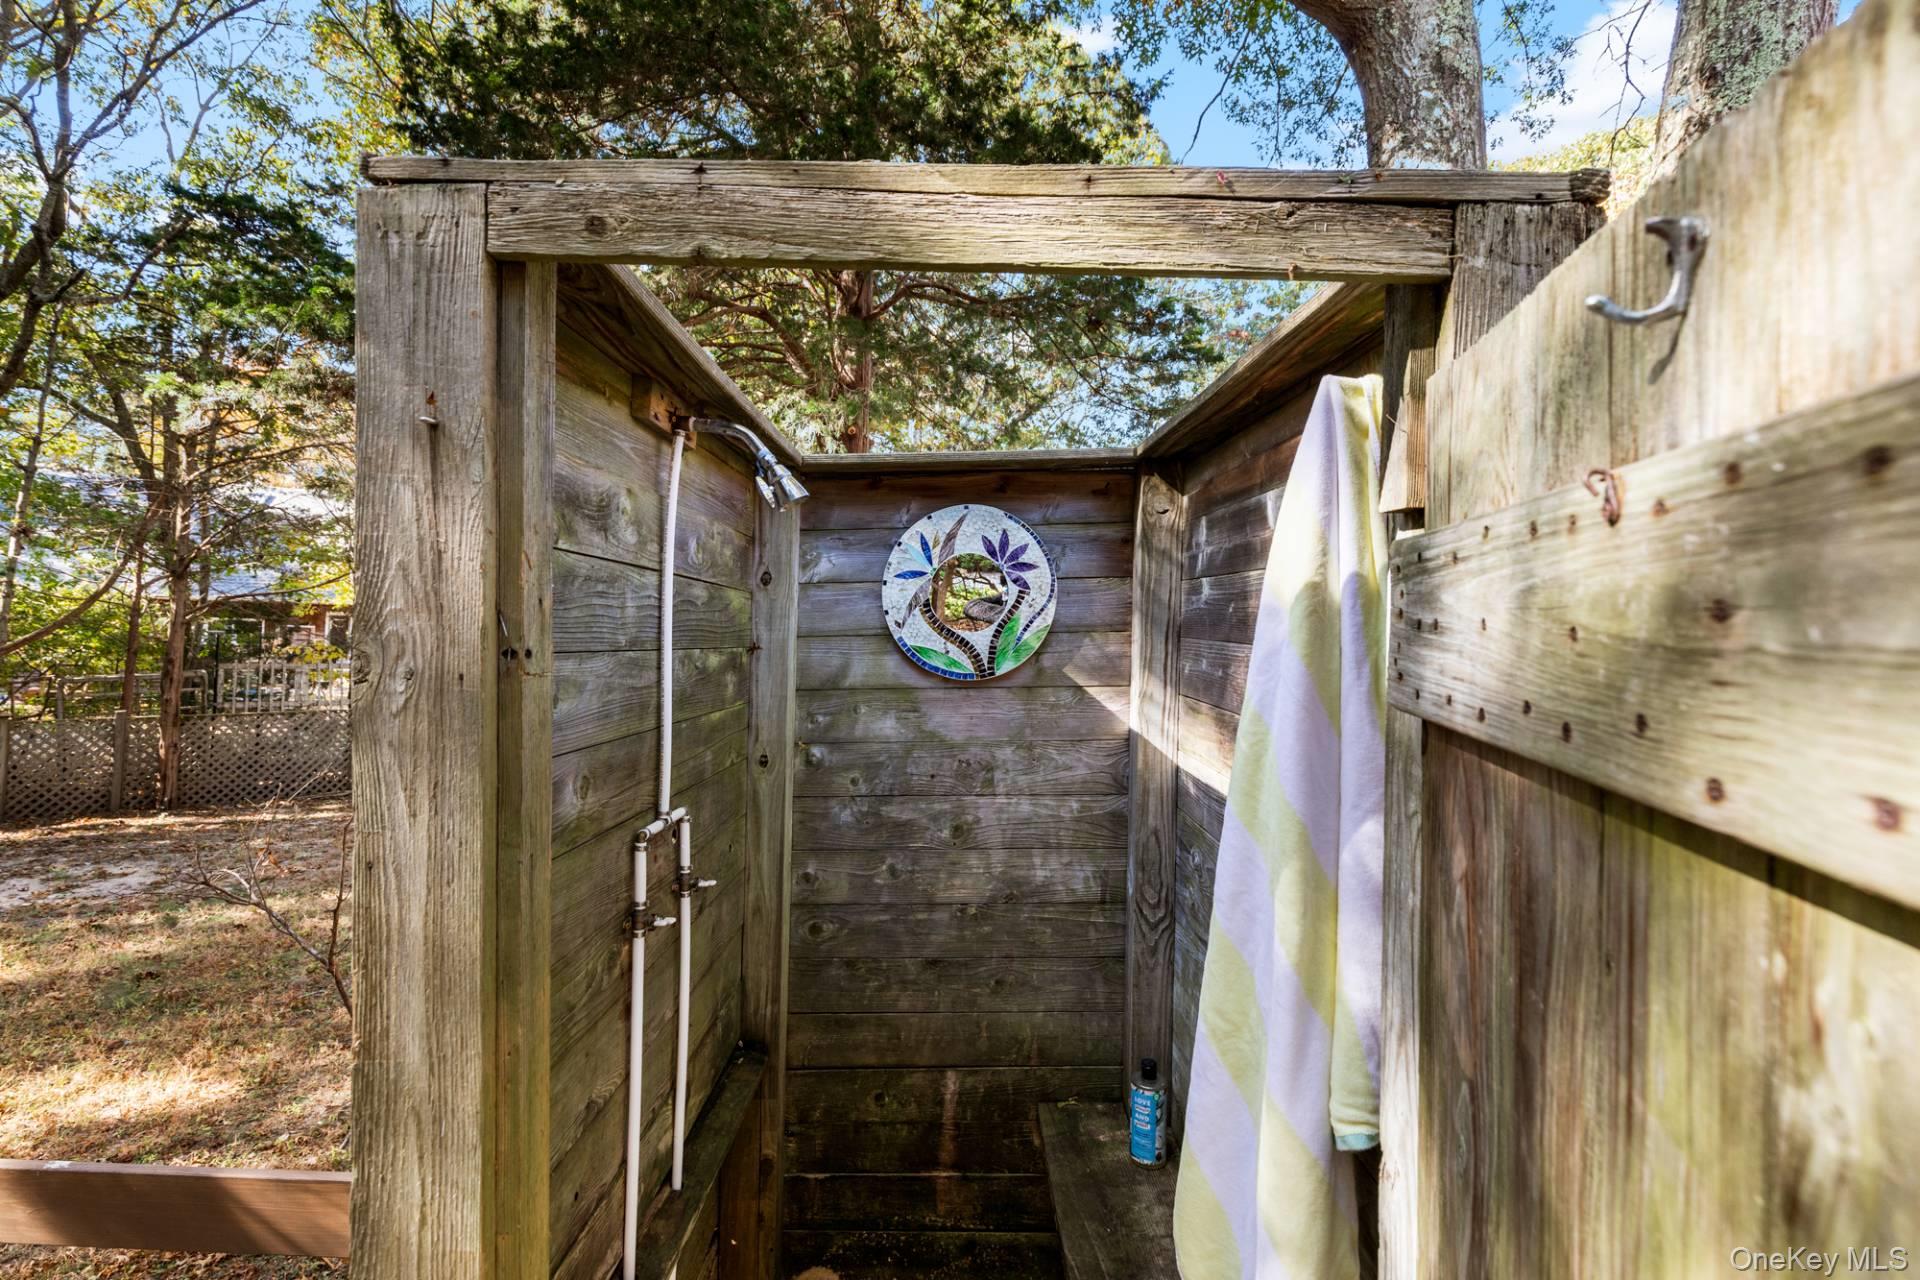
Outdoor shower in a weathered wooden enclosure with a mosaic tile accent and hanging towel.
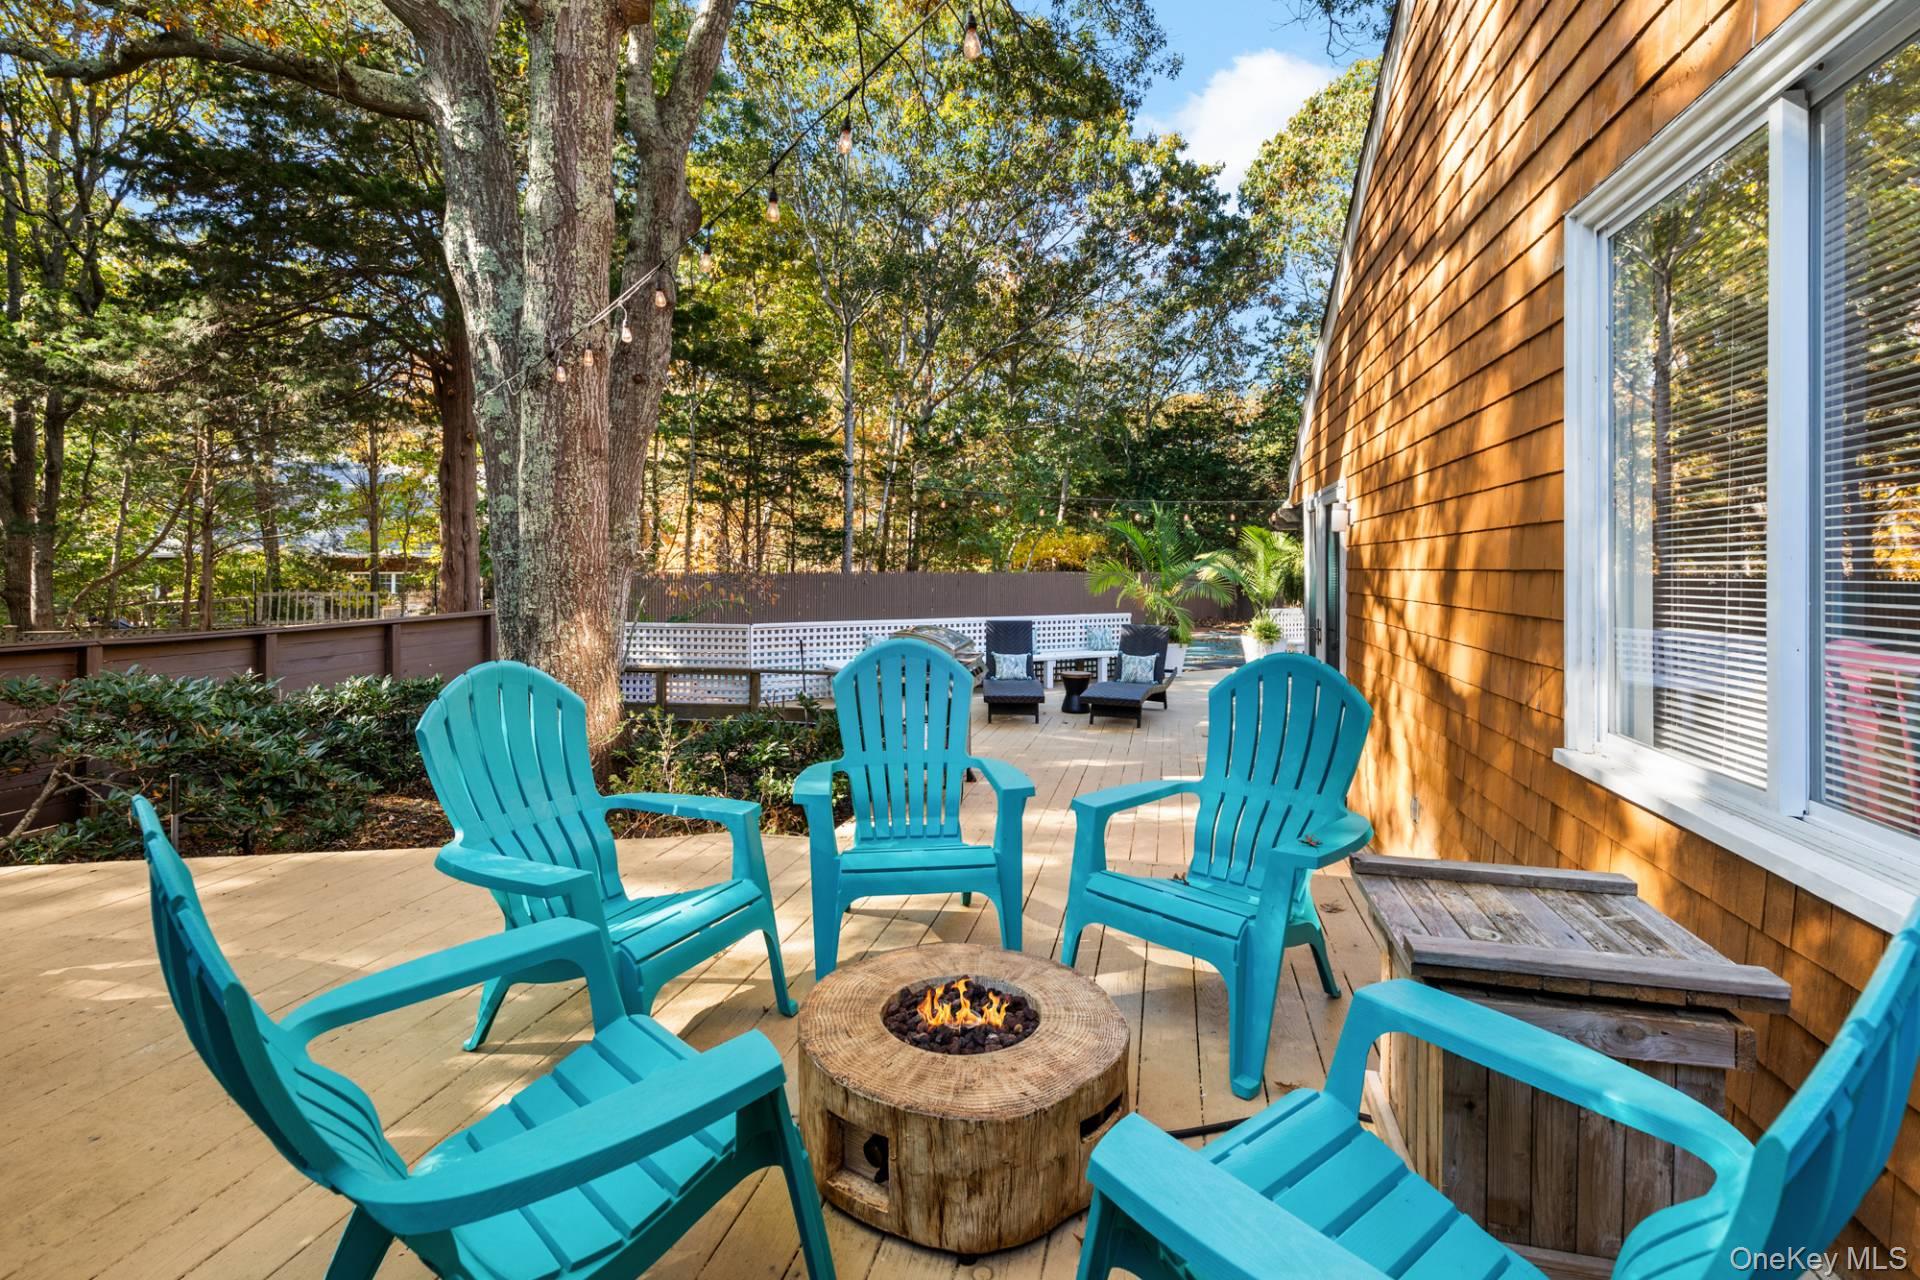
Wooden deck with turquoise Adirondack chairs around a fire pit beside a cedar-shingle home.
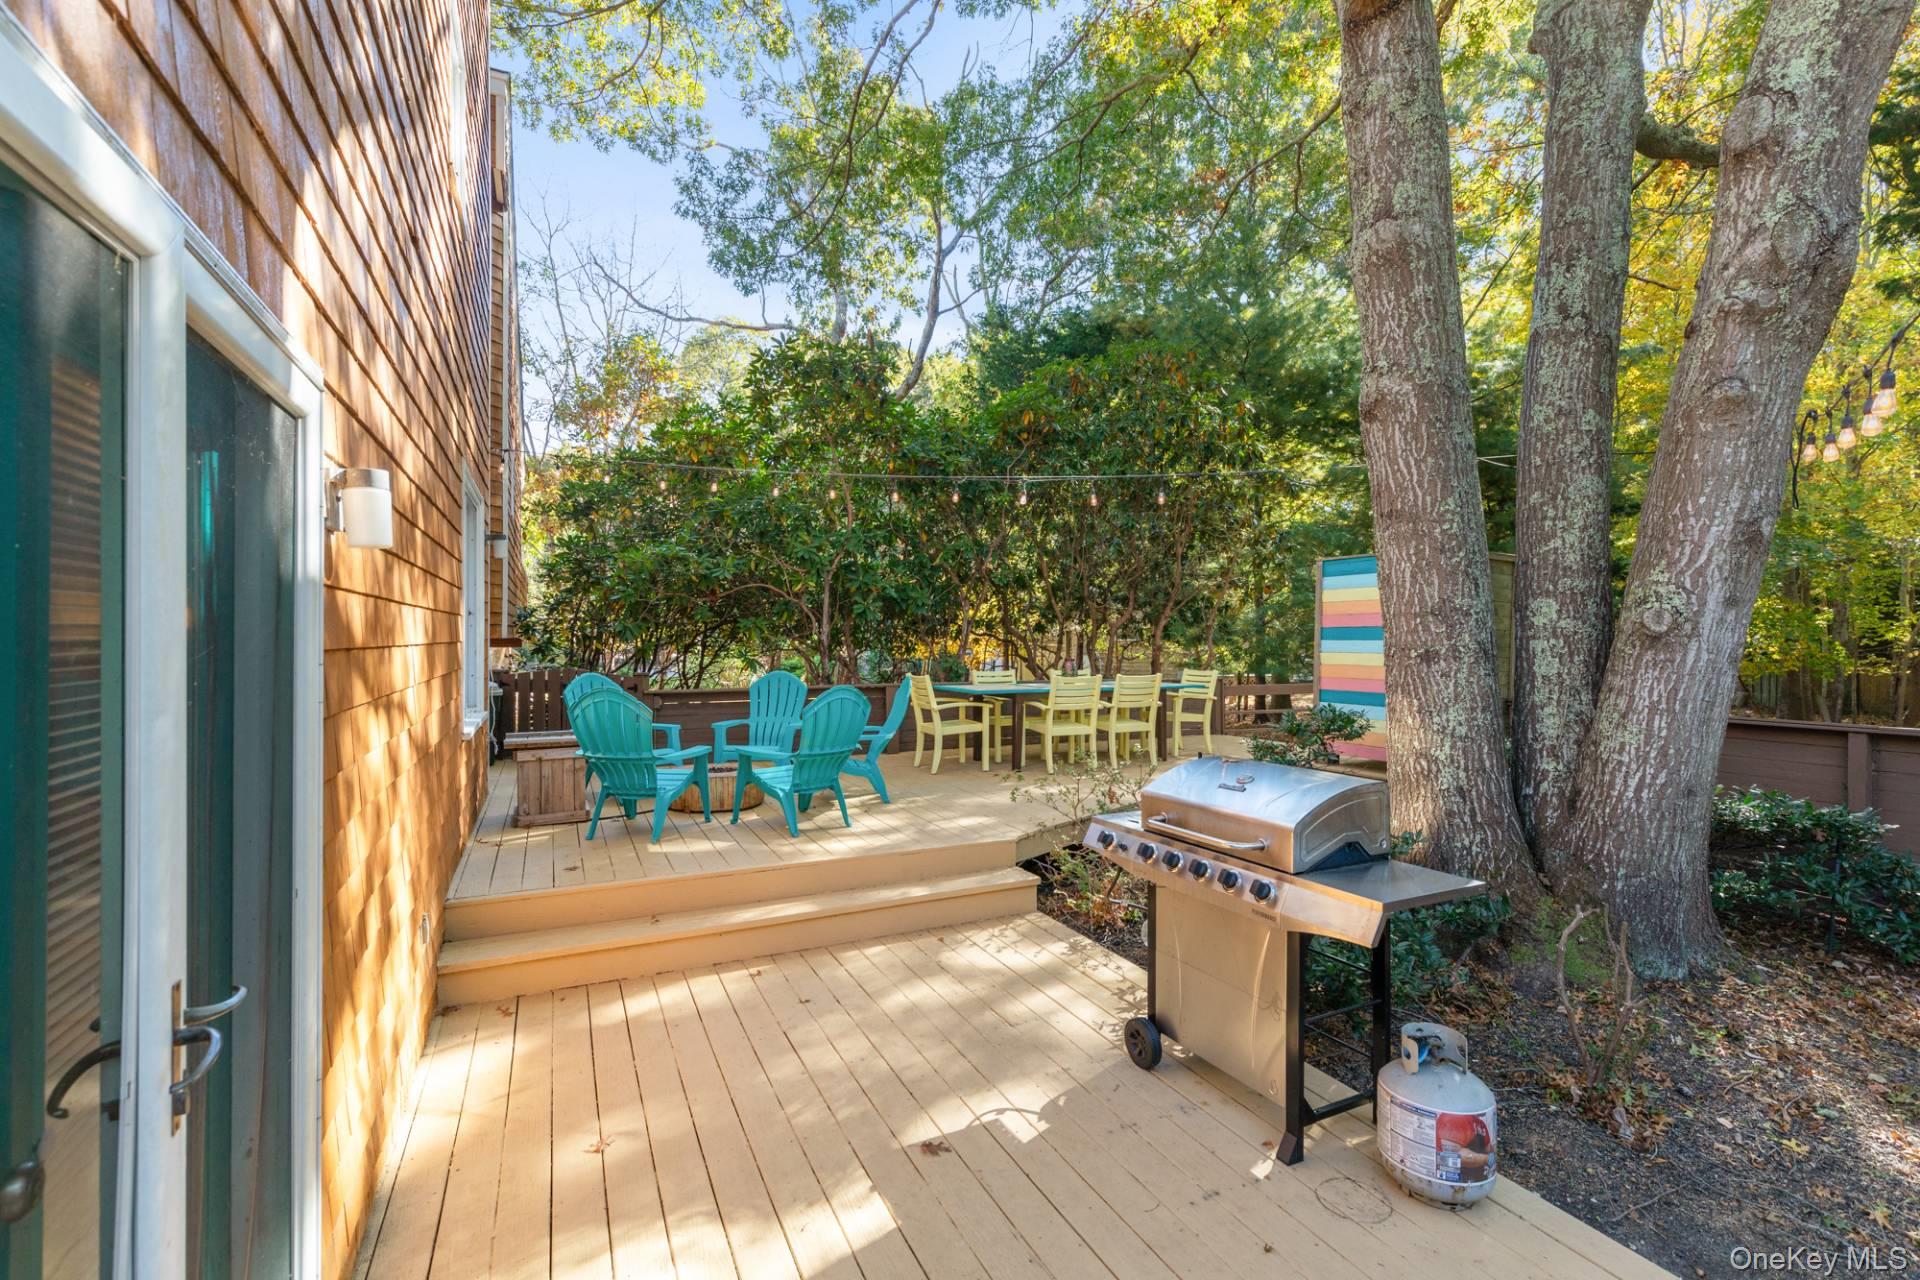
Wooden backyard deck with turquoise chairs, a dining table, and a grill beneath mature trees.
SEE ALL PHOTOS
Brown-shingled house with a tall brick chimney, surrounded by trees beside a gravel driveway.
Wood-shingled home nestled among leafy trees beside a gravel driveway.
Entry hallway with white brick walls, wood floors, and a bright turquoise door.
Aerial view of a wooded home near a marina and shoreline.
Aerial view of a wooded property near a waterway, with a house and curved driveway in the foreground.
Living room with turquoise glass doors, a vaulted white ceiling, and wood floors.
Living room with a white brick fireplace, wood floors, and a game table beside the sofa.
Open living and dining area with colorful chairs, a sloped ceiling, and honey-toned wood floors.
Dining room with colorful chairs, a wood table, wide windows, and a staircase.
Dining room with colorful chairs, a wooden table, and a large window overlooking trees.
Dining and living area with colorful chairs, a wood table, and large windows overlooking trees.
White kitchen with butcher-block counters, open shelves of turquoise dishes, and a window overlooking trees.
White kitchen with teal cabinet knobs, a stainless refrigerator, and windows overlooking trees.
Bright white kitchen with turquoise accents, patterned tile floor, and a butcher-block counter.
Bedroom with a white bed beside a white brick fireplace and mounted television.
Bright bedroom with a white brick fireplace, wood floors, and an antler chandelier.
Bright furnished room with patterned chairs, a white dresser, wood floors, and an antler chandelier.
Bedroom with a mustard-yellow bedspread, turquoise screen headboard, and windows overlooking greenery.
Bedroom with two turquoise quilted beds, colorful pillows, and a three-globe floor lamp.
Bathroom with a double vanity, wood countertop, and blue ombré shower curtain.
Backyard swimming pool beside a cedar-shingle house, with patio seating and evening lights.
Outdoor shower in a weathered wooden enclosure with a mosaic tile accent and hanging towel.
Wooden deck with turquoise Adirondack chairs around a fire pit beside a cedar-shingle home.
Wooden backyard deck with turquoise chairs, a dining table, and a grill beneath mature trees.
Courtesy of Brown Harris Stevens Hamptons, Michael D. Petersohn Listing Contact: 631-324-6400 
Pending

20 Norfolk Drive

20 Norfolk Drive, Springs, NY 11937

$1,479,000
Tucked away on a quiet street in the heart of East Hampton, 20 Norfolk presents an opportunity to own a character-rich Hamptons retreat with pool and coveted private beach access. This distinctive home unfolds across five thoughtfully designed levels, offering a unique blend of space, charm, and versatility. Each floor reveals its own ambiance-ideal for both relaxed everyday living and effortless entertaining. At the top, a private primary suite serves as a true sanctuary, complete with a comfortable sitting area, generous closet space, and a well-appointed en-suite bath. The main living level is bright and inviting, with oversized windows that flood the home with natural light while highlighting beautiful architectural details and tranquil views of the surrounding landscape. Multiple levels create exceptional flexibility, easily accommodating a home office, fitness space, guest quarters, or additional lounge areas-tailored to fit your lifestyle. Outdoors, a private backyard oasis awaits. The swimming pool is perfectly suited for summer gatherings, while the surrounding patio offers a peaceful setting for lounging and al fresco dining. Grass lawn for playing catch. Throughout the home, original hardwood floors, detailed moldings, and vintage fixtures add warmth and timeless appeal-blending classic Hamptons character with everyday comfort.

3
beds

2
baths

1,500 Sq.Ft. LIVING AREA

0.4 Acres lot

Michael Petersohn

Michael Petersohn

Features & Amenities

Interior

  • total bedrooms3
  • Total bathrooms2
  • full bathrooms2
  • Flooring Hardwood
  • APPLIANCES Oven, Range, Refrigerator
  • other interior Features Galley Type Kitchen, Natural Woodwork

Area & Lot

  • Status Pending
  • Living Area1,500 Sq.Ft.
  • Lot Area0.4 Acres
  • MLS® ID995760
  • TypeResidential
  • YEAR BUILT1975
  • NeighborhoodEast Hampton
  • Architecture StylesSaltbox
  • Elementary SchoolSprings School
  • Middle SchoolSprings School
  • High SchoolEast Hampton High School
  • School DistrictEast Hampton

Exterior

  • water SourceWell, Private
  • utilitiesNone
  • PoolIn Ground, Vinyl
  • parkingDriveway
  • HEAT TYPEForced Air, Oil
  • AIR CONDITIONINGCentral Air
  • sewerCesspool
  • HOA AmenitiesRecreation Facilities

Financial

  • Sales Price$1,479,000
  • Real Estate Tax $10,139/yr
  • HOA $380/yr

East Hampton

Founded in 1648 by Puritans, the village of Easthampton was a farming community with some fishing and whaling.

Explore

Work With Michael

Over 30 years of experience actively managing & owning residential properties. He has an excellent reputation for honesty & integrity, the talent for being a persuasive negotiator, & the keen ability to effectively match buyer and seller.