Property photo 1
Property photo 2
Property photo 3
Property photo 4
Property photo 5
5 Beds
6 Baths
3,000 sqft

$3,250,000

40 Waters Edge Road, Southampton NY, 11968

Price per sqft$1,083.33
Built in2025
Property size3,000 sqft
Property typeResidential
Courtesy of Douglas Elliman Real Estate, Theresa J. Thompson Listing Contact: 631-283-4343

Overview

Active

Listed Mar 20, 2026

Updated 2 days ago

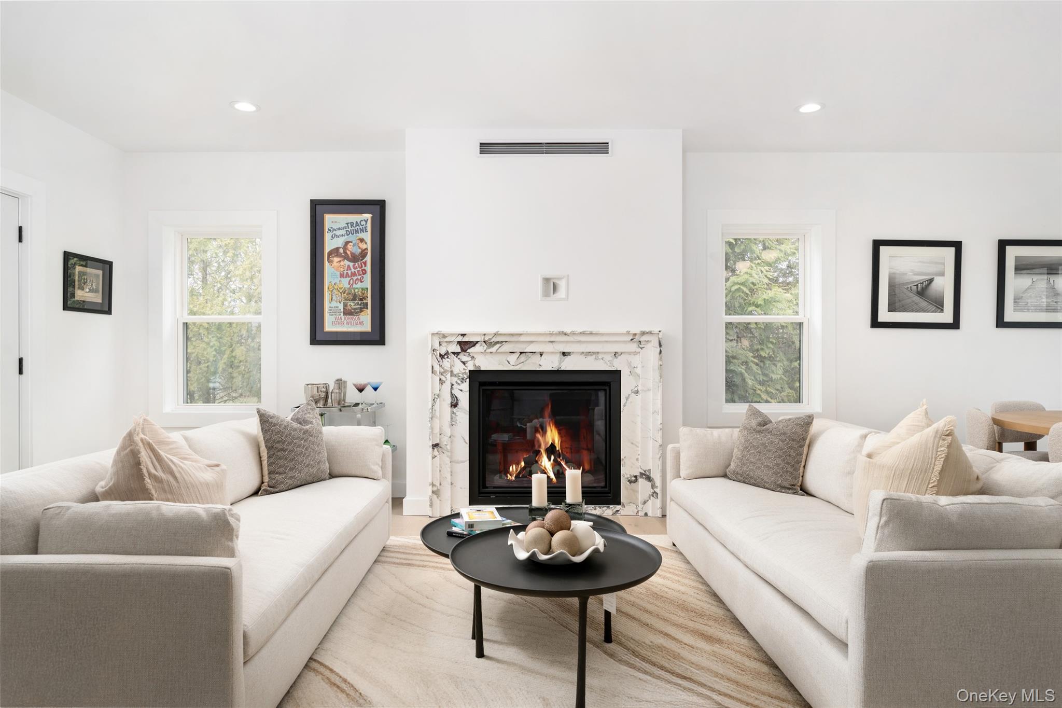
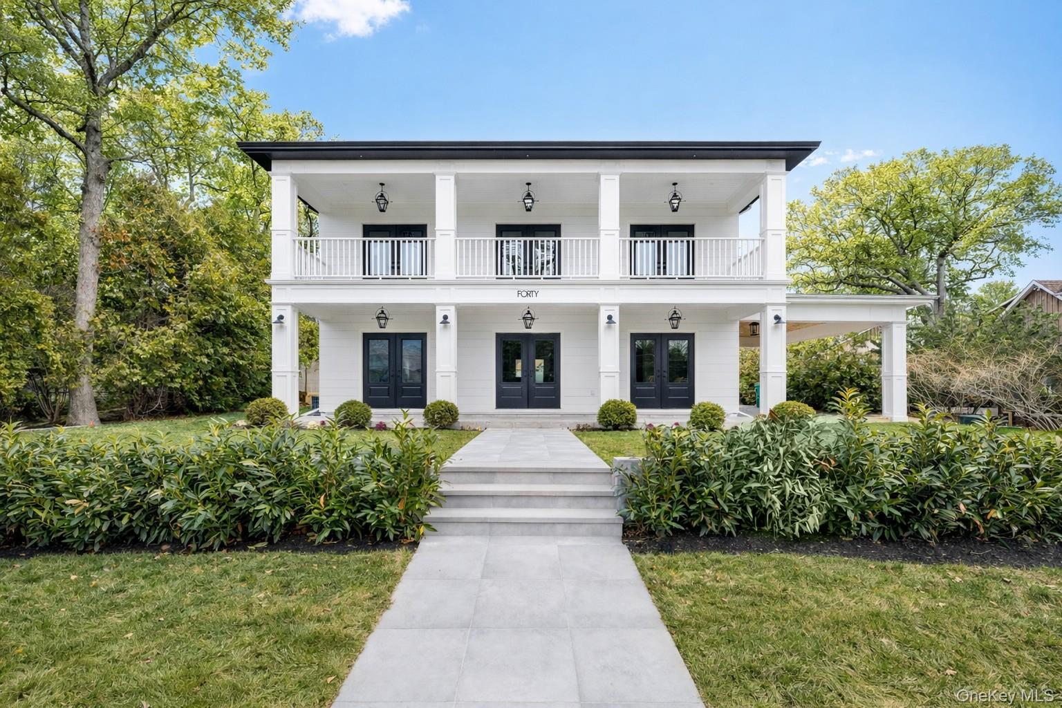
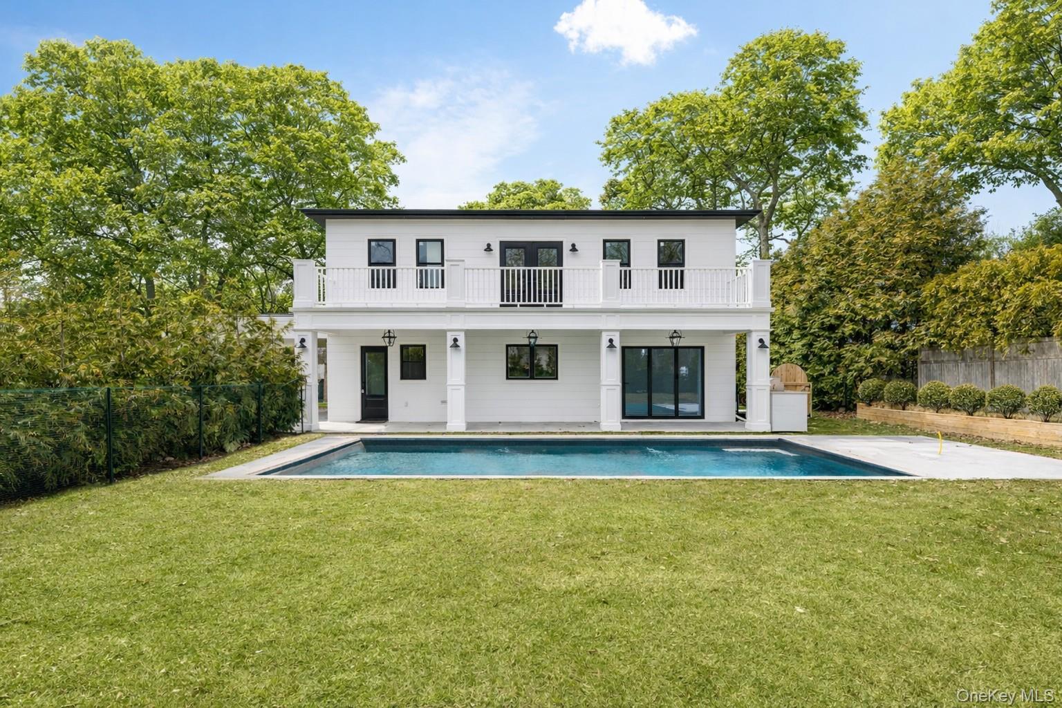
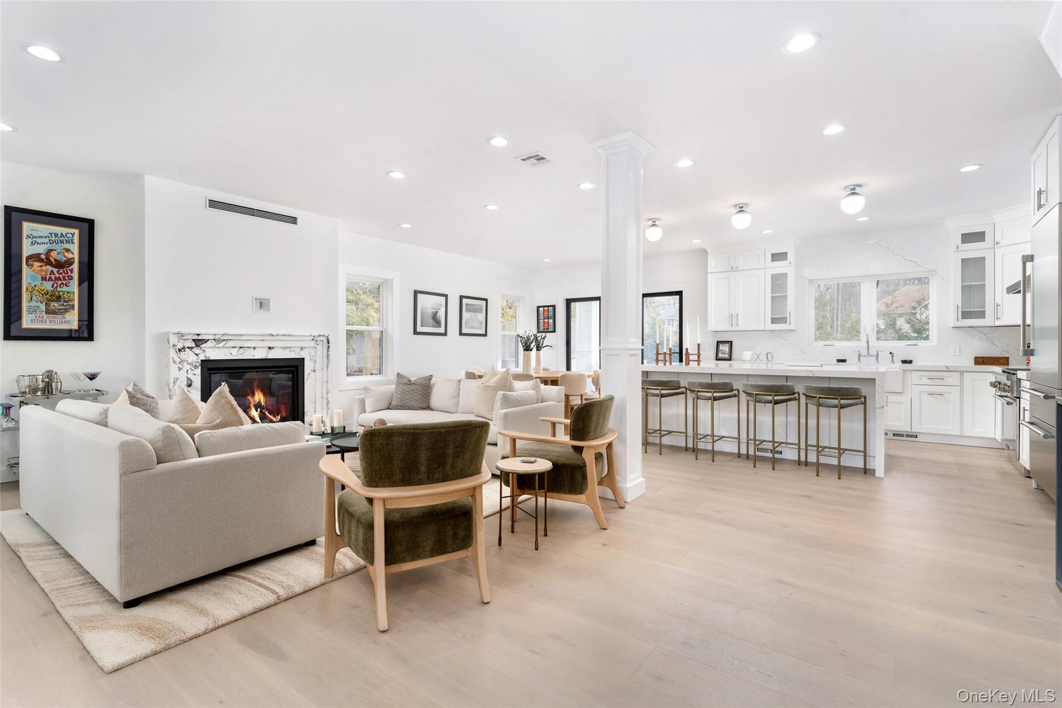
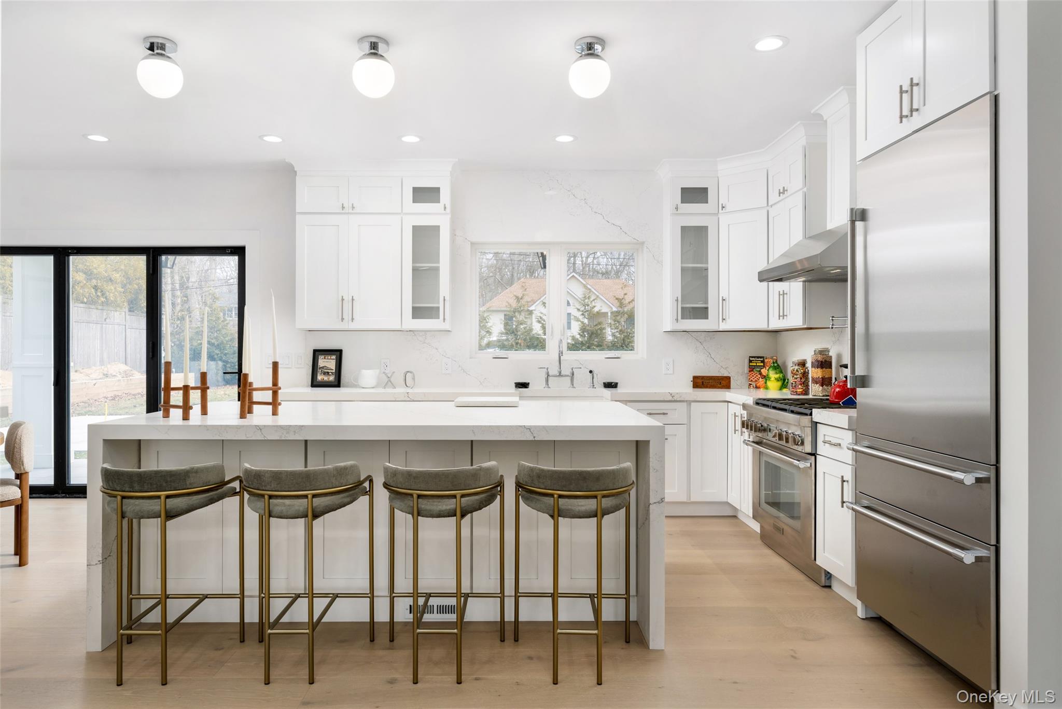
Experience an inspired blend of Southern elegance and modern Hamptons living in this stunning new construction, perfectly positioned in the highly coveted Southampton Cove community. This exceptional residence showcases a beautifully balanced architectural design, featuring symmetrical front and rear façades accented by double stacked balconies on both levels. Step inside to an airy, open-concept first floor anchored by a custom designed chef’s kitchen with high-end Thermador stainless steel appliances, 2" quartz countertops, and an oversized center island ideal for entertaining. Ten-inch engineered white oak flooring, a striking marble fireplace, and custom-crafted railings elevate the home’s sophisticated aesthetic. A stylish first-floor junior suite with a private bath provides an inviting retreat for guests, while a dedicated second full bath—conveniently situated off the pool area—adds ease to indoor/outdoor living. Upstairs, the luxurious primary suite awaits with thoughtful indulgences including a built-in coffee bar with sink, a second fireplace, and an exquisite spa bath with rain shower, radiant-heated floors, water closet, ambient-lit double mirrors, and built-in Bluetooth speakers. Two additional guest suites, each with uniquely designed private baths, ensure comfort and privacy for all. Every living space and bedroom seamlessly integrates indoor and outdoor living through French doors leading to covered balconies. Ample built-in closet systems throughout the home offer move in convenience, complemented by a second-floor laundry room with additional hookups in the lower level. The fully finished lower level extends the living space with a private gym, lounge area, fifth bedroom, and full bath—perfect for hosting or relaxation. Outdoors, the property invites leisure and entertainment with a Gunite heated pool and a fully equipped outdoor kitchen. The adjacent carport with ample lighting offers easy access to the mud room into kitchen. For water enthusiasts, the private community marina offers space for your boat or kayak—just moments from your doorstep.

$21,622/mo

Est. mortgage payment based on a $3,250,000 home price.

All estimates are provided by Luxury Presence for informational purposes only. Actual amounts may vary.

Additional information

MLS® ID
974288

Interior Features

Bedrooms
5
Bathrooms
6
Cooling
Yes
Heating
Yes
Basement
Yes

Exterior Features

Lot Size
0.25 Acres

Other Property Details

Taxes
$10,000
Tax Frequency
Annually
Association Fee Frequency
Yearly
Pool
Yes
55+/Senior Community
No

Listings courtesy of OneKey MLS as distributed by MLS GRID

All information deemed reliable but not guaranteed and should be independently verified. All properties are subject to prior sale, change or withdrawal. Neither listing broker(s) nor Michael Petersohn shall be responsible for any typographical errors, misinformation, misprints and shall be held totally harmless. Properties displayed may be listed or sold by various participants in the MLS.

Based on information submitted to the MLS GRID as of 3:28 AM UTC on 9/30/2026. All data is obtained from various sources and may not have been verified by broker or MLS GRID. Supplied Open House Information is subject to change without notice. All information should be independently reviewed and verified for accuracy. Properties may or may not be listed by the office/agent presenting the information.

©2026
OneKey MLS. All rights reserved.

DMCA Notice


Powered by Luxury Presence